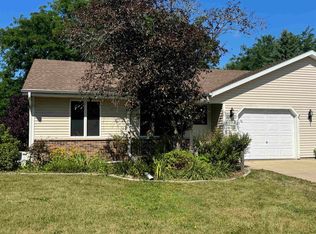
Showings begin July 17th. Welcome home to this beautifully maintained 2-bedroom, 2-bath condo nestled on a private wooded lot that offers peaceful views and exceptional privacy. The bright and inviting main level features stainless steel appliances and a functional layout designed for comfortable everyday living. The finished lower level provides valuable additional living space with brand-new carpeting and a second bathroom. Recent updates include a new roof (2025), newer appliances, and stylish new light fixtures throughout, giving the home a fresh, modern feel. Built-ins are contained in the second bedroom, and the possibility exists for a third bathroom. Enjoy low-maintenance condo living while relaxing in a serene, tree-lined setting that's just minutes from shopping, dining, parks, and everything Janesville has to offer.
For sale
$220,000
259 Ba Wood Ln, Janesville, WI 53545
2beds
1,358sqft
:
Get pre-qualified$1,906/mo
Townhouse
Built in 1990
-- sqft lot
$217,600 Zestimate®
$162/sqft
$125/mo HOA
What's special
- --
- on Zillow |
- 345
- views |
- 20
- saves |
Zillow last checked:
Listing updated:
Listed by:
Patrick J Collins,
Rock Realty
Source: SCWMLS,MLS#: 2028052
Facts & features
Interior
Bedrooms & bathrooms
- Bedrooms: 2
- Bathrooms: 2
- Full bathrooms: 2
Primary bedroom
- Level: Upper
- Area: 165
- Dimensions: 15 x 11
Bedroom 2
- Level: Upper
- Area: 140
- Dimensions: 14 x 10
Family room
- Area: 221
- Dimensions: 17 x 13
Kitchen
- Features: Range/Oven, Refrigerator, Dishwasher, Microwave
- Level: Main
- Area: 182
- Dimensions: 14 x 13
Living room
- Level: Main
- Area: 195
- Dimensions: 15 x 13
Heating
- Forced Air
Cooling
- Central Air
Appliances
- Included: Washer, Dryer, Water softener included
- Laundry: Lower Level
Features
- At Least 1 tub, Other
- Basement: Full,Finished
- Has fireplace: No
Interior area
- Total structure area: 1,358
- Total interior livable area: 1,358 sqft
- Finished area above ground: 1,008
Video & virtual tour
Property
Parking
- Total spaces: 2
- Parking features: 2 car Garage, Attached, 2+ spaces assigned, Garage Door Opener, Paved
- Attached garage spaces: 2
Features
- Patio & porch: Patio
- Exterior features: Private Entrance
Lot
- Residential vegetation: Wooded
Details
- Parcel number: 2410125100058
- Zoning: R3
Construction
Type & style
- Home type: Townhouse
- Property subtype: Townhouse
Materials
- Vinyl Siding, Brick
- Foundation: Poured concrete foundatn
Condition
- Year built: 1990
Utilities & green energy
- Sewer: Public Sewer
- Water: Public
- Utilities for property: Cable/Satellite Available, Internet - DSL
Community & HOA
Community
- Features: Common Green Space, Close to busline
HOA
- Has HOA: Yes
- Services included: Trash, Snow Removal, Common area maintenance, Common area insurance, Lawn maintenance
- HOA fee: $125 monthly
Location
- Region: Janesville
Financial & listing details
- Price per square foot: $162/sqft
- Tax assessed value: $155,400
- Annual tax amount: $2,746
- Date on market: 7/14/2026
- Inclusions: Refrigerator, oven, microwave, dishwasher, water softener, window coverings
Estimated market value
$217,600
$207,000 - $228,000
$1,832/mo
Price history
| Date | Event | Price |
|---|---|---|
| 7/14/2026 | Listed for sale | $220,000+65.5%$162/sqft |
Source: SCWMLS #2028052 Report a problem | ||
| 8/27/2020 | Sold | $132,900+40.6%$98/sqft |
Source: Public Record Report a problem | ||
| 8/30/2017 | Sold | $94,500-2.6%$70/sqft |
Source: SCWMLS #1802781 Report a problem | ||
| 6/20/2017 | Price change | $97,000-1%$71/sqft |
Source: Briggs Realty Group, Inc #1802781 Report a problem | ||
| 5/9/2017 | Listed for sale | $98,000-7.1%$72/sqft |
Source: Briggs Realty Group, Inc #1802781 Report a problem | ||
| 1/18/2008 | Sold | $105,500$78/sqft |
Source: Public Record Report a problem | ||
Public tax history
| Year | Property taxes | Tax assessment |
|---|---|---|
| 2025 | $2,746 +4.9% | $155,400 |
| 2024 | $2,617 -0.5% | $155,400 |
| 2023 | $2,629 +3.3% | $155,400 +43.4% |
| 2022 | $2,544 -0.8% | $108,400 |
| 2021 | $2,564 +9.1% | $108,400 -1.9% |
| 2020 | $2,350 +3.4% | $110,500 |
| 2019 | $2,273 +0.8% | $110,500 +20.2% |
| 2018 | $2,254 | $91,900 |
| 2017 | $2,254 -3% | $91,900 |
| 2016 | $2,323 +11% | $91,900 |
| 2014 | $2,092 -1.6% | $91,900 |
| 2013 | $2,127 +0.5% | $91,900 |
| 2012 | $2,116 -1.2% | $91,900 |
| 2011 | $2,142 | $91,900 +3.1% |
| 2010 | -- | $89,100 |
| 2009 | -- | $89,100 |
| 2008 | -- | $89,100 |
| 2007 | -- | $89,100 |
| 2006 | -- | $89,100 |
| 2005 | -- | $89,100 |
| 2004 | -- | $89,100 |
| 2003 | -- | $89,100 +2.5% |
| 2002 | -- | $86,900 -2.9% |
| 2001 | -- | $89,500 |
Find assessor info on the county website
Monthly payment
Est. payment
Payment breakdown
Explore the cost of this home by adjusting the details. Changes won't be saved.Climate risks
Neighborhood: 53545
Nearby schools
GreatSchools rating
- 7/10Washington Elementary SchoolGrades: PK-5Distance: 0.9 mi
- 3/10Franklin Middle SchoolGrades: 6-8Distance: 1.6 mi
- 3/10Parker High SchoolGrades: 9-12Distance: 2.2 mi
Schools provided by the listing agent
- Middle: Franklin
- High: Parker
- District: Janesville
Source: SCWMLS. This data may not be complete. We recommend contacting the local school district to confirm school assignments for this home.
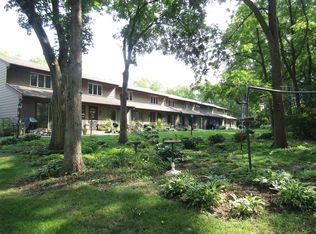
- $180,0002 bd3 ba1.3k sqft255 Ba Wood Ln #7, Janesville, WI 53545Sold
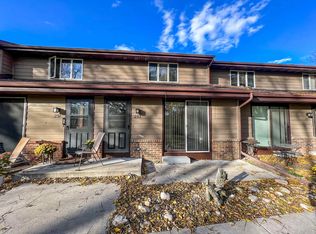
- $174,0002 bd2 ba1.3k sqft253 Ba Wood Ln, Janesville, WI 53545Sold
- $214,8002 bd3 ba1.3k sqft261 Ba Wood Ln, Janesville, WI 53545Off Market
- $196,2002 bd1 ba1k sqft251 Ba Wood Ln, Janesville, WI 53545Off Market
- $201,0002 bd2 ba1k sqft257 Ba Wood Ln, Janesville, WI 53545Off Market
- $189,3002 bd1 ba1k sqft247 Ba Wood Ln, Janesville, WI 53545Off Market
- $170,0002 bd1 ba1k sqft243 Ba Wood Ln #101251, Janesville, WI 53545Sold
- $180,0002 bd3 ba1.3k sqft255 Ba Wood Ln, Janesville, WI 53545Sold
A local agent can set up tours, give advice and negotiate with sellers.
Similar homes
- $219,9001 bd2 ba1k sqft625 Thomas St, Janesville, WI 53545For Sale
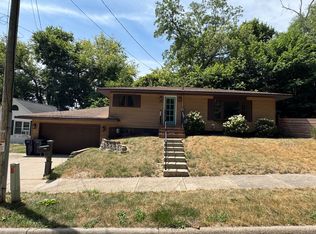 MLS ID #2029349, Paul Schieldt. SCWMLS
 - $217,0002 bd2 ba1.3k sqft1550 Sienna Xing #42, Janesville, WI 53546For Sale
 MLS ID #2029592, Ashley Malinowski. SCWMLS
 - $234,9002 bd1 ba1k sqft2804 Carrousel Ln, Janesville, WI 53545For Sale
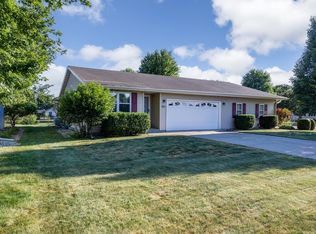 MLS ID #2029386, Nicole Fischer. SCWMLS
 - $235,0003 bd2 ba1.6k sqft965 N Wuthering Hills Dr #A, Janesville, WI 53546For Sale
 MLS ID #2029564, Julie Press-Raese. SCWMLS
 - $235,0003 bd2 ba1.2k sqft505 S Garfield Ave, Janesville, WI 53545For SaleMLS ID #2028820, Sady Aguiar. SCWMLS
- $235,0003 bd2 ba1.6k sqft965 N Wuthering Hills Dr, Janesville, WI 53546For SaleMLS ID #2029557, Julie Press-Raese. SCWMLS
- $210,0005 bd2 ba2k sqft115 N Chatham St, Janesville, WI 53548For SaleMLS ID #2029224, Amy Rusch. SCWMLS
- $263,9002 bd1 ba902 sqft445 Bostwick Ave, Janesville, WI 53545For SaleMLS ID #2029326, Trisha Rose. SCWMLS
- $319,9004 bd2 ba1.8k sqft1164 Ontario Dr, Janesville, WI 53545For SaleMLS ID #2029624, Lynnette Wirth. SCWMLS
- $205,0004 bd2 ba1.1k sqft389 Rockport Rd, Janesville, WI 53548For SaleMLS ID #2029216, Beth Hanthorn. SCWMLS
- $209,9003 bd2 ba1.5k sqft515 N Pearl St, Janesville, WI 53548For SaleMLS ID #2023631, Mike Heiman. SCWMLS
- $130,0002 bd1 ba918 sqft1521 Hamilton Ave, Janesville, WI 53548For SaleMLS ID #2029556, Mary Gilbank. SCWMLS
- $300,0003 bd1 ba1k sqft1431 S Chatham St, Janesville, WI 53546For SaleMLS ID #202604812, Ashley Parker. NorthWest Illinois Alliance of REALTORS®
- $170,0002 bd2 ba1.2k sqft1935 Lafayette St APT 6, Janesville, WI 53546For SaleMLS ID #2027944, Kimberly Nickols. SCWMLS
- $179,9003 bd2 ba1.7k sqft811 McKinley St, Janesville, WI 53548For SaleMLS ID #2028990, Erika King. SCWMLS
- $270,0003 bd1 ba1.6k sqft1109 Ontario Dr, Janesville, WI 53545For SaleMLS ID #2027457, Adam Briggs. SCWMLS
- $289,9003 bd2 ba1.6k sqft1419 Saint Lawrence Ave, Janesville, WI 53545For SaleMLS ID #2028207, Kaelyn Kent. SCWMLS
- $249,9003 bd2 ba1.6k sqft189 S High St, Janesville, WI 53548For SaleMLS ID #2024580, John Mansur. SCWMLS
- $265,0003 bd1 ba1.4k sqft2111 S Osborne Ave, Janesville, WI 53546For SaleMLS ID #2028945, Tony Dransfield. SCWMLS
- $290,0003 bd1 ba1.1k sqft2415 Hyacinth Ave, Janesville, WI 53545For SaleMLS ID #2025867, John Schneider. SCWMLS
