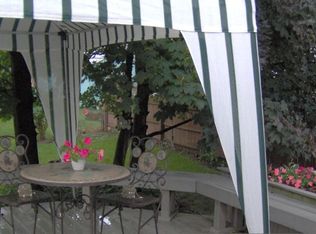
Welcome to 259 Cravenwood Ave! This 3-bedroom/Possible 4, 2-full-bath Cape Cod offers 1,428 sq. ft. of comfortable living space with plenty to appreciate. Step inside to find fresh paint, new carpeting, and an updated bathroom. The formal dining room opens to a relaxing 3-season room, providing a great spot to enjoy your morning coffee or unwind at the end of the day. All appliances stay, making your move that much easier. Outside, enjoy a fully fenced backyard, patio, and a new fence along the freshly sealed driveway. The roof is approximately 12 years old, and the home also features central air, a full basement, and a detached garage. Basement has a pantry, glass block windows and a cedar closet. Delayed negotiations are for Tuesday October 13th at 2pm.
Active
$169,900
259 Cravenwood Ave, Rochester, NY 14616
3beds
1,428sqft
Single Family Residence
Built in 1956
5,623 Square Feet Lot
$189,000 Zestimate®
$119/sqft
$-- HOA
What's special
Central airDetached garageAll appliances stayFresh paintCedar closetFull basementGlass block windows
- 4 days
- 984
- 87
Zillow last checked:
Listing updated:
Listed by:
Howard Hanna 585-227-4770,
Jeffrey R. Vetter 585-764-2333
Source: NYSAMLSs,MLS#: R1719794 Originating MLS: Rochester
Originating MLS: RochesterFacts & features
Interior
Bedrooms & bathrooms
- Bedrooms: 3
- Bathrooms: 2
- Full bathrooms: 2
- Main level bathrooms: 1
- Main level bedrooms: 1
Heating
- Gas, Forced Air
Cooling
- Central Air
Appliances
- Included: Gas Oven, Gas Range, Gas Water Heater, Refrigerator
Features
- Separate/Formal Dining Room, Sliding Glass Door(s), Bedroom on Main Level
- Flooring: Carpet, Hardwood, Tile, Varies, Vinyl
- Doors: Sliding Doors
- Windows: Thermal Windows
- Basement: Full
- Has fireplace: No
Interior area
- Total structure area: 1,428
- Total interior livable area: 1,428 sqft
Property
Parking
- Total spaces: 1
- Parking features: Detached, Garage
- Garage spaces: 1
Features
- Patio & porch: Patio, Porch, Screened
- Exterior features: Blacktop Driveway, Enclosed Porch, Fully Fenced, Porch, Patio
- Fencing: Full
Lot
- Size: 5,623 Square Feet
- Dimensions: 50 x 112
- Features: Rectangular, Rectangular Lot, Residential Lot
Details
- Parcel number: 2628000606400004022000
- Special conditions: Trust
Construction
Type & style
- Home type: SingleFamily
- Architectural style: Cape Cod
- Property subtype: Single Family Residence
Materials
- Vinyl Siding, Copper Plumbing
- Foundation: Block
- Roof: Membrane,Rubber,Shingle
Condition
- Resale
- Year built: 1956
Utilities & green energy
- Electric: Circuit Breakers
- Sewer: Connected
- Water: Connected, Public
- Utilities for property: Electricity Connected, Sewer Connected, Water Connected
Community & HOA
Community
- Subdivision: Brookridge
Location
- Region: Rochester
Financial & listing details
- Price per square foot: $119/sqft
- Tax assessed value: $108,900
- Annual tax amount: $5,584
- Date on market: 10/6/2026
- Listing terms: Cash,Conventional,FHA,VA Loan
Estimated market value
$189,000
$164,000 - $210,000
$2,226/mo
Price history
| Date | Event | Price |
|---|---|---|
| 10/6/2026 | Listed for sale | $169,900$119/sqft |
Source:  NYSAMLSs #R1719794 Report a problem NYSAMLSs #R1719794 Report a problem | ||
Public tax history
| Year | Property taxes | Tax assessment |
|---|---|---|
| 2025 | -- | $108,900 |
| 2024 | -- | $108,900 |
| 2023 | -- | $108,900 +14% |
| 2022 | -- | $95,500 |
| 2021 | -- | $95,500 |
| 2020 | -- | $95,500 +9.1% |
| 2018 | -- | $87,500 |
| 2017 | $1,406 | $87,500 |
| 2016 | -- | $87,500 |
| 2015 | -- | $87,500 |
| 2014 | -- | $87,500 +4.2% |
| 2013 | -- | $84,000 |
| 2012 | -- | $84,000 |
| 2011 | -- | $84,000 |
| 2010 | -- | $84,000 +7.6% |
| 2009 | -- | $78,100 |
| 2007 | -- | $78,100 |
| 2006 | -- | $78,100 +7% |
| 2005 | -- | $73,000 |
| 2004 | -- | $73,000 |
| 2003 | -- | $73,000 |
| 2002 | -- | $73,000 -1.6% |
| 2001 | -- | $74,200 |
| 2000 | -- | $74,200 |
Find assessor info on the county website
Monthly payment
Climate risks
Neighborhood: 14616
Similar homes
- $199,9003 bd2 ba1.2k sqft374 Stone Rd, Rochester, NY 14616For Sale

 MLS ID #R1720734, Susan E. Glenz, Listing by: Keller Williams Realty Greater Rochester. NYSAMLSs
 - $174,9003 bd2 ba1.6k sqft507 Winchester St, Rochester, NY 14615For Sale
 MLS ID #R1719967, Danielle Tomasetti, Listing by: Howard Hanna. NYSAMLSs
 - $187,9003 bd2 ba1.2k sqft59 California Dr, Rochester, NY 14616For Sale
 MLS ID #R1718946, Rita Lujan Pettinaro, Listing by: Keller Williams Realty Greater Rochester. NYSAMLSs
 - $214,9003 bd2 ba1.1k sqft185 Jamestown Ter, Rochester, NY 14615For Sale
 MLS ID #R1720571, Paul Casanzio, Listing by: Keller Williams Realty Greater Rochester. NYSAMLSs
 - $165,0004 bd2 ba1.6k sqft157 Cherry Rd, Rochester, NY 14612For SaleMLS ID #R1705802, Nicole Noon, Listing by: eXp Realty. NYSAMLSs
- $169,9003 bd2 ba1.5k sqft78 Truesdale St, Rochester, NY 14615For SaleMLS ID #R1717009, Stephen J. Babbitt Jr. II, Listing by: Babbitt Realty. NYSAMLSs
- $249,9003 bd2 ba1.6k sqft111 Stoneycreek Dr, Rochester, NY 14616For SaleMLS ID #R1720225, Nunzio Salafia, Listing by: RE/MAX Plus. NYSAMLSs
- $189,9004 bd2 ba1.5k sqft31 Wendhurst Dr, Rochester, NY 14616For SaleMLS ID #R1702911, Paul W. Crego Jr., Listing by: Home Safari Ltd. NYSAMLSs
- $149,9004 bd1 ba1.3k sqft427 Fetzner Rd, Rochester, NY 14626For SaleMLS ID #R1715908, Kenneth R. Frank, Listing by: Howard Hanna. NYSAMLSs
- $199,9002 bd3 ba1.2k sqft64 Bancroft Dr, Rochester, NY 14616For SaleMLS ID #R1708358, Kelly Pfendler, Listing by: Howard Hanna. NYSAMLSs
- $180,0003 bd2 ba1.5k sqft148 Tamarack Dr, Rochester, NY 14622For SaleMLS ID #R1719228, Joanne M. Bocach, Listing by: Howard Hanna. NYSAMLSs
- $249,0003 bd2 ba1.6k sqft185 Rogene St, Rochester, NY 14616For SaleMLS ID #R1716864, Kenneth C. Currie, Listing by: RE/MAX Realty Group. NYSAMLSs
- $195,0003 bd2 ba1.4k sqft2137 W Ridge Rd, Rochester, NY 14626For SaleMLS ID #R1718961, Joyce Jarvis, Listing by: Keller Williams Realty Greater Rochester. NYSAMLSs
- $219,9993 bd1 ba1.4k sqft179 Woodcrest Rd, Rochester, NY 14616For SaleMLS ID #R1698755, Paloma N. Brown, Listing by: Keller Williams Realty Greater Rochester. NYSAMLSs
- $184,5003 bd2 ba1.5k sqft216 Avery St, Rochester, NY 14606For SaleMLS ID #R1719110, Curtis Amesbury, Listing by: Weichert Realtors - Lilac Properties. NYSAMLSs
- $179,9003 bd2 ba1.3k sqft130 Bedford St, Rochester, NY 14609For SaleMLS ID #R1718519, Ethan Vaiana, Listing by: Elysian Homes by Mark Siwiec and Associates. NYSAMLSs
- $147,0003 bd2 ba1.4k sqft64 Midvale Ter, Rochester, NY 14619For SaleMLS ID #R1715121, Emily Zeh, Listing by: NORCHAR, LLC. NYSAMLSs
- $180,0003 bd2 ba2k sqft116 Woodbine Ave, Rochester, NY 14619For SaleMLS ID #R1718807, Michael A. Brown, Listing by: Empire Realty Group. NYSAMLSs
- $184,0183 bd2 ba1.2k sqft56 Northlane Dr, Rochester, NY 14621For SaleMLS ID #R1716708, Ashley M. Zeiner, Listing by: RE/MAX Plus. NYSAMLSs
- $216,9004 bd2 ba1.6k sqft879 Maiden Aka 11 Black Walnut Drive Ln, Rochester, NY 14615For SaleMLS ID #R1706006, Deborah Ruffell, Listing by: Coldwell Banker Custom Realty. NYSAMLSs
