Located in one of Detroit's most sought-after neighborhoods this 3 bedroom colonial offers an incredible opportunity for investors, flippers, or buyers looking to create their dream home. Nestled just a few streets east of Grosse Pointe Park and a few blocks from the park, you'll enjoy easy access to the Detroit River, Lake St. Clair, the new AB Ford Park, and all the restaurants and shopping in Grosse Pointe Park. Downtown Detroit, Belle Isle, and Eastern Market are all less than a 20-minute drive away. This home is in need of extensive repairs and updates but offers endless potential for the right buyer. Bring your vision and creativity to restore this home to its full potential. Being sold AS IS and priced accordingly. Don't miss this chance to invest in one of Detroit's fastest-growing waterfront neighborhoods!
Pending
$50,000
259 Marlborough St, Detroit, MI 48215
3beds
1,534sqft
Single Family Residence
Built in 1928
10,018 Square Feet Lot
$-- Zestimate®
$33/sqft
$-- HOA
What's special
- 94 days
- 23
- 1
Likely to sell faster than
Zillow last checked:
Listing updated:
Listed by:
Dennis Badour 586-405-8601,
RE/MAX First 586-792-8000
Source: MiRealSource,MLS#: 50212357 Originating MLS: MiRealSource
Originating MLS: MiRealSourceFacts & features
Interior
Bedrooms & bathrooms
- Bedrooms: 3
- Bathrooms: 1
- Full bathrooms: 1
Rooms
- Room types: Dining Room
Bedroom 1
- Level: Second
- Area: 143
- Dimensions: 11 x 13
Bedroom 2
- Level: Second
- Area: 132
- Dimensions: 11 x 12
Bedroom 3
- Level: Second
- Area: 108
- Dimensions: 9 x 12
Bathroom 1
- Level: Entry
- Area: 56
- Dimensions: 8 x 7
Dining room
- Level: Entry
- Area: 168
- Dimensions: 12 x 14
Kitchen
- Level: Entry
- Area: 168
- Dimensions: 12 x 14
Living room
- Level: Entry
- Area: 286
- Dimensions: 22 x 13
Heating
- Forced Air, Natural Gas
Appliances
- Included: Gas Water Heater
Features
- Basement: Block
- Number of fireplaces: 1
- Fireplace features: Living Room
Interior area
- Total structure area: 2,375
- Total interior livable area: 1,534 sqft
- Finished area above ground: 1,534
- Finished area below ground: 0
Property
Features
- Levels: Two
- Stories: 2
- Frontage type: Road
- Frontage length: 52
Lot
- Size: 10,018 Square Feet
- Dimensions: 52 x 140
Details
- Parcel number: 210598823
- Zoning description: Residential
- Special conditions: Private
Construction
Type & style
- Home type: SingleFamily
- Architectural style: Colonial
- Property subtype: Single Family Residence
Materials
- Wood Siding
- Foundation: Basement
Condition
- Year built: 1928
Utilities & green energy
- Sewer: Public Sanitary
- Water: Public
Community & HOA
Community
- Subdivision: Burton & Freuds Riverside Blvd Sub
HOA
- Has HOA: No
Location
- Region: Detroit
Financial & listing details
- Price per square foot: $33/sqft
- Tax assessed value: $41,600
- Annual tax amount: $1,452
- Date on market: 6/23/2026
- Cumulative days on market: 95 days
- Listing agreement: Exclusive Right to Sell/VR
- Listing terms: Cash,Conventional
Estimated market value
Not available
Estimated sales range
Not available
$1,603/mo
Price history
| Date | Event | Price |
|---|---|---|
| 7/2/2026 | Pending sale | $50,000$33/sqft |
Source:  MiRealSource #50212357 Report a problem MiRealSource #50212357 Report a problem | ||
| 6/23/2026 | Listed for sale | $50,000$33/sqft |
Source: MiRealSource #50212357 Report a problem | ||
Public tax history
| Year | Property taxes | Tax assessment |
|---|---|---|
| 2025 | -- | $41,600 +30.8% |
| 2024 | -- | $31,800 +33.1% |
| 2023 | -- | $23,900 +24.5% |
| 2022 | -- | $19,200 +4.3% |
| 2021 | -- | $18,400 |
| 2020 | $561 -41.8% | $18,400 +27.8% |
| 2019 | $964 | $14,400 +35.8% |
| 2018 | $964 | $10,600 -1.9% |
| 2017 | -- | $10,800 +2600% |
| 2016 | $67 | $400 |
| 2015 | $67 -22.4% | $400 -53.8% |
| 2013 | $87 +28.8% | $865 -14% |
| 2010 | $67 | $1,006 |
| 2009 | -- | $1,006 |
| 2008 | -- | $1,006 |
| 2007 | -- | $1,006 +5.5% |
| 2005 | $12 | $954 +3% |
| 2004 | -- | $926 |
Find assessor info on the county website
Monthly payment
Est. payment
Payment breakdown
Explore the cost of this home by adjusting the details. Changes won't be saved.Climate risks
Neighborhood: Jefferson Chalmers
Nearby schools
Schools provided by the listing agent
- District: Detroit City School District
Source: MiRealSource. This data may not be complete. We recommend contacting the local school district to confirm school assignments for this home.

Similar homes
- $50,0002 bd1 ba1.6k sqft17200 Munich St, Detroit, MI 48224For Sale

 MLS ID #20261063302, Embry Webb, 6 Mile Realty. Realcomp II
 - $49,9003 bd1 ba800 sqft5672 Saint Clair St, Detroit, MI 48213For Sale
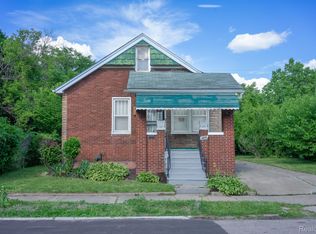 MLS ID #20261050410, Derek C Lievens, Market Elite Inc. Realcomp II
 - $49,9003 bd1 ba1k sqft14506 Mapleridge St, Detroit, MI 48205For Sale
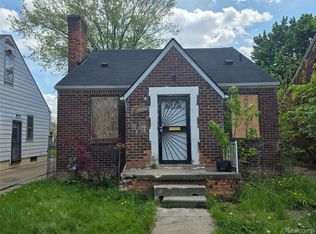 MLS ID #20261033929, Ryan E Kain, RE/MAX Leading Edge. Realcomp II
 - $45,0003 bd2 ba1.5k sqft5951 Radnor St, Detroit, MI 48224For Sale
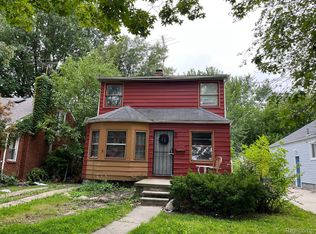 MLS ID #20230076800, Benjamin Ness, Clyde Realty LLC. Realcomp II
 - $49,0004 bd1 ba1.1k sqft9333 Elsa St, Detroit, MI 48214For SaleMLS ID #20251055136, Brandon Makila, KW Professionals. Realcomp II
- $34,9005 bd1 ba1.9k sqft2176 Algonquin St, Detroit, MI 48215For SaleMLS ID #20261043818, D C Bowers, Bowers Realty & Investments, Inc. Realcomp II
- $49,5003 bd1 ba1.2k sqft20520 Coventry St, Detroit, MI 48203For SaleMLS ID #20261074570, Suleiman Abumustafa, Nova Realty Group. Realcomp II
- $45,0003 bd2 ba1k sqft16512 Tacoma St, Detroit, MI 48205For Sale
 MLS ID #26041116, Twyonna Adams, Adams & Assoc. Realty Group. MichRIC
 - $48,5003 bd2 ba1.2k sqft4336 Larchmont St, Detroit, MI 48204For SaleMLS ID #20261021588, Derek C Lievens, Market Elite Inc. Realcomp II
- $62,5003 bd1 ba1.3k sqft3709 Haverhill St, Detroit, MI 48224For SaleMLS ID #26039374, Charles Campbell, ListWithFreedom.com. MichRIC
- $45,0003 bd1 ba1.3k sqft11774 College St, Detroit, MI 48205For SaleMLS ID #20240079952, Benjamin Ness, Clyde Realty LLC. Realcomp II
- $44,0004 bd1 ba1.4k sqft11116 Rosemary St, Detroit, MI 48213For SaleMLS ID #20240079582, Benjamin Ness, Clyde Realty LLC. Realcomp II
- $44,9003 bd1 ba875 sqft12140 Wayburn St, Detroit, MI 48224For SaleMLS ID #26017603, Kristian Freiwald, Domus Realty. MichRIC
- $39,0003 bd1 ba1k sqft14263 Hampshire St, Detroit, MI 48213For Sale
 MLS ID #50212092, Jonathan Minerick, HomeCoin.com. MiRealSource
 - $60,0002 bd1 ba1.1k sqft10212 Greensboro St, Detroit, MI 48224For SaleMLS ID #20261073722, Quinnon L Martin III, Leboursia Realty Group. Realcomp II
- $62,0003 bd2 ba1.1k sqft5540 Guilford St, Detroit, MI 48224For SaleMLS ID #26019543, Charles Campbell, ListWithFreedom.com. MichRIC
- $50,0003 bd1 ba1.2k sqft545 Rosedale Ct, Detroit, MI 48202For SaleMLS ID #20251021907, Erick Monzo, Keller Williams Realty-Great Lakes. Realcomp II
- $35,0003 bd1 ba1.1k sqft17138 Eureka St, Hamtramck, MI 48212For SaleMLS ID #20261075987, Abdul Chowdhury, Amin Realty. Realcomp II
- $39,0003 bd1 ba972 sqft6160 Neff Ave, Detroit, MI 48224For SaleMLS ID #20261025764, Hassan Hammoud, U.S. Investor Group. Realcomp II
- $59,0003 bd1 ba1k sqft16551 Tacoma St, Detroit, MI 48205For SaleMLS ID #20261040588, Ian Breck, Clyde Realty LLC. Realcomp II
