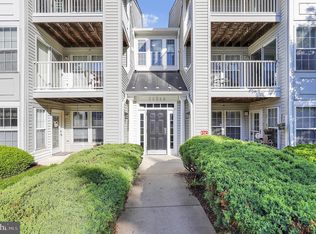
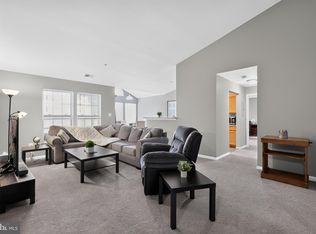
Welcome to your new home at 25909 Ridge Manor Dr. #9000-D! Located in a quiet subdivision in Damascus, this first floor condo offers the convenience of no steps and is move-in ready. Stepping inside, you will love the 14' x 18' living room which features crown molding, laminate plank flooring, and plenty of natural light. The modern, galley-style kitchen features modern stainless steel appliances, ample cabinet space, and a breakfast bar. There is BRAND NEW VINYL PLANK FLOORING installed in both bathrooms and BRAND NEW CARPET in both bedrooms. The 13' by 15' primary bedroom offers an attached primary bathroom with new flooring, new toilet, freshly acrylic painted tub/shower combo, and new bathtub faucet. There is a second bedroom and full bathroom located off the hallway. The second full bathroom is very spacious and offers new LVP flooring, freshly acrylic painted tub/shower combo, and new bathtub faucet. You have your own private laundry room as well with washer and dryer. Step outside onto your private balcony: perfect for enjoying your morning coffee! Conveniently located within walking distance to schools, library, grocery stores, restaurants, and bus stop. Condo fee covers water, sewer, trash services, and snow removal. Don't wait: schedule your tour today!
Accepting backups
Price cut: $4K (10/9)
$285,000
25909 Ridge Manor Dr #9000-D, Damascus, MD 20872
2beds
1,055sqft
Condominium
Built in 1999
-- sqft lot
$-- Zestimate®
$270/sqft
$362/mo HOA
What's special
- 39 days
- 143
- 9
Zillow last checked:
Listing updated:
Listed by:
Molly Marsh-Riley 240-315-7825,
Marsh Realty 301-696-1196
Source: Bright MLS,MLS#: MDMC2257128
Facts & features
Interior
Bedrooms & bathrooms
- Bedrooms: 2
- Bathrooms: 2
- Full bathrooms: 2
- Main level bathrooms: 2
- Main level bedrooms: 2
Rooms
- Room types: Living Room, Primary Bedroom, Bedroom 2, Kitchen, Laundry, Bathroom 2, Primary Bathroom
Primary bedroom
- Features: Crown Molding, Flooring - Carpet, Attached Bathroom
- Level: Main
- Area: 195 Square Feet
- Dimensions: 15 X 13
Bedroom 2
- Features: Crown Molding, Flooring - Carpet
- Level: Main
- Area: 108 Square Feet
- Dimensions: 9 X 12
Primary bathroom
- Features: Bathroom - Tub Shower, Flooring - Luxury Vinyl Plank, Lighting - Wall sconces
- Level: Main
Bathroom 2
- Features: Bathroom - Tub Shower, Flooring - Luxury Vinyl Plank, Lighting - Wall sconces
- Level: Main
Kitchen
- Features: Dining Area, Crown Molding, Flooring - Laminate Plank, Eat-in Kitchen, Kitchen - Electric Cooking, Lighting - Ceiling
- Level: Main
- Area: 72 Square Feet
- Dimensions: 9 X 8
Laundry
- Features: Lighting - Ceiling
- Level: Main
- Area: 45 Square Feet
- Dimensions: 9 X 5
Living room
- Features: Crown Molding, Flooring - Laminate Plank, Lighting - Ceiling
- Level: Main
- Area: 252 Square Feet
- Dimensions: 18 X 14
Heating
- Forced Air, Natural Gas
Cooling
- Central Air, Electric
Appliances
- Included: Dishwasher, Disposal, Dryer, Exhaust Fan, Microwave, Oven/Range - Electric, Refrigerator, Cooktop, Washer, Electric Water Heater
- Laundry: Has Laundry, Washer In Unit, Dryer In Unit, Laundry Room, In Unit
Features
- Breakfast Area, Combination Dining/Living, Crown Molding, Entry Level Bedroom, Open Floorplan, Kitchen - Table Space, Primary Bath(s), Bathroom - Tub Shower, Family Room Off Kitchen, Kitchen - Galley
- Flooring: Carpet, Luxury Vinyl, Laminate
- Doors: French Doors
- Windows: Double Pane Windows, Window Treatments
- Has basement: No
- Has fireplace: No
Interior area
- Total structure area: 1,055
- Total interior livable area: 1,055 sqft
- Finished area above ground: 1,055
Property
Parking
- Parking features: Assigned, Unassigned, Parking Lot
- Details: Assigned Parking
Accessibility
- Accessibility features: Accessible Entrance
Features
- Levels: One
- Stories: 1
- Patio & porch: Patio, Porch
- Pool features: None
Details
- Additional structures: Above Grade
- Parcel number: 161203262926
- Zoning: R20
- Special conditions: Standard
Construction
Type & style
- Home type: Condo
- Architectural style: Ranch/Rambler
- Property subtype: Condominium
- Attached to another structure: Yes
Materials
- Vinyl Siding
Condition
- Very Good
- New construction: No
- Year built: 1999
Utilities & green energy
- Sewer: Public Sewer
- Water: Public
Community & HOA
Community
- Security: Electric Alarm, Motion Detectors, Smoke Detector(s), Carbon Monoxide Detector(s)
- Condo and coop fee: $362 monthly
- Subdivision: Ridgeview Codm
HOA
- Has HOA: No
- Amenities included: Common Grounds, Community Center, Jogging Path, Reserved/Assigned Parking, Basketball Court
- Services included: Insurance, Maintenance Grounds, Management, Reserve Funds, Road Maintenance, Sewer, Snow Removal, Trash, Water, Maintenance Structure, Pest Control
Location
- Region: Damascus
Financial & listing details
- Price per square foot: $270/sqft
- Tax assessed value: $226,667
- Annual tax amount: $2,701
- Date on market: 9/22/2026
- Listing agreement: Exclusive Right To Sell
- Listing terms: Cash,Conventional,FHA,VA Loan
- Ownership: Condominium
Estimated market value
Not available
Estimated sales range
Not available
$2,213/mo
Price history
| Date | Event | Price |
|---|---|---|
| 10/23/2026 | Listed for sale | $285,000$270/sqft |
Source:  Bright MLS #MDMC2257128 Report a problem | ||
| 10/15/2026 | Contingent | $285,000$270/sqft |
Source: Bright MLS #MDMC2257128 Report a problem | ||
| 10/9/2026 | Price change | $285,000-1.4%$270/sqft |
Source: Bright MLS #MDMC2257128 Report a problem | ||
| 9/29/2026 | Price change | $289,000-1%$274/sqft |
Source: Bright MLS #MDMC2257128 Report a problem | ||
| 9/22/2026 | Listed for sale | $292,000$277/sqft |
Source: Bright MLS #MDMC2257128 Report a problem | ||
Public tax history
Tax history is unavailable.
Monthly payment
Est. payment
Payment breakdown
Explore the cost of this home by adjusting the details. Changes won't be saved.Climate risks
Neighborhood: 20872
Nearby schools
Schools provided by the listing agent
- Elementary: Damascus
- Middle: John T. Baker
- High: Damascus
- District: Montgomery County Public Schools
Source: Bright MLS. This data may not be complete. We recommend contacting the local school district to confirm school assignments for this home.
- $285,0002 bd2 ba1.1k sqft25909 Ridge Manor Dr #9000-B, Damascus, MD 20872Sold

- $280,0002 bd2 ba1k sqft25909 Ridge Manor Dr UNIT J, Damascus, MD 20872Sold
- $260,0002 bd2 ba1k sqft25909 Ridge Manor Dr UNIT A, Damascus, MD 20872Sold

- $239,200-- bd-- ba1k sqft25909 Ridge Manor Dr #9000-E, Damascus, MD 20872Off Market
Similar homes
- $279,0002 bd2 ba1.1k sqftRidgeview Codm, Damascus, MD 20872For Sale
 MLS ID #MDMC2252080, Zawadi Sakapalla-Ukondwa, Berkshire Hathaway HomeServices PenFed Realty. Bright MLS
- $265,0002 bd3 ba1.1k sqft10619 Shasta Ct #T-7, Damascus, MD 20872For Sale
 MLS ID #MDMC2259570, James Ricciuti, Real Broker, LLC. Bright MLS
- $298,5002 bd3 ba1.1k sqftGreen Hills #4 C, Damascus, MD 20872For Sale
 MLS ID #MDMC2259336, Matthew Tomlinson, Solara Realty. Bright MLS
- $289,9002 bd2 ba1.1k sqft25142 Tralee Ct, Damascus, MD 20872For Sale
 MLS ID #MDMC2256958, Mark Coakley, RE/MAX Realty Centre, Inc.. Bright MLS
- $359,9993 bd2 ba1.2k sqft10148 Shelldrake Cir, Damascus, MD 20872For SaleMLS ID #MDMC2261500, Tania Roscala, Aragon Real Estate LLC. Bright MLS
- $279,9003 bd2 ba1.1k sqftChurchill View Codm, Germantown, MD 20874For SaleMLS ID #MDMC2251496, Tricia Matala, Northrop Realty. Bright MLS
- $280,0002 bd2 ba1k sqft13201 Astoria Hill Ct #13201, Germantown, MD 20874For SaleMLS ID #MDMC2260662, Kristy Deal, Compass. Bright MLS
- $285,0002 bd2 ba1.1k sqftFountain Hills Codm, Germantown, MD 20874For SaleMLS ID #MDMC2253270, Eston Howard, Grateful Real Estate, Inc.. Bright MLS
- $299,9002 bd2 ba1.1k sqft20665 Shadyside Way Unit 8-122, Germantown, MD 20874For SaleMLS ID #MDMC2255002, Nicole M Waheed, RLAH @properties. Bright MLS
- $275,0002 bd1 ba934 sqftWaters House Codm, Germantown, MD 20874For SaleMLS ID #MDMC2256416, Liz Korte, Samson Properties. Bright MLS
- $279,0002 bd2 ba979 sqft13107 Briarcliff Ter APT 211, Germantown, MD 20874For SaleMLS ID #MDMC2249448, Stephanie Swart, Weichert, REALTORS. Bright MLS
- $274,9002 bd2 ba1k sqft13105 Briarcliff Ter #11-1104, Germantown, MD 20874For SaleMLS ID #MDMC2249242, Stephanie Swart, Weichert, REALTORS. Bright MLS
- $330,0002 bd2 ba1.2k sqftClarksburg Codm Iv*, Clarksburg, MD 20871For SaleMLS ID #MDMC2254952, Dave Mencarini, Real Broker, LLC - Frederick. Bright MLS
- $289,0002 bd2 ba984 sqft19608 Galway Bay Cir APT 303, Germantown, MD 20874For SaleMLS ID #MDMC2248366, Timna Blech-Hermoni, Your Way Realty LLC. Bright MLS
- $310,0002 bd2 ba1.1k sqft20404 Shore Harbour Dr #3-H, Germantown, MD 20874For SaleMLS ID #MDMC2257304, Maryam Dahaghin, Keller Williams Capital Properties. Bright MLS
- $319,9002 bd2 ba1.2k sqftGrnflds Of Brndrmill Cod, Germantown, MD 20876For SaleMLS ID #MDMC2261496, Joaquin Cerritos, RE/MAX Realty Group. Bright MLS
- $289,5002 bd2 ba1.1k sqft19623 Galway Bay Cir APT 203, Germantown, MD 20874For SaleMLS ID #MDMC2242050, Matthew McLeod, Stewart Real Estate, LLC. Bright MLS
- $220,0002 bd2 ba1.1k sqft20053 Dunstable Cir #305, Germantown, MD 20876For SaleMLS ID #MDMC2261962, Zarema Kumukova, Long & Foster Real Estate, Inc.. Bright MLS
- $305,0002 bd2 ba1.3k sqftMilestone Codm, Germantown, MD 20876For SaleMLS ID #MDMC2251044, Amy Presley, Samson Properties. Bright MLS
