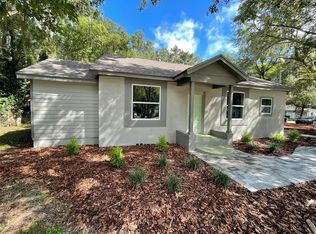
Virtually Staged. WATERFRONT RENOVATION OPPORTUNITY ON SPRING-FED CALF POND! Nestled beneath majestic oak trees draped in Spanish moss, this unique Gainesville property offers approximately 1.36 acres across TWO adjoining parcels, waterfront surroundings, mature trees, and the opportunity to restore an established home in a beautiful natural setting. Built in 1960, this 3-bedroom, 2-bath home offers approximately 1,504 square feet according to county records. The residence features a screened porch overlooking the spacious backyard and surrounding natural landscape. A separate outbuilding is also included in the sale. Open grassy areas transition into mature trees, natural vegetation, and frontage along Calf Pond. TWO PARCELS INCLUDED! Parcel 16206-009-000 contains approximately 0.79 acres, while adjoining parcel 16206-008-000 adds approximately 0.57 acres. According to the seller, the additional parcel provides approximately 100 feet of additional pond frontage. Portions of the property are considered environmentally sensitive and may be subject to restrictions regarding clearing, development, improvements, and permitted uses. THIS IS A TRUE FIXER-UPPER BEING SOLD STRICTLY AS-IS. The home needs repairs, rehabilitation, and updating. The seller is currently working to remove remaining belongings and complete the property cleanout. This opportunity is best suited for investors, experienced renovators, contractors, or buyers prepared to undertake a renovation project. The outbuilding is included in the sale. The shipping container and rehabilitation materials stored inside are excluded from the real estate transaction and may be available through separate negotiation with the seller. IMPORTANT BUYER DUE DILIGENCE: All acreage, square footage, property dimensions, boundaries, waterfront frontage measurements, property characteristics, environmental designations, utility information, and potential uses are approximate or based on information provided by the seller, public records, or other third-party sources. Neither seller nor listing brokerage makes any representation or warranty regarding the accuracy or completeness of such information, except as required by applicable law. Buyers are solely responsible for independently verifying all information material to their purchase, including obtaining surveys, inspections, and confirmation of zoning, land-use, environmental, waterfront, permitting, and development restrictions from the appropriate authorities. Property is offered in its existing AS-IS condition, subject to all applicable disclosure obligations.
For sale
$260,000
2591 SE 27TH STREET, GAINESVILLE, FL 32641
3beds
1,504sqft
Single Family Residence
Built in 1960
0.79 Acres Lot
$-- Zestimate®
$173/sqft
$-- HOA
What's special
Waterfront surroundings
- 9 days
- 510
- 45
Likely to sell faster than
Zillow last checked:
Listing updated:
Listed by:
David Amerio, Jr 352-922-3667,
LPT REALTY, LLC 877-366-2213,
Shamina Amerio 352-275-7124,
LPT REALTY, LLC
Source: Stellar MLS,MLS#: GC544225 Originating MLS: Orlando Regional
Facts & features
Interior
Bedrooms & bathrooms
- Bedrooms: 3
- Bathrooms: 2
- Full bathrooms: 2
Primary bedroom
- Features: Built-in Closet
- Level: First
Bedroom 2
- Features: Built-in Closet
- Level: First
Bedroom 3
- Features: Built-in Closet
- Level: First
Primary bathroom
- Level: First
Bathroom 2
- Level: First
Kitchen
- Level: First
Living room
- Level: First
Heating
- Heat Pump
Cooling
- Central Air
Appliances
- Included: Dishwasher, Electric Water Heater, Range, Range Hood
- Laundry: Electric Dryer Hookup, Washer Hookup
Features
- Eating Space In Kitchen, Solid Wood Cabinets
- Flooring: Parquet, Hardwood
- Doors: Sliding Doors
- Windows: Skylight(s)
- Has fireplace: No
Interior area
- Total structure area: 1,504
- Total interior livable area: 1,504 sqft
Video & virtual tour
Property
Features
- Levels: One
- Stories: 1
- Patio & porch: Rear Porch, Screened
- Exterior features: Garden
- Fencing: Chain Link
- Has view: Yes
- View description: Pond
- Has water view: Yes
- Water view: Pond
- Waterfront features: Pond
- Body of water: CALF POND
Lot
- Size: 0.79 Acres
Details
- Additional parcels included: 16206-008-000
- Parcel number: 16206009000
- Zoning: R-1A
- Special conditions: None
Construction
Type & style
- Home type: SingleFamily
- Property subtype: Single Family Residence
Materials
- Wood Frame, Wood Siding
- Foundation: Crawlspace
- Roof: Shingle
Condition
- Fixer
- New construction: No
- Year built: 1960
Utilities & green energy
- Sewer: Septic Tank
- Water: Public
- Utilities for property: BB/HS Internet Available, Cable Available, Electricity Connected, Sewer Connected
Community & HOA
Community
- Pet fee: $0 monthly
- Subdivision: LAKEVIEW ESTATES
HOA
- Has HOA: No
Location
- Region: Gainesville
Financial & listing details
- Price per square foot: $173/sqft
- Tax assessed value: $195,629
- Annual tax amount: $1,451
- Date on market: 10/16/2026
- Cumulative days on market: 9 days
- Listing terms: Cash,Conventional,FHA / 203K
- Ownership: Fee Simple
- Total actual rent: 0
- Electric utility on property: Yes
- Road surface type: Paved
Estimated market value
Not available
Estimated sales range
Not available
Not available
Price history
| Date | Event | Price |
|---|---|---|
| 10/16/2026 | Listed for sale | $260,000+534.1%$173/sqft |
Source:  Stellar MLS #GC544225 Report a problem | ||
| 8/1/2001 | Sold | $41,000$27/sqft |
Source: Public Record Report a problem | ||
Public tax history
| Year | Property taxes | Tax assessment |
|---|---|---|
| 2025 | $1,451 +3.5% | $89,498 +2.9% |
| 2024 | $1,402 +9.5% | $86,976 +3% |
| 2023 | $1,280 0% | $84,443 +3% |
| 2022 | $1,281 +5.3% | $81,983 +3% |
| 2021 | $1,217 +3.3% | $79,595 +1.4% |
| 2020 | $1,178 +7.1% | $78,496 +2.3% |
| 2019 | $1,100 | $76,731 +1.9% |
| 2018 | $1,100 +19.2% | $75,300 -3% |
| 2017 | $923 -19.8% | $77,590 +2.1% |
| 2016 | $1,151 +19.2% | $76,000 -0.1% |
| 2015 | $966 | $76,100 -0.9% |
| 2014 | -- | $76,800 -1.4% |
| 2013 | -- | $77,900 -2% |
| 2012 | -- | $79,500 +4.1% |
| 2011 | -- | $76,350 -21.5% |
| 2010 | -- | $97,300 -18.2% |
| 2009 | -- | $118,900 +20.2% |
| 2008 | -- | $98,900 +1.3% |
| 2007 | -- | $97,600 +10.9% |
| 2006 | -- | $88,000 +25.2% |
| 2005 | -- | $70,300 +7.8% |
| 2004 | -- | $65,200 +35% |
| 2003 | -- | $48,300 |
| 2002 | -- | $48,300 +28.1% |
| 2001 | -- | $37,700 +7.4% |
| 2000 | -- | $35,100 |
Find assessor info on the county website
Monthly payment
Est. payment
Payment breakdown
Explore the cost of this home by adjusting the details. Changes won't be saved.Climate risks
Neighborhood: 32641
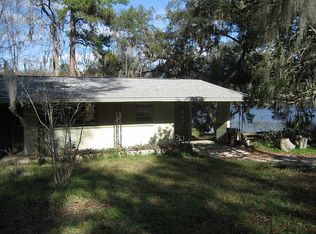
Similar homes
- $249,9693 bd2 ba1.3k sqft1225 SE 10TH STREET, GAINESVILLE, FL 32601For Sale
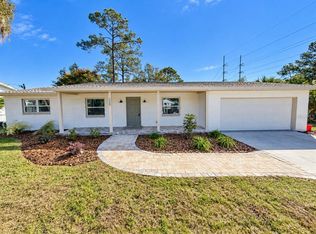
 MLS ID #GC544299, Samuel Suskin, SUSKIN REALTY INC. Stellar MLS
- $229,9003 bd2 ba1.2k sqft2208 SE 30TH STREET, GAINESVILLE, FL 32641For Sale
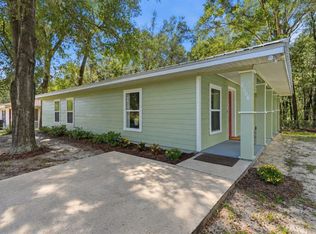 MLS ID #GC544242, Viktor Jiracek, MILLER REAL ESTATE. Stellar MLS
- $260,0004 bd2 ba1.5k sqft1411 SE 35TH ST, GAINESVILLE, FL 32609For Sale
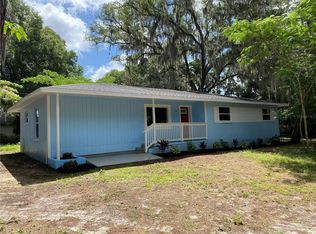 MLS ID #GC541561, Sakichand Dalchand, FLORIDA HOMES REALTY & MORTGAGE. Stellar MLS
- $239,9003 bd2 ba1.1k sqft1940 E UNIVERSITY AVENUE, GAINESVILLE, FL 32641For Sale
 MLS ID #GC543791, Samuel Suskin, SUSKIN REALTY INC. Stellar MLS
- $275,0003 bd2 ba1.5k sqft1305 NE 7TH TERRACE, GAINESVILLE, FL 32601For SaleMLS ID #GC544371, Bill Rohan, GORE-RABELL REAL ESTATE INC. Stellar MLS
- $239,0003 bd2 ba1.1k sqft1825 SE 47TH TERRACE, GAINESVILLE, FL 32641For SaleMLS ID #GC542797, Alston Dabbiere, MILLER REAL ESTATE. Stellar MLS
- $230,0003 bd2 ba1.3k sqft3819 SE 14TH TERRACE, GAINESVILLE, FL 32641For SaleMLS ID #OM731973, Jonathan Franklin, LPT REALTY, LLC. Stellar MLS
- $233,0003 bd2 ba1.1k sqft2776 SE 21ST ROAD, GAINESVILLE, FL 32641For SaleMLS ID #GC540679, Craig Wilburn, REAL BROKER, LLC. Stellar MLS
- $219,0003 bd1 ba1.4k sqft105 SE 70TH STREET, GAINESVILLE, FL 32641For SaleMLS ID #GC544270, Art Nagan, BHGRE THOMAS GROUP. Stellar MLS
- $225,0004 bd2 ba1.5k sqft2212 NE 8TH AVENUE, GAINESVILLE, FL 32641For SaleMLS ID #GC543754, Garrett King, KINGS HOME REALTY LLC. Stellar MLS
- $229,0003 bd2 ba1.4k sqft1127 SE 14TH STREET, GAINESVILLE, FL 32641For SaleMLS ID #GC543535, Jamie Williams, CORNERSTONE REALTY & MANAGEMENT SERVICES LLC. Stellar MLS
- $229,9003 bd1 ba1.2k sqft1503 SE 28TH PLACE, GAINESVILLE, FL 32601For SaleMLS ID #GC536007, Kyle Hoppenworth, WATSON REALTY CORP- TIOGA. Stellar MLS
- $219,9003 bd2 ba1.4k sqft1228 SE 19TH STREET, GAINESVILLE, FL 32641For SaleMLS ID #GC544010, Jarred Mussen, UNIVERSITY REALTY. Stellar MLS
- $243,0004 bd2 ba1.6k sqft1510 SE 14TH AVENUE, GAINESVILLE, FL 32641For SaleMLS ID #GC541751, Joann Torres, HEAVENLY BLESSINGS REALTY, LLC. Stellar MLS
- $169,9003 bd2 ba836 sqft2410 NE 3RD PLACE, GAINESVILLE, FL 32641For SaleMLS ID #OM734573, Jacquelyn Mercier, RABELL REALTY GROUP, LLC. Stellar MLS
- $235,0003 bd3 ba1k sqft2150 SW 14th Street, Gainesville, FL 32608For Sale
 MLS ID #B26054622, Chelsea Loiseau, Compass Florida LLC. BeachesMLS
- $259,9003 bd2 ba1.5k sqft2208 NE 15TH TERRACE, GAINESVILLE, FL 32609For SaleMLS ID #GC543638, Viktor Jiracek, MILLER REAL ESTATE. Stellar MLS
- $215,0004 bd2 ba1.6k sqft1802 E UNIVERSITY AVENUE, GAINESVILLE, FL 32641For SaleMLS ID #OM729254, Mark Lyon, KELLER WILLIAMS CORNERSTONE RE. Stellar MLS
- $267,7073 bd2 ba864 sqft1440 SE 1ST TERRACE, GAINESVILLE, FL 32601For SaleMLS ID #GC541971, Keelan Cox, KELLER WILLIAMS GAINESVILLE REALTY PARTNERS. Stellar MLS
