2 Bedroom--1 Bath Townhouse now available at the Oakland Square Cooperative in Auburn Hills. The unit is close to major highways (I-75 and M-59), Oakland University, Chrysler HQ, Auburn Hills downtown & Rochester downtown. Restaurants, shopping malls (Great Lakes Crossing, Village of Rochester Hills), nearby recreation areas and parks are easily accessible.
1st floor features living area, dining area and kitchen (stove, refrigerator, microwave and garbage disposal). The 2nd floor contains master bedroom, additional bedroom and bathroom. Partially finished basement with lots of storage space includes washer, dryer, furnace & water heater. Hardwood floors run throughout the two floors, concrete in the basement.
Unit exits to the sunny brick patio and the shared common backyard. Cooperative exclusively offers the use of community vegetable garden plots to its members.
HOA fee ($372/month) includes gas and water, lawn maintenance, snow and garbage removal, taxes, plus maintenance and repairs associated with electrical, plumbing and other structural features. The unit has no liens and is being sold *AS IS*. Replacement of the central air conditioner is at the discretion of the new owner. Renters insurance is recommended.
***THIS IS A COOP SALE. OWNER MUST OCCUPY, NO SUBLETTING IS ALLOWED. ALL BUYERS MUST BE APPROVED THROUGH COOP ASSOCIATION. ***
For sale by owner
$118,000
2593 Patrick Henry St, Auburn Hills, MI 48326
2beds
860sqft
:
Get pre-qualified$1,063/mo
Cooperative
Built in 1968
-- sqft lot
$-- Zestimate®
$137/sqft
$372/mo HOA
What's special
Shared common backyardSunny brick patioMaster bedroomDining areaAdditional bedroom
What the owner loves about this home
Being close to major highways makes logistics for travelling in any direction easy.
We appreciate the relaxing atmosphere at Oakland Square-unwinding on the sunny brick patio, gardening in the community garden, catching up with neighbors. Close to restaurants, shopping areas, parks & recreation, downtown areas.
- 24 days |
- 933 |
- 31 |
Listed by:
Property Owner (248) 881-7530
Facts & features
Interior
Bedrooms & bathrooms
- Bedrooms: 2
- Bathrooms: 1
- Full bathrooms: 1
Heating
- Forced air, Gas
Cooling
- Central
Appliances
- Included: Garbage disposal, Microwave, Range / Oven, Refrigerator
Features
- High Speed Internet, Humidifier, Programmable Thermostat
- Flooring: Hardwood, Laminate
- Basement: Unfinished
Interior area
- Total interior livable area: 860 sqft
- Finished area below ground: 400
Property
Parking
- Total spaces: 1
- Parking features: Off-street
Features
- Patio & porch: Porch
- Exterior features: Vinyl, Brick
Lot
- Features: Level
Details
- Special conditions: Sale
Construction
Type & style
- Home type: Cooperative
Materials
- Roof: Asphalt
Condition
- New construction: No
- Year built: 1968
Utilities & green energy
- Gas: Natural Gas
- Sewer: Sewer-Sanitary
- Water: Municipal Water
Community & HOA
HOA
- Has HOA: Yes
- Services included: Water, Gas, Other
- HOA fee: $372 monthly
Location
- Region: Auburn Hills
Financial & listing details
- Price per square foot: $137/sqft
- Date on market: 7/5/2026
- Exclusions: No Exclusions
- Road surface type: Paved
Estimated market value
Not available
Estimated sales range
Not available
$1,351/mo
Price history
| Date | Event | Price |
|---|---|---|
| 7/5/2026 | Listed for sale | $118,000+68.8%$137/sqft |
Source: Owner Report a problem | ||
| 12/29/2019 | Listing removed | $69,900$81/sqft |
Source: Coldwell Banker Professionals #219088646 Report a problem | ||
| 12/19/2019 | Listed for sale | $69,900$81/sqft |
Source: Coldwell Banker Professionals #219088646 Report a problem | ||
| 12/19/2019 | Pending sale | $69,900$81/sqft |
Source: Coldwell Banker Professionals #219088646 Report a problem | ||
| 12/19/2019 | Pending sale | $69,900$81/sqft |
Source: Coldwell Banker Professionals #219088646 Report a problem | ||
| 11/14/2019 | Listed for sale | $69,900$81/sqft |
Source: Coldwell Banker Professionals #219088646 Report a problem | ||
| 9/27/2019 | Listing removed | $69,900$81/sqft |
Source: Coldwell Banker Professionals #219088646 Report a problem | ||
| 9/4/2019 | Price change | $69,900-4.2%$81/sqft |
Source: Coldwell Banker Professionals #219088646 Report a problem | ||
| 8/16/2019 | Price change | $72,999-0.7%$85/sqft |
Source: Owner Report a problem | ||
| 8/2/2019 | Price change | $73,499-0.7%$85/sqft |
Source: Owner Report a problem | ||
| 7/8/2019 | Price change | $73,999-1.3%$86/sqft |
Source: Owner Report a problem | ||
| 6/13/2019 | Price change | $74,999-6.3%$87/sqft |
Source: Owner Report a problem | ||
| 6/7/2019 | Price change | $79,999-5.9%$93/sqft |
Source: Owner Report a problem | ||
| 5/24/2019 | Listed for sale | $84,999$99/sqft |
Source: Owner Report a problem | ||
Public tax history
Tax history is unavailable.
Monthly payment
Est. payment
Payment breakdown
Explore the cost of this home by adjusting the details. Changes won't be saved.Climate risks
Neighborhood: Northeast Corner
Nearby schools
GreatSchools rating
- 4/10Rogers SchoolGrades: K-5Distance: 0.1 mi
- 3/10Pontiac Middle SchoolGrades: 6-8Distance: 2.3 mi
- 3/10Pontiac High SchoolGrades: 9-12Distance: 2.3 mi
Schools provided by the listing agent
- District: Pontiac
Source: The MLS. This data may not be complete. We recommend contacting the local school district to confirm school assignments for this home.
- $105,0002 bd1 ba850 sqft2597 Patrick Henry St, Auburn Hills, MI 48326Sold

- $114,5002 bd1 ba850 sqft2587 Patrick Henry St, Auburn Hills, MI 48326Off Market

- $108,0002 bd1 ba850 sqft3177 Bookham Dr, Auburn Hills, MI 48326Sold

- $100,0002 bd1 ba1.1k sqft3137 Bookham Dr, Auburn Hills, MI 48326Sold
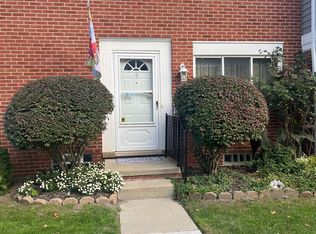
- $105,0002 bd2 ba830 sqft2600 Patrick Henry St, Auburn Hills, MI 48326Off Market
- $128,7003 bd2 ba1k sqft2602 Patrick Henry Rd., Auburn Hills, MI 48329Off Market
- $116,9002 bd1 ba830 sqft2580 Patrick Henry St, Auburn Hills, MI 48326Off Market
- $85,4002 bd2 ba800 sqft2592 Patrick Henry St, Auburn Hills, MI 48326Off Market
A local agent can set up tours, give advice and negotiate with sellers.
Similar homes
- $115,0002 bd1 ba904 sqft3045 Elstead St, Auburn Hills, MI 48326For Sale
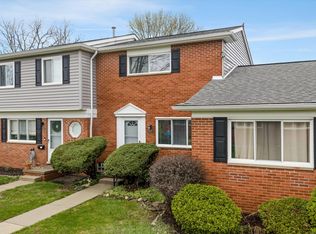
 MLS ID #26016597, John Scarpa, RE/MAX Classic. MichRIC
 - $165,0003 bd1 ba882 sqft2908 Edna Jane Dr, Auburn Hills, MI 48326For Sale

 MLS ID #20261058083, Josephine A McLeod, Keller Williams Paint Creek. Realcomp II
 - $--2 bd1 ba882 sqft2757 Fox Hollow Ct, Lake Orion, MI 48360Auction
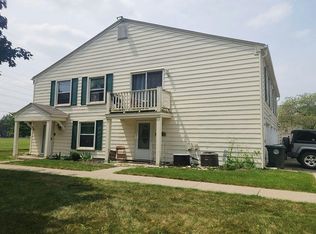 Auction.com 2
 - $119,0002 bd2 ba1.1k sqft101 Beechwoode Ln, Pontiac, MI 48340For Sale
 MLS ID #20261047132, Ann Byer, Coldwell Banker Metro Real Estate. Realcomp II
 - $--2 bd1 ba860 sqft349 Linda Vista Dr, Pontiac, MI 48342AuctionAuction.com 1
- $144,0002 bd1 ba882 sqft3124 Beechtree Ct, Orion, MI 48360For SaleMLS ID #26036741, Nina George, Berkshire Hathaway HomeService. MichRIC
- $119,9002 bd1 ba818 sqft37 E Brooklyn Ave, Pontiac, MI 48340For SaleMLS ID #20261049567, Sergio Taylor, National Realty Centers, Inc. Realcomp II
- $--3 bd1 ba984 sqft745 Stanley Ave, Pontiac, MI 48340AuctionAuction.com 2
- $99,0003 bd1 ba955 sqft864 Terry Ave, Pontiac, MI 48340For SaleMLS ID #20261059026, Michael Todd, Todd Enterprises Inc. Realcomp II
- $--3 bd1 ba1k sqft24 W Beverly Ave, Pontiac, MI 48340AuctionAuction.com 2
- $145,0002 bd1 ba1k sqft2311 Walton Blvd Unit 44, Rochester Hills, MI 48309For SaleMLS ID #20261057237, Lee S Speagle Lark, Keller Williams Paint Creek. Realcomp II
- $119,0002 bd1 ba882 sqft2761 Fox Hollow Ct, Lake Orion, MI 48360For SaleMLS ID #20261029750, Christina Gennari, KW Domain. Realcomp II
- $119,9002 bd1 ba870 sqft995 N Cass Lake Rd APT 144, Waterford, MI 48328For SaleMLS ID #20261031421, Jacob Worthington, Wentworth Real Estate Group. Realcomp II
- $117,0003 bd1 ba884 sqft694 Emerson Ave, Pontiac, MI 48340For SaleMLS ID #20261009229, Shawn Hermansen, Brookstone, Realtors LLC. Realcomp II
- $--2 bd1 ba869 sqft1053 Myrtle Ave, Waterford, MI 48328AuctionAuction.com 2
- $127,0002 bd2 ba1.1k sqft182 Summit St, Pontiac, MI 48342For SaleMLS ID #26029630, Robert Mazer, eXp Realty, LLC. MichRIC
- $164,9002 bd2 ba1k sqft416 Fox Hills Dr S #A-2, Bloomfield Hills, MI 48304For SaleMLS ID #26036640, Paul Bednarski, NOMA Real Estate Services. MichRIC
- $128,0002 bd1 ba882 sqft2814 Willow Ct, Lake Orion, MI 48360For SaleMLS ID #20261043194, Chantal Morgan, V I P Realty. Realcomp II
- $145,0002 bd1 ba1k sqft2309 Walton Blvd Unit 36, Rochester Hills, MI 48309For SaleMLS ID #20261047346, Lee S Speagle Lark, Keller Williams Paint Creek. Realcomp II
- $114,0002 bd1 ba720 sqft771 E Mansfield Ave, Pontiac, MI 48340For SaleMLS ID #20261027667, David Coley, EXP Realty Romeo. Realcomp II
