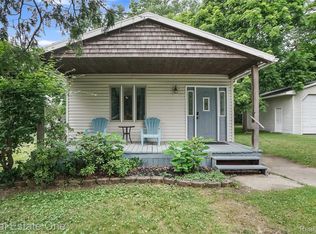
Welcome home to this spacious 3-bedroom, 1-bath ranch offering endless potential in an unbeatable location. Major updates have already been completed, including newer exterior doors and front entry door (2024), furnace and hot water heater (2018), and roof (2019) providing peace of mind for years to come. Newer Mission-style bedroom doors, bathroom vanity and sink. The generous fenced backyard offers plenty of space for entertaining, pets, gardening or simply relaxing outdoors. Inside, you'll notice the home is move-in ready but you'll find the perfect opportunity to bring your vision to life by adding your own flooring, cabinetry, paint colors and finishing touches to create a home that reflects your personal style. Conveniently located near the Village of Rochester, Oakland University, Topgolf, Buddy's Pizza, Great Lakes Crossing, Barnes & Noble, numerous golf courses, parks and with easy access to I-75, M-59 and M-24, this home combines value, location and opportunity, Don't miss your chance to make it your own! Camera above drive is included. BATVAI
Accepting backups
$165,000
2908 Edna Jane Dr, Auburn Hills, MI 48326
3beds
882sqft
:
Get pre-qualified$1,226/mo
Single Family Residence
Built in 1956
9,147 Square Feet Lot
$168,300 Zestimate®
$187/sqft
$-- HOA
What's special
- 16 days |
- 1,007 |
- 66 |
Likely to sell faster than
Zillow last checked:
Listing updated:
Listed by:
Josephine A McLeod 248-302-4442,
Keller Williams Paint Creek 248-609-8000
Source: Realcomp II,MLS#: 20261058083
Facts & features
Interior
Bedrooms & bathrooms
- Bedrooms: 3
- Bathrooms: 1
- Full bathrooms: 1
Bedroom
- Level: Entry
- Area: 100
- Dimensions: 10 X 10
Bedroom
- Level: Entry
- Area: 121
- Dimensions: 11 X 11
Bedroom
- Level: Entry
- Area: 130
- Dimensions: 13 X 10
Other
- Level: Entry
- Area: 48
- Dimensions: 8 X 6
Kitchen
- Level: Entry
- Area: 63
- Dimensions: 9 X 7
Living room
- Level: Entry
- Area: 140
- Dimensions: 14 X 10
Heating
- Forced Air, Natural Gas
Cooling
- Wall Units
Appliances
- Included: Disposal, Dryer, Free Standing Gas Oven, Free Standing Gas Range, Free Standing Refrigerator, Washer
Features
- Has basement: No
- Has fireplace: No
Interior area
- Total interior livable area: 882 sqft
- Finished area above ground: 882
Property
Parking
- Parking features: No Garage
Features
- Levels: One
- Stories: 1
- Entry location: GroundLevel
- Patio & porch: Porch
- Pool features: None
- Fencing: Fenced,Fencing Allowed
Lot
- Size: 9,147 Square Feet
- Dimensions: 67 x 135
Details
- Additional structures: Sheds
- Parcel number: 1411478008
- Special conditions: Short Sale No,Standard
Construction
Type & style
- Home type: SingleFamily
- Architectural style: Ranch
- Property subtype: Single Family Residence
Materials
- Aluminum Siding
- Foundation: Slab
- Roof: Asphalt
Condition
- New construction: No
- Year built: 1956
Utilities & green energy
- Electric: Circuit Breakers, Utility Smart Meter
- Sewer: Public Sewer
- Water: Public
Community & HOA
Community
- Security: Carbon Monoxide Detectors, Smoke Detectors
- Subdivision: WALTON HEIGHTS MANOR
HOA
- Has HOA: No
Location
- Region: Auburn Hills
Financial & listing details
- Price per square foot: $187/sqft
- Tax assessed value: $54,920
- Annual tax amount: $1,786
- Date on market: 7/28/2026
- Cumulative days on market: 16 days
- Listing agreement: Exclusive Right To Sell
- Listing terms: Cash,Conventional
Estimated market value
$168,300
$160,000 - $177,000
$1,792/mo
Price history
| Date | Event | Price |
|---|---|---|
| 7/28/2026 | Listed for sale | $165,000+39.9%$187/sqft |
Source:  Realcomp II #20261058083 Report a problem Realcomp II #20261058083 Report a problem | ||
| 3/6/2020 | Sold | $117,900+114.4%$134/sqft |
Source: Public Record Report a problem | ||
| 3/13/2018 | Listing removed | $990-0.5%$1/sqft |
Source: Owner Report a problem | ||
| 12/16/2017 | Price change | $995-9.1%$1/sqft |
Source: Mutual Realty, LLC #217109903 Report a problem | ||
| 11/27/2017 | Listed for rent | $1,095$1/sqft |
Source: Owner #217109903 Report a problem | ||
| 7/31/2017 | Sold | $55,000$62/sqft |
Source: Public Record Report a problem | ||
Public tax history
| Year | Property taxes | Tax assessment |
|---|---|---|
| 2025 | $1,744 +5.9% | $71,440 +7.7% |
| 2024 | $1,648 +5% | $66,310 +7.9% |
| 2023 | $1,569 +1.6% | $61,480 +16.8% |
| 2022 | $1,544 +13% | $52,620 +12.9% |
| 2021 | $1,367 | $46,610 +8.9% |
| 2020 | -- | $42,800 +4% |
| 2019 | $2,019 +118.5% | $41,150 +3.5% |
| 2018 | $924 -26.2% | $39,740 +3.4% |
| 2017 | $1,252 | $38,430 |
| 2016 | $1,252 | -- |
| 2015 | -- | $14,170 +103.3% |
| 2014 | -- | $6,970 -78.9% |
| 2011 | -- | $32,980 -3.9% |
| 2010 | $1,510 +1.7% | $34,330 -21.4% |
| 2009 | $1,484 +225.8% | $43,690 -48% |
| 2005 | $456 | $84,010 +65.2% |
| 2003 | -- | $50,860 +14% |
| 2002 | -- | $44,600 +52.3% |
| 2001 | $883 +6.2% | $29,280 +3.2% |
| 2000 | $831 | $28,380 |
Find assessor info on the county website
Monthly payment
Est. payment
Payment breakdown
Explore the cost of this home by adjusting the details. Changes won't be saved.Climate risks
Neighborhood: Northeast Corner
Nearby schools
GreatSchools rating
- 4/10Rogers SchoolGrades: K-5Distance: 0.1 mi
- 3/10Pontiac Middle SchoolGrades: 6-8Distance: 2 mi
- 3/10Pontiac High SchoolGrades: 9-12Distance: 2 mi
- $--3 bd1 ba1.1k sqft2896 Edna Jane Dr, Auburn Hills, MI 48326Auction

- $251,0004 bd2 ba1.3k sqft2920 Edna Jane Dr, Auburn Hills, MI 48326Off Market
- $234,5003 bd1 ba1.2k sqft2884 Edna Jane Dr, Auburn Hills, MI 48326Off Market
- $254,2003 bd1 ba1k sqft2932 Edna Jane Dr, Auburn Hills, MI 48326Off Market
- $247,9003 bd1 ba1k sqft2909 Genes Dr, Auburn Hills, MI 48326Off Market
- $217,4003 bd1 ba1k sqft2897 Genes Dr, Auburn Hills, MI 48326Off Market
- $228,4003 bd1 ba1k sqft2921 Genes Dr, Auburn Hills, MI 48326Off Market
- $206,6003 bd1 ba1k sqft2885 Genes Dr, Auburn Hills, MI 48326Off Market
A local agent can set up tours, give advice and negotiate with sellers.
Similar homes
- $219,9003 bd3 ba1k sqft184 N Astor St, Pontiac, MI 48342For Sale

 MLS ID #20261057477, Michael Cash, National Realty Centers, Inc. Realcomp II
 - $165,0003 bd1 ba1k sqft28504 Seven Mile Rd, Livonia, MI 48152For Sale
 MLS ID #20261051746, Eric Kostoff, HomeCraft Real Estate. Realcomp II
 - $175,0001 bd2 ba820 sqft187 Clairemont Dr, Lake Orion, MI 48362For Sale
 MLS ID #20261057495, Mary F Matthews, Real Estate One-Oxford. Realcomp II
 - $195,0003 bd2 ba1.2k sqft21645 Frazer Ave, Southfield, MI 48075For Sale
 MLS ID #20261057678, Dean Gozowsky, Keller Williams Advantage. Realcomp II
 - $145,0002 bd1 ba1k sqft2311 Walton Blvd Unit 44, Rochester Hills, MI 48309For SaleMLS ID #20261057237, Lee S Speagle Lark, Keller Williams Paint Creek. Realcomp II
- $120,0002 bd1 ba742 sqft241 W Yale Ave, Pontiac, MI 48340For SaleMLS ID #20261058617, Brandon Curry, Signature Sotheby's International Realty Bham. Realcomp II
- $189,9003 bd1 ba1k sqft977 Boston Ave, Waterford, MI 48328For SaleMLS ID #20261026420, Emily Henderson, Century 21 Curran & Oberski. Realcomp II
- $225,0003 bd1 ba925 sqft2436 Toby Rd, Orion, MI 48359For SaleMLS ID #20261057246, Shawn Flemmer, Coldwell Banker Professionals-Birm. Realcomp II
- $154,9002 bd1 ba968 sqft7777 Pontiac Lake Rd, Waterford, MI 48327For SaleMLS ID #20261063226, Kelly Hamilton, National Realty Centers, Inc. Realcomp II
- $185,0003 bd1 ba964 sqft400 E George Ave, Hazel Park, MI 48030For SaleMLS ID #20261060154, Susan R Kohl, Coldwell Banker Professionals-GPF. Realcomp II
- $145,0002 bd1 ba1k sqft2309 Walton Blvd Unit 36, Rochester Hills, MI 48309For SaleMLS ID #20261047346, Lee S Speagle Lark, Keller Williams Paint Creek. Realcomp II
- $159,9003 bd1 ba736 sqft23100 Hoover Ave, Hazel Park, MI 48030For SaleMLS ID #20261059102, Chuck Cory, Max Broock, REALTORS-Royal Oak. Realcomp II
- $197,9003 bd1 ba1.2k sqft30455 Everett St, Southfield, MI 48076For SaleMLS ID #20261058984, Gregory Paffel, National Realty Centers, Inc. Realcomp II
- $161,5002 bd1 ba846 sqft32694 Ruehle Ave, Warren, MI 48093For SaleMLS ID #20261011472, James T Silver, Keller Williams Somerset. Realcomp II
- $154,9002 bd2 ba919 sqft100 W Hickory Grove Rd APT G7, Bloomfield Hills, MI 48304For SaleMLS ID #20261056165, Mike Sher, Max Broock, REALTORS®-Bloomfield Hills. Realcomp II
- $99,9003 bd1 ba1k sqft54 Hudson Ave, Pontiac, MI 48342For SaleMLS ID #20261056072, Shawn Hermansen, Brookstone, Realtors LLC. Realcomp II
- $190,0003 bd1 ba1.1k sqft134 E Barrett Ave, Madison Heights, MI 48071For SaleMLS ID #20261060784, Anthony Blaszyk, Keller Williams Paint Creek. Realcomp II
- $145,0002 bd1 ba1k sqft902 Little Hill Ct, Rochester, MI 48307For SaleMLS ID #20261056469, Patricia M Dial, Coldwell Banker Professionals-Birm. Realcomp II
- $149,0002 bd1 ba672 sqft30159 Palmer Blvd, Madison Heights, MI 48071For SaleMLS ID #20261045426, Robert D Bass, National Realty Centers, Inc. Realcomp II
- $225,0002 bd1 ba816 sqft765 Robinwood Dr, Troy, MI 48083For SaleMLS ID #20261061903, James T Silver, Keller Williams Somerset. Realcomp II
