** Updated Photos Coming Soon** Welcome to 25931 McCall Blvd, where timeless charm meets effortless living in the heart of Menifee's desirable 55+ Sun City community. This beautifully maintained single-story home offers an inviting blend of comfort, style, and functionality. From the moment you arrive, you will appreciate the attractive curb appeal mature landscaping, and welcoming front entry. Inside, natural light fills the spacious living areas, highlighted by a stunning floor-to-ceiling fireplace that creates a warm and inviting focal point. The open layout is perfect for both everyday living and entertaining. The well-appointed kitchen features granite countertops, stainless steel appliances, recessed lighting, ample cabinetry, and a breakfast bar that opens to the dining and living areas, creating a seamless flow throughout the home. The spacious primary suite offers a peaceful retreat with generous closet space and a private ensuite bath. A comfortable secondary bedroom and full guest bath provide flexibility for visitor, hobbies, or a home office. Step outside to enjoy the private backyard with a covered patio, and ideal space for relaxing, entertaining, or enjoying Southern California's beautiful weather year-round. Additional features include an attached two-car garage, updated finishes, abundant storage, and a functional single-level floor plan designed for easy living. Conveniently located near shopping, restaurants, golf courses, parks, medical facilities, and freeway access, the home also offers access to the amenities of the Sun City Civic Association, providing opportunities for recreation, social activities, and an active lifestyle. 25931 McCall Blvd is ready to welcome you home. Schedule your private showing today!
Coming soon 08/10
Listed by: Real Brokerage Technologies • Jocelyn Monroy
$310,000
25931 McCall Blvd, Menifee, CA 92586
2beds
1,268sqft
:
Get pre-qualified$2,270/mo
Duplex
Built in 1977
2,641 Square Feet Lot
$308,400 Zestimate®
$244/sqft
$190/mo HOA
What's special
- 6 days |
- 374 |
- 13 |
Zillow last checked:
Listing updated:
Listed by:
Jocelyn Monroy DRE #02363553 855-450-0442,
Real Brokerage Technologies
Source: CRMLS,MLS#: SW26158165 Originating MLS: California Regional MLS
Originating MLS: California Regional MLSFacts & features
Interior
Bedrooms & bathrooms
- Bedrooms: 2
- Bathrooms: 2
- Full bathrooms: 2
- Main level bathrooms: 2
- Main level bedrooms: 2
Rooms
- Room types: Bedroom
Bedroom
- Features: All Bedrooms Down
Bathroom
- Features: Bathtub
Heating
- Central, Fireplace(s)
Cooling
- Central Air
Appliances
- Laundry: In Garage
Features
- All Bedrooms Down
- Has fireplace: Yes
- Fireplace features: Dining Room
- Common walls with other units/homes: 1 Common Wall
Interior area
- Total interior livable area: 1,268 sqft
Property
Parking
- Total spaces: 4
- Parking features: Garage
- Attached garage spaces: 2
- Uncovered spaces: 2
Features
- Levels: One
- Stories: 1
- Entry location: ground
- Pool features: None, Association
- Has view: Yes
- View description: Hills
Lot
- Size: 2,641 Square Feet
- Features: 0-1 Unit/Acre
Details
- Parcel number: 339051014
- Special conditions: Standard
Construction
Type & style
- Home type: SingleFamily
- Property subtype: Duplex
- Attached to another structure: Yes
Condition
- New construction: No
- Year built: 1977
Utilities & green energy
- Sewer: Public Sewer
- Water: Public
Community & HOA
Community
- Features: Sidewalks
- Senior community: Yes
HOA
- Has HOA: Yes
- Amenities included: Billiard Room, Sport Court, Fitness Center, Other Courts, Pool, Racquetball, Spa/Hot Tub
- HOA fee: $190 monthly
- HOA name: Mccall Twins Acc.
- HOA phone: 951-294-7264
Location
- Region: Menifee
Financial & listing details
- Price per square foot: $244/sqft
- Tax assessed value: $244,628
- Annual tax amount: $2,827
- Date on market: 7/20/2026
- Listing terms: Cash,Conventional,FHA,Submit,VA Loan
Estimated market value
$308,400
$290,000 - $327,000
$2,450/mo
Price history
| Date | Event | Price |
|---|---|---|
| 2/7/2018 | Sold | $215,000+59.3%$170/sqft |
Source: Public Record Report a problem | ||
| 11/10/2014 | Sold | $135,000+92.9%$106/sqft |
Source: Public Record Report a problem | ||
| 8/25/1998 | Sold | $70,000$55/sqft |
Source: Public Record Report a problem | ||
Public tax history
| Year | Property taxes | Tax assessment |
|---|---|---|
| 2025 | $2,827 +1.9% | $244,628 +2% |
| 2024 | $2,774 -0.6% | $239,832 +2% |
| 2023 | $2,791 +1.3% | $235,131 +2% |
| 2022 | $2,756 +1.7% | $230,522 +2% |
| 2021 | $2,712 +1.4% | $226,003 +1% |
| 2020 | $2,673 | $223,686 +2% |
| 2019 | -- | $219,300 +53.8% |
| 2018 | $1,597 +1.9% | $142,593 +2% |
| 2017 | $1,568 | $139,798 +2% |
| 2016 | $1,568 +4.7% | $137,058 +1.5% |
| 2015 | $1,497 +31.2% | $135,000 +50.8% |
| 2014 | $1,141 | $89,503 +2.9% |
| 2013 | -- | $87,000 +14.5% |
| 2012 | -- | $76,000 -8.4% |
| 2011 | -- | $83,000 +20.3% |
| 2010 | -- | $69,000 -19% |
| 2009 | -- | $85,209 +2% |
| 2008 | -- | $83,539 +2% |
| 2007 | -- | $81,901 +2% |
| 2006 | -- | $80,296 -44.6% |
| 2005 | -- | $145,000 +91.4% |
| 2003 | -- | $75,768 +2% |
| 2002 | -- | $74,284 +2% |
| 2001 | $805 +1.2% | $72,828 +2% |
| 2000 | $795 | $71,400 |
Find assessor info on the county website
Monthly payment
Est. payment
Payment breakdown
Explore the cost of this home by adjusting the details. Changes won't be saved.Climate risks
Neighborhood: Sun City
Nearby schools
GreatSchools rating
- 7/10Ridgemoor Elementary SchoolGrades: K-5Distance: 1.1 mi
- 6/10Kathryn Newport Middle SchoolGrades: 6-8Distance: 2 mi
- NAMenifee PreschoolGrades: Distance: 2.5 mi
- $298,0002 bd2 ba1.2k sqft25921 McCall Blvd, Menifee, CA 92586Off Market
- $---- bd-- ba-- sqft25941 McCall Blvd, Sun City, CA 92586Off Market
- $325,0002 bd2 ba1.2k sqft25941 McCall Blvd, Menifee, CA 92586Sold

- $282,3002 bd2 ba1.2k sqft25911 McCall Blvd, Menifee, CA 92586Off Market
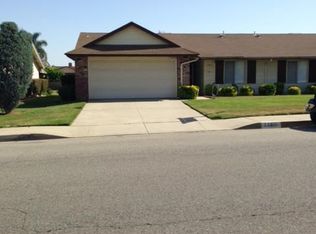
- $316,9002 bd2 ba4 sqft25951 McCall Blvd, Menifee, CA 92586Off Market
- $465,0003 bd3 ba1.9k sqft25920 Whitman Rd, Menifee, CA 92586Sold
- $468,8003 bd2 ba2.3k sqft25906 Whitman Rd, Menifee, CA 92586Off Market
- $309,3002 bd2 ba1.2k sqft25901 McCall Blvd, Menifee, CA 92586Off Market
A local agent can set up tours, give advice and negotiate with sellers.
Similar homes
- $305,0002 bd2 ba1.1k sqft28757 Pebble Beach Dr, Menifee, CA 92586For Sale
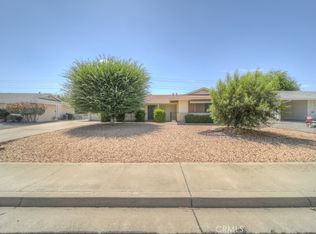 MLS ID #SW26156519, Sharilyn Potts, Inland Realty Services. CRMLS
 - $--2 bd2 ba1k sqft27592 Calle Ganado, Menifee, CA 92585Auction
 ServiceLink Auction
 - $399,8882 bd2 ba1.3k sqft26136 Pine Valley Rd, Menifee, CA 92586For Sale
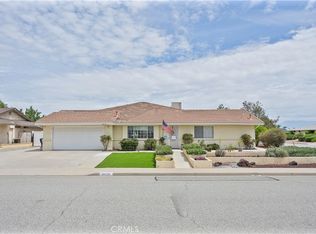 MLS ID #WS26145861, KIN SAN, Century 21 Masters-Walnut. CRMLS
 - $339,0002 bd2 ba1.2k sqft28937 Snead Dr, Sun City, CA 92586For Sale
 MLS ID #SW26145569, Cesar Bobadilla, Sundance Realty. CRMLS
 - $335,0002 bd1 ba840 sqft26173 Goldenwood St, Sun City, CA 92586For SaleMLS ID #SW26145517, Doris Hopp, KW Temecula. CRMLS
- $284,9002 bd2 ba1.2k sqft26064 Verde Grande Ct, Menifee, CA 92586For SaleMLS ID #SW26130815, Nancy Athey, Coldwell Banker Assoc.Brks-CL. CRMLS
- $324,9002 bd1 ba992 sqft28641 Snead Dr, Menifee, CA 92586For SaleMLS ID #CV26128725, Christian Munoz, CENTURY 21 EXPERIENCE. CRMLS
- $335,0002 bd1 ba840 sqft26098 Sunnywood St, Menifee, CA 92586For SaleMLS ID #SW26146210, Crystal Harris, Coldwell Banker Kivett-Teeters. CRMLS
- $429,9003 bd2 ba1.3k sqft27274 Family Cir, Menifee, CA 92586For SaleMLS ID #SW26152996, Michael Williams, CA Home Seller. CRMLS
- $295,0002 bd2 ba1.2k sqft28307 Paseo Grande Dr, Menifee, CA 92586For SaleMLS ID #SW26116905, Mayra Bravo, LPT Realty, Inc. CRMLS
- $349,9002 bd2 ba1.3k sqft27012 Bottlebrush Ln, Menifee, CA 92586For SaleMLS ID #NDP2605332, Kevin Laurent, First Team Real Estate. CRMLS
- $339,0002 bd1 ba945 sqft28546 Murrieta Rd, Sun City, CA 92586For SaleMLS ID #NDP2603104, Jim Fishinger, Excel Preferred Realty. CRMLS
- $330,0002 bd2 ba977 sqft27321 El Cajon Ln, Menifee, CA 92586For SaleMLS ID #DW26027987, Joe Cruz, Pak Home Realty. CRMLS
- $398,0002 bd2 ba1.2k sqft25899 Whitman Rd, Menifee, CA 92586For SaleMLS ID #TR26077259, Shasta Drake, eXp of Greater Los Angeles. CRMLS
- $425,0003 bd2 ba1.6k sqft28183 Portsmouth Dr, Menifee, CA 92586For SaleMLS ID #IV26155138, DEBRA GRADIAS, COLDWELL BANKER REALTY. CRMLS
- $319,9992 bd2 ba1k sqft26381 Cherry Hills Blvd, Menifee, CA 92586For SaleMLS ID #SW26085103, Freshta Shalikar, Farnam & Associates Real Estate. CRMLS
- $325,0002 bd1 ba992 sqft29400 Thornhill Dr, Sun City, CA 92586For SaleMLS ID #SW26115959, Courtney Rowan, Coldwell Banker Assoc Brkr-SC. CRMLS
- $365,0002 bd2 ba1k sqft26100 Goldenwood St, Menifee, CA 92586For SaleMLS ID #IV26141478, NORMA JIMENEZ, ALTICORE REALTY. CRMLS
- $290,0002 bd1 ba1.1k sqft25851 Morgantown Way, Menifee, CA 92586For SaleBHHS broker feed
- $379,9992 bd2 ba1.3k sqft27761 Sun City Blvd, Menifee, CA 92586For SaleMLS ID #SW26125442, Stephanie Richards, Mogul Real Estate. CRMLS
Local buyer's agents are ready to help
