This beautiful and peaceful retreat is exactly what you've been searching for. Nestled in a picturesque community with convenient access to scenic nature trails along the Bosque Forest and Rio Grande River, this home offers the perfect blend of comfort, tranquility, and outdoor living. As you approach, you'll immediately appreciate the charming country feel of the oversized covered breezeway. The primary suite features a well-appointed bathroom with dual sinks and a vanity, providing plenty of comfort and functionality. Outside, the spacious, low-maintenance backyard offers plenty of room to relax, entertain, garden, or enjoy the outdoors, along with a handy storage shed. Side and backyard access with a gate adds even more convenience. The home also features a fully paid-for solar system. 10 solar panels installed in 2020 by NM Solar Group, providing a total system capacity of approximately 3.6 kW. Each panel is rated at 360 watts and is connected directly to the home's electrical system through a DC-to-AC connection. The system does not include battery storage. If you're looking for a home that combines peaceful surroundings, comfortable living, energy-conscious features, and easy access to nature, this one is ready to welcome you home!
For sale
$345,000
2595 Shavano Peak Dr NE, Rio Rancho, NM 87144
3beds
1,697sqft
Single Family Residence
Built in 1993
0.28 Acres Lot
$342,900 Zestimate®
$203/sqft
$-- HOA
What's special
Handy storage shedPrimary suiteSpacious low-maintenance backyard
- 4 days
- 452
- 37
Likely to sell faster than
Zillow last checked:
Listing updated:
Listed by:
Marcus Anthony Lathon 505-415-8298,
EXP Realty LLC 505-554-3873
Source: SWMLS,MLS#: 1111731
Facts & features
Interior
Bedrooms & bathrooms
- Bedrooms: 3
- Bathrooms: 2
- Full bathrooms: 2
Primary bedroom
- Level: Main
- Area: 178.2
- Dimensions: 16.2 x 11
Bedroom 2
- Level: Main
- Area: 138.88
- Dimensions: 12.4 x 11.2
Bedroom 3
- Level: Main
- Area: 112
- Dimensions: 11.2 x 10
Dining room
- Level: Main
- Area: 138.6
- Dimensions: 12.6 x 11
Kitchen
- Level: Main
- Area: 146
- Dimensions: 14.6 x 10
Living room
- Level: Main
- Area: 250.2
- Dimensions: 18 x 13.9
Heating
- Central, Forced Air, Natural Gas
Cooling
- Evaporative Cooling
Appliances
- Included: Dryer, Dishwasher, Free-Standing Gas Range, Microwave, Range Hood, Washer
- Laundry: Washer Hookup, Electric Dryer Hookup, Gas Dryer Hookup
Features
- Breakfast Area, Ceiling Fan(s), Separate/Formal Dining Room, Dual Sinks, Entrance Foyer, Main Level Primary, Skylights, Separate Shower, Tub Shower
- Flooring: Laminate, Tile, Wood
- Windows: Thermal Windows, Vinyl, Skylight(s)
- Has basement: No
- Has fireplace: No
Interior area
- Total structure area: 1,697
- Total interior livable area: 1,697 sqft
Property
Parking
- Total spaces: 2
- Parking features: Attached, Garage, Garage Door Opener, Storage
- Attached garage spaces: 2
Accessibility
- Accessibility features: None
Features
- Levels: One
- Stories: 1
- Patio & porch: Covered, Open, Patio
- Exterior features: Fire Pit, Private Yard
- Fencing: Wall
Lot
- Size: 0.28 Acres
- Features: Sprinklers In Rear, Landscaped, Xeriscape
Details
- Additional structures: Storage
- Parcel number: 1017072502493
- Zoning description: R-1
Construction
Type & style
- Home type: SingleFamily
- Architectural style: Ranch
- Property subtype: Single Family Residence
Materials
- Brick Veneer, Frame, Wood Siding
- Roof: Pitched,Shingle
Condition
- Resale
- New construction: No
- Year built: 1993
Details
- Builder name: Amrep
Utilities & green energy
- Sewer: Public Sewer
- Water: Public
- Utilities for property: Electricity Connected, Natural Gas Available
Green energy
- Energy generation: Solar
- Water conservation: Water-Smart Landscaping
Community & HOA
Community
- Subdivision: Corrales North 3
Location
- Region: Rio Rancho
Financial & listing details
- Price per square foot: $203/sqft
- Tax assessed value: $189,330
- Annual tax amount: $2,202
- Date on market: 9/30/2026
- Cumulative days on market: 5 days
- Listing terms: Cash,Conventional,FHA,VA Loan
- Road surface type: Paved
Estimated market value
$342,900
$326,000 - $360,000
$2,070/mo
Price history
| Date | Event | Price |
|---|---|---|
| 9/30/2026 | Listed for sale | $345,000+94.9%$203/sqft |
Source:  SWMLS #1111731 Report a problem SWMLS #1111731 Report a problem | ||
| 8/12/2016 | Listing removed | $177,000$104/sqft |
Source: Realty One of New Mexico #872162 Report a problem | ||
| 7/30/2016 | Listed for sale | $177,000$104/sqft |
Source: Realty One of New Mexico #872162 Report a problem | ||
Public tax history
| Year | Property taxes | Tax assessment |
|---|---|---|
| 2025 | $2,132 -0.2% | $63,110 +3% |
| 2024 | $2,136 +2.7% | $61,272 +3% |
| 2023 | $2,079 +2% | $59,487 +3% |
| 2022 | $2,038 +0.9% | $57,755 +3% |
| 2021 | $2,020 | $56,073 |
| 2020 | $2,020 -0.7% | $56,073 |
| 2019 | $2,034 +9.6% | $56,073 +3% |
| 2018 | $1,855 -2.6% | $54,440 +3% |
| 2017 | $1,905 | $52,855 +4.3% |
| 2016 | $1,905 +5.3% | $50,692 +3% |
| 2014 | $1,810 | $49,216 +7.5% |
| 2013 | $1,810 | $45,782 -68.1% |
| 2011 | -- | $143,347 |
Find assessor info on the county website
Monthly payment
Est. payment
Payment breakdown
Explore the cost of this home by adjusting the details. Changes won't be saved.Climate risks
Neighborhood: River's Edge
Nearby schools
Schools provided by the listing agent
- High: V. Sue Cleveland
Source: SWMLS. This data may not be complete. We recommend contacting the local school district to confirm school assignments for this home.
- $341,5003 bd2 ba1.7k sqft2591 Shavano Peak Dr NE, Rio Rancho, NM 87144Off Market
- $386,0003 bd2 ba1.8k sqft2599 Shavano Peak Dr NE, Rio Rancho, NM 87144Off Market
- $334,9003 bd2 ba1.5k sqft2598 Diamond Peak Dr NE, Rio Rancho, NM 87144Off Market
- $336,4003 bd2 ba1.5k sqft2602 Diamond Peak Dr NE, Rio Rancho, NM 87144Off Market
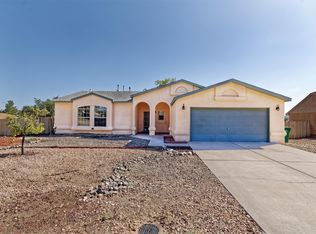
Similar homes
- $425,0003 bd2 ba1.9k sqft2636 Sandia Loop NE, Rio Rancho, NM 87144For Sale
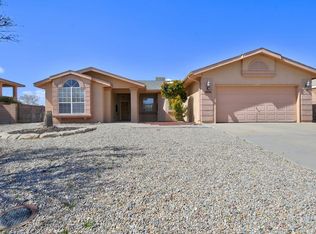 MLS ID #1111810, Jason B Taylor, Coldwell Banker Legacy. SWMLS
 - $350,0003 bd2 ba1.8k sqft2405 Agua Fria Dr NE, Rio Rancho, NM 87144For Sale
 MLS ID #1109626, John Fernandez, Berkshire Hathaway NM Prop. SWMLS
 - $375,0003 bd2 ba1.9k sqft2613 Sandia Loop NE, Rio Rancho, NM 87144For Sale
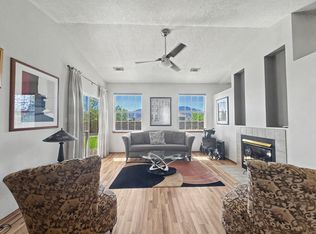 MLS ID #1106306, NM Home Deals Inc., Keller Williams Realty. SWMLS
 - $335,0003 bd2 ba1.5k sqft1609 Blue Quail Ct NE, Rio Rancho, NM 87144For Sale
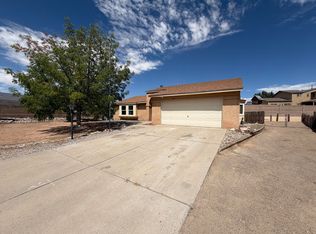 MLS ID #1109490, Tara Jones, Opendoor Brokerage, LLC. SWMLS
