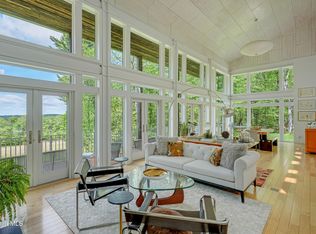
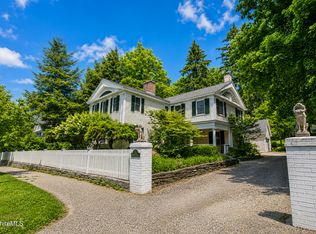
Escape to your own mountaintop retreat at Homestead in the Sky. This rare offering includes two parcels totaling 56 private acres with breathtaking views, perfect for a family compound, homestead, horse property, or peaceful mountain getaway. The 10-year-young home captures stunning views from nearly every room. The custom kitchen features granite countertops, handcrafted tile, gas range, double ovens, and opens to a sun-filled living room with soaring ceilings, a wall of windows, and slider to deck overlooking Goose Pond, Mount Greylock, and the Berkshires. The primary suite offers a custom bath and walk-in closet. Outside, enjoy a greenhouse with lower-level goat barn, raised gardens, open pasture potential, miles of trails for horses, hiking or ATVs, plus a heated 28'x48' workshop with 14' ceilings. A truly exceptional mountain estate with endless possibilities.
For sale
$1,800,000
26-26A Stonebridge Way, Tyringham, MA 01264
4beds
3,462sqft
Single Family Residence
Built in 2015
56 Acres Lot
$-- Zestimate®
$520/sqft
$-- HOA
What's special
Custom bathHandcrafted tileGranite countertopsPrimary suiteRaised gardensOpen pastureDouble ovens
- 19 hours |
- 25 |
- 1 |
Zillow last checked:
Listing updated:
Listed by:
Grace Golden 908-319-4443,
Equine Homes Real Estate, LLC 800-859-2745
Source: MLS PIN,MLS#: 73545975
Loading...
Facts & features
Interior
Bedrooms & bathrooms
- Bedrooms: 4
- Bathrooms: 3
- Full bathrooms: 2
- 1/2 bathrooms: 1
Primary bedroom
- Level: First
Bedroom 2
- Level: Second
Bedroom 3
- Level: Second
Bedroom 4
- Level: Second
Primary bathroom
- Features: Yes
Bathroom 1
- Level: First
Bathroom 2
- Level: First
Bathroom 3
- Level: Second
Dining room
- Level: First
Kitchen
- Level: First
Living room
- Level: First
Heating
- Baseboard, Propane
Cooling
- None
Appliances
- Included: Water Heater, Range, Oven, Dishwasher, Refrigerator, Washer, Dryer
- Laundry: First Floor
Features
- Flooring: Wood, Tile
- Basement: Full,Walk-Out Access,Interior Entry
- Has fireplace: No
Interior area
- Total structure area: 3,462
- Total interior livable area: 3,462 sqft
- Finished area above ground: 3,462
Property
Parking
- Total spaces: 8
- Parking features: Detached, Heated Garage, Workshop in Garage, Shared Driveway
- Garage spaces: 2
- Uncovered spaces: 6
Features
- Patio & porch: Porch, Deck
- Exterior features: Porch, Deck, Storage, Barn/Stable, Garden, Horses Permitted
- Has view: Yes
- View description: Scenic View(s)
Lot
- Size: 56 Acres
- Features: Wooded, Cleared, Sloped
Details
- Additional structures: Barn/Stable
- Parcel number: 4224816
- Zoning: R
- Horses can be raised: Yes
Construction
Type & style
- Home type: SingleFamily
- Architectural style: Farmhouse
- Property subtype: Single Family Residence
Materials
- Foundation: Concrete Perimeter
- Roof: Shingle
Condition
- Year built: 2015
Utilities & green energy
- Sewer: Private Sewer
- Water: Private
Community & HOA
HOA
- Has HOA: No
Location
- Region: Tyringham
Financial & listing details
- Price per square foot: $520/sqft
- Tax assessed value: $854,000
- Annual tax amount: $5,226
- Date on market: 7/7/2026
Estimated market value
Not available
Estimated sales range
Not available
Not available
Price history
| Date | Event | Price |
|---|---|---|
| 7/7/2026 | Listed for sale | $1,800,000$520/sqft |
Source: MLS PIN #73545975 Report a problem | ||
Public tax history
Tax history is unavailable.
Monthly payment
Est. payment$--/mo
Payment breakdown
Explore the cost of this home by adjusting the details. Changes won't be saved.All calculations are estimates and provided by Zillow, Inc. for informational purposes only. Actual amounts may vary.
HOA fees may include property taxes on listings classified as Co-Ops. Contact the listing agent and/or owner for fee details.
Mortgage interest rates are dependent on a number of factors, including credit score, down payment, and repayment length. Interest rate data provided by Zillow Group Marketplace, Inc. as of 1/1/1970 from various mortgage lenders with which we have lead or other similar arrangements; the Estimated Payment is an average of those rates.
See how much you could borrow to make a competitive offer.
Climate risks
Neighborhood: 01264
Nearby schools
GreatSchools rating
- 5/10Lee Elementary SchoolGrades: PK-6Distance: 3.1 mi
- 7/10Lee Middle/High SchoolGrades: 7-12Distance: 3 mi

A local agent can set up tours, give advice and negotiate with sellers.

- Massachusetts
- Berkshire County
- Tyringham
- 01264
- 26-26A Stonebridge Way
Nearby cities
Nearby zip codes
Other Tyringham Topics
