Welcome to this spacious 3-bedroom townhouse located in the desirable College Woods community. Begin your day on the inviting front porch, the perfect spot to relax with your morning coffee and enjoy the peaceful surroundings. Inside, you'll find a welcoming foyer with interior access to the attached garage, a generous eat-in kitchen featuring abundant counter space and a full pantry, and a dedicated dining area ideal for everyday living and entertaining. Sliding glass doors lead to a spacious wood deck, creating a seamless transition to outdoor enjoyment. The home offers a comfortable primary bedroom, two additional bedrooms, two full bathrooms, and a fully finished basement complete with a laundry room, providing valuable additional living space. Combining comfort, space, and a functional layout, this is an opportunity you won't want to miss. Schedule your private tour today before it's gone!
Pending
$499,000
26 Beech Street, Central Islip, NY 11722
3beds
1,129sqft
Single Family Residence, Residential
Built in 1994
2,178 Square Feet Lot
$-- Zestimate®
$442/sqft
$-- HOA
What's special
Fully finished basementValuable additional living spaceTwo additional bedroomsComfortable primary bedroomLaundry roomSpacious wood deckWelcoming foyer
- 98 days
- 46
- 1
Likely to sell faster than
Zillow last checked:
Listing updated:
Listed by:
Keller Williams Realty Elite 516-795-6900,
Louis Reyes 631-525-8406,
William ODonnell 631-417-2575,
Keller Williams Realty Elite
Source: OneKey® MLS as distributed by MLS GRID,MLS#: 1025807
Facts & features
Interior
Bedrooms & bathrooms
- Bedrooms: 3
- Bathrooms: 2
- Full bathrooms: 2
Other
- Description: Living Room, Formal Dining Room, Spacious Kitchen, full Bathroom,1 Car Attached Garage
- Level: First
Other
- Description: 3 Large Bedrooms, Full Bathroom
- Level: Second
Basement
- Description: Full Finished , Laundry Room, Utility Room, TV Room
Heating
- Forced Air, Natural Gas
Cooling
- Central Air
Appliances
- Included: Dishwasher, Gas Oven, Gas Range, Microwave, Refrigerator
- Laundry: In Basement
Features
- Entrance Foyer, Formal Dining
- Basement: Finished,Full
- Attic: None
- Has fireplace: No
Interior area
- Total structure area: 1,349
- Total interior livable area: 1,129 sqft
Property
Parking
- Total spaces: 1
- Parking features: Attached
- Garage spaces: 1
Lot
- Size: 2,178 Square Feet
Details
- Parcel number: 0500164000300069010
- Special conditions: None
Construction
Type & style
- Home type: SingleFamily
- Property subtype: Single Family Residence, Residential
Materials
- Frame, Vinyl Siding
Condition
- Year built: 1994
Utilities & green energy
- Sewer: Public Sewer
- Water: Public
- Utilities for property: Electricity Available, Electricity Connected, Phone Available, Phone Connected, Water Available, Water Connected
Community & HOA
HOA
- Has HOA: No
Location
- Region: Beech Island
Financial & listing details
- Price per square foot: $442/sqft
- Tax assessed value: $24,400
- Annual tax amount: $8,491
- Date on market: 7/16/2026
- Cumulative days on market: 95 days
- Listing agreement: Exclusive Right To Sell
- Electric utility on property: Yes
Estimated market value
Not available
Estimated sales range
Not available
Not available
Price history
| Date | Event | Price |
|---|---|---|
| 8/18/2026 | Pending sale | $499,000$442/sqft |
Source:  OneKey® MLS as distributed by MLS GRID #1025807 Report a problem OneKey® MLS as distributed by MLS GRID #1025807 Report a problem | ||
| 8/14/2026 | Listing removed | $499,000$442/sqft |
Source: OneKey® MLS as distributed by MLS GRID #1025807 Report a problem | ||
| 7/16/2026 | Listed for sale | $499,000+18.2%$442/sqft |
Source: OneKey® MLS as distributed by MLS GRID #1025807 Report a problem | ||
| 8/15/2024 | Sold | $422,300+148.4%$374/sqft |
Source: Public Record Report a problem | ||
| 2/28/2002 | Sold | $170,000+55.3%$151/sqft |
Source: Public Record Report a problem | ||
| 10/29/1993 | Sold | $109,500$97/sqft |
Source: Public Record Report a problem | ||
Public tax history
| Year | Property taxes | Tax assessment |
|---|---|---|
| 2025 | -- | $24,400 |
| 2024 | -- | $24,400 |
| 2023 | -- | $24,400 |
| 2022 | -- | $24,400 |
| 2021 | -- | $24,400 |
| 2020 | -- | $24,400 |
| 2019 | -- | $24,400 |
| 2018 | -- | $24,400 |
| 2017 | $6,943 | $24,400 |
| 2016 | -- | $24,400 |
| 2015 | -- | $24,400 |
| 2014 | -- | $24,400 -2.8% |
| 2013 | -- | $25,100 |
| 2012 | -- | $25,100 |
| 2011 | -- | $25,100 |
| 2010 | -- | $25,100 |
| 2009 | -- | $25,100 |
| 2008 | -- | $25,100 |
| 2007 | $4,904 +16.6% | $25,100 |
| 2005 | $4,206 +9.3% | $25,100 |
| 2004 | $3,848 -19.1% | $25,100 |
| 2003 | $4,755 +40.8% | $25,100 |
| 2002 | $3,378 | $25,100 |
| 2001 | -- | $25,100 |
| 2000 | $3,729 | $25,100 |
Find assessor info on the county website
Monthly payment
Climate risks
Neighborhood: 11722
Nearby schools
Schools provided by the listing agent
- Elementary: Cordello Avenue Elementary School
- Middle: Ralph Reed School
- High: Central Islip Senior High School
Source: OneKey® MLS as distributed by MLS GRID. This data may not be complete. We recommend contacting the local school district to confirm school assignments for this home.


Similar homes
- $490,0002 bd2 ba1.1k sqft6 Beech Street, Central Islip, NY 11722For Sale

 MLS ID #1019838, Mark Gaeta, Listing by: Vantage Realty Partners. OneKey® MLS as distributed by MLS GRID
 - $600,0003 bd2 ba902 sqft16 E Chestnut Street, Central Islip, NY 11722For Sale
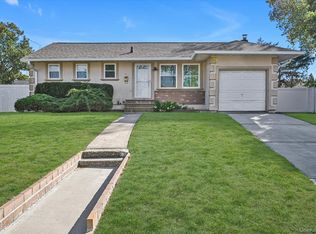 MLS ID #926465, Yvette F. March, Listing by: ERA/Top Service Realty Inc. OneKey® MLS as distributed by MLS GRID
 - $629,9005 bd2 ba1.5k sqft103 Gates Avenue, Central Islip, NY 11722For Sale
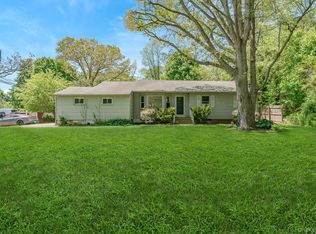 MLS ID #1057425, Oscar M. Salazar Sorto, Listing by: ARVY Realty. OneKey® MLS as distributed by MLS GRID
 - $549,9992 bd2 ba1.4k sqft178 Ashley Court, Central Islip, NY 11722For Sale
 MLS ID #1027276, Frank S. Morreale, Listing by: Coldwell Banker American Homes. OneKey® MLS as distributed by MLS GRID
 - $499,9993 bd2 ba1.6k sqft211 Mount Sinai Coram Road, Coram, NY 11727For SaleMLS ID #1064152, Sean Manning, Listing by: OverSouth LLC. OneKey® MLS as distributed by MLS GRID
- $350,0003 bd1 ba1k sqft57 Adams Road #2D, Central Islip, NY 11722For SaleMLS ID #1056389, Felix Gutierrez, Listing by: ERealty Advisors Inc. OneKey® MLS as distributed by MLS GRID
- $499,9993 bd1 ba1.2k sqft542 Agamemnon Avenue, Bellport, NY 11713For SaleMLS ID #1049252, Manuel A. Mena, Listing by: BH&G R E Realty Connect. OneKey® MLS as distributed by MLS GRID
- $499,9003 bd1 ba1.1k sqft279 Hawkins Road, Selden, NY 11784For SaleMLS ID #1059444, Margaret Tsoukaris, Listing by: BH&G R E Realty Connect. OneKey® MLS as distributed by MLS GRID
- $549,9903 bd1 ba1k sqft370 Grand Boulevard, Deer Park, NY 11729For SaleMLS ID #1051327, Karen Clark, Listing by: Handsome Real Estate Inc. OneKey® MLS as distributed by MLS GRID
- $499,0003 bd1 ba1.1k sqft28 Yaphank Avenue, Brookhaven, NY 11719For SaleMLS ID #1032303, Dana Ledee, Listing by: Northshore Properties Realty. OneKey® MLS as distributed by MLS GRID
- $569,9993 bd1 ba846 sqft42 Walton Street, Brentwood, NY 11717For SaleMLS ID #1043239, Juan C. Valdiviezo, Listing by: BH&G R E Realty Connect. OneKey® MLS as distributed by MLS GRID
- $499,9994 bd2 ba1.1k sqft949 Taylor Avenue, East Patchogue, NY 11772For SaleMLS ID #1034333, Rachel V. Jackson, Listing by: Jones Hollow Realty Group Inc. OneKey® MLS as distributed by MLS GRID
- $549,0003 bd1 ba959 sqft629 East Drive, Lindenhurst, NY 11757For SaleMLS ID #1060790, Francis Jurs II, Listing by: Signature Premier Properties. OneKey® MLS as distributed by MLS GRID
- $529,9964 bd2 ba1.5k sqft373 Oak Street, Patchogue, NY 11772For SaleMLS ID #1057657, Laura M. Cochran, Listing by: BERKSHIRE HATHAWAY. OneKey® MLS as distributed by MLS GRID
- $615,0003 bd2 ba1k sqft177 Magnolia Drive, Selden, NY 11784For SaleMLS ID #1065097, Dina G. Runza, Listing by: Coldwell Banker American Homes. OneKey® MLS as distributed by MLS GRID
- $569,0005 bd3 ba1.5k sqft14 Roosevelt Avenue, Nesconset, NY 11767For SaleMLS ID #1045135, Kerri-Ann Murphy Schlomann, Listing by: Cornerstone Properties of LI. OneKey® MLS as distributed by MLS GRID
- $564,9993 bd2 ba852 sqft99 Cherubina Lane, North Babylon, NY 11703For SaleMLS ID #1057889, Jose M. Acosta CBR, Listing by: True Homes Inc. OneKey® MLS as distributed by MLS GRID
- $569,0003 bd2 ba1.1k sqft3 School Street, Lake Ronkonkoma, NY 11779For SaleMLS ID #1051890, Rosanne D'Agostino DSC, Listing by: Douglas Elliman Real Estate. OneKey® MLS as distributed by MLS GRID
- $659,9993 bd2 ba1k sqft149 Burlington Avenue, Deer Park, NY 11729For SaleMLS ID #1044189, Michelle Stabile, Listing by: Oversouth LLC. OneKey® MLS as distributed by MLS GRID
- $619,9003 bd2 ba1.2k sqft108 4th Street, Brentwood, NY 11717For SaleMLS ID #979555, Jose Martinez CBR, Listing by: Power Team Realty Corp. OneKey® MLS as distributed by MLS GRID
