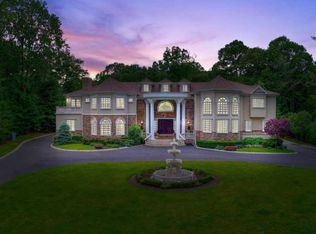
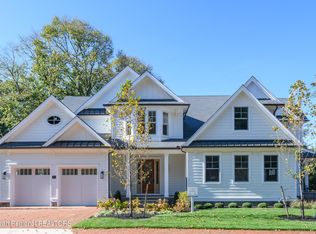
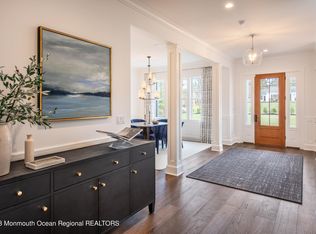
Rumson's premiere new lifestyle community and (just awarded) ''2024 NJ Community of the Year'', Bingham Park is ideal for those seeking spectacular living and a quality alternative to high maintenance single family properties. These exquisite homes are enhanced with extraordinary finishes that complement over 3200 sq feet of open living space (4,000 with finished lower level). Elevators with slide stainless steel doors available per plan. With over 5 manicured acres incorporating brick walkways and driveways, gorgeous landscaping with irrigation, Walpole entry fencing with gas lanterns, bluestone rear patios, and with 14 of 18 homes sold with some of our finest locations remaining, Bingham Park is a one of a kind offering.
Pending
$2,950,000
26 Bingham Court, Rumson, NJ 07760
3beds
3,200sqft
Condominium
Built in 2024
-- sqft lot
$2,935,000 Zestimate®
$922/sqft
$852/mo HOA
What's special
Walpole entry fencingBrick walkways and drivewaysGas lanternsOpen living spaceBluestone rear patios
- 951 days
- 18
- 0
Zillow last checked:
Listing updated:
Listed by:
Brenda H McIntyre 732-859-5622,
Brenda McIntyre Realty
Source: MoreMLS,MLS#: 22404324
Facts & features
Interior
Bedrooms & bathrooms
- Bedrooms: 3
- Bathrooms: 5
- Full bathrooms: 4
- 1/2 bathrooms: 1
Rooms
- Room types: Loft
Bedroom
- Area: 195
- Dimensions: 15 x 13
Bedroom
- Area: 195
- Dimensions: 15 x 13
Other
- Area: 272
- Dimensions: 16 x 17
Other
- Area: 156
- Dimensions: 13 x 12
Basement
- Area: 810
- Dimensions: 45 x 18
Dining room
- Area: 273
- Dimensions: 21 x 13
Foyer
- Area: 228
- Dimensions: 19 x 12
Garage
- Area: 462
- Dimensions: 21 x 22
Great room
- Area: 342
- Dimensions: 19 x 18
Kitchen
- Area: 304
- Dimensions: 19 x 16
Loft
- Area: 224
- Dimensions: 16 x 14
Heating
- Natural Gas, Forced Air, 2 Zoned Heat
Cooling
- 2 Zoned AC
Features
- Ceilings - 9Ft+ 1st Flr, Ceilings - 9Ft+ 2nd Flr, Center Hall, Dec Molding, Elevator, Recessed Lighting
- Flooring: Ceramic Tile
- Basement: Ceilings - High,Finished,Full,Heated
- Attic: Attic,Pull Down Stairs
- Number of fireplaces: 1
Interior area
- Total structure area: 3,200
- Total interior livable area: 3,200 sqft
Property
Parking
- Total spaces: 2
- Parking features: Paver Block, Double Wide Drive, Driveway, Off Street, Oversized
- Attached garage spaces: 2
- Has uncovered spaces: Yes
Features
- Stories: 3
- Exterior features: Lighting
Lot
- Features: Oversized, Cul-De-Sac, Wooded
- Topography: Level
Details
- Parcel number: 0000000000000000
- Zoning description: Residential
Construction
Type & style
- Home type: Condo
- Property subtype: Condominium
- Attached to another structure: Yes
Materials
- Clapboard
- Roof: Timberline
Condition
- New construction: Yes
- Year built: 2024
Utilities & green energy
- Sewer: Public Sewer
Community & HOA
Community
- Security: Security System
- Subdivision: None
HOA
- Has HOA: Yes
- Services included: Trash, Common Area, Lawn Maintenance, Snow Removal
- HOA fee: $852 monthly
Location
- Region: Rumson
Financial & listing details
- Price per square foot: $922/sqft
- Date on market: 2/16/2024
- Inclusions: Outdoor Lighting, Timer Thermostat, Dishwasher, Double Oven, Light Fixtures, Microwave, Security System, Self/Con Clean, Stove, Stove Hood, Refrigerator, Screens, Freezer, Garbage Disposal, Garage Door Opener, Gas Cooking
Estimated market value
$2,935,000
$2.49M - $3.49M
Not available
Price history
| Date | Event | Price |
|---|---|---|
| 5/17/2024 | Pending sale | $2,950,000$922/sqft |
Source:  MoreMLS #22404324 Report a problem MoreMLS #22404324 Report a problem | ||
| 2/16/2024 | Listed for sale | $2,950,000$922/sqft |
Source: MoreMLS #22404324 Report a problem | ||
Public tax history
Tax history is unavailable.
Monthly payment
Est. payment
Payment breakdown
Explore the cost of this home by adjusting the details. Changes won't be saved.Climate risks
Neighborhood: 07760
Nearby schools
Schools provided by the listing agent
- Elementary: Deane-Porter
- Middle: Forrestdale
- High: Rumson-Fair Haven
Source: MoreMLS. This data may not be complete. We recommend contacting the local school district to confirm school assignments for this home.

Similar homes
- $1,949,0004 bd3 ba2.8k sqft52 Ridge Road, Rumson, NJ 07760For Sale
 MLS ID #22627823, Derek S Debree, Berkshire Hathaway HomeServices Fox & Roach - Rumson. MoreMLS
 - $1,564,9003 bd4 ba2.1k sqft1266 Ocean Avenue #19, Sea Bright, NJ 07760For Sale
 MLS ID #22628315, Karin Z Busichio, Berkshire Hathaway HomeServices Fox & Roach - Rumson. MoreMLS
 - $1,599,9994 bd3 ba2.4k sqft34 Allen Street, Rumson, NJ 07760For Sale
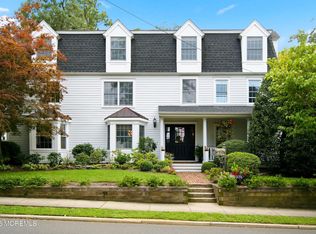 MLS ID #22628675, Kelly Zaccaro, Heritage House Sotheby's International Realty. MoreMLS
 - $2,890,0005 bd3 ba3.4k sqft360 Norwood Avenue, West Long Branch, NJ 07764For Sale
 MLS ID #22626771, Matthew Taetsch, Corcoran Baer & McIntosh. MoreMLS
 - $2,899,0004 bd4 ba2.1k sqft15 Morris Avenue #519, Long Branch, NJ 07740New ConstructionMLS ID #22629072, Paul Kiernan, RE/MAX Welcome Home. MoreMLS
- $2,800,0004 bd4 ba2.4k sqft223 Howard Avenue, Long Branch, NJ 07740For SaleMLS ID #22628095, Catherine Ades, Cathy Ades Real Estate LLC. MoreMLS
- $2,999,9994 bd4 ba2.5k sqft205 Edgemont Drive #3, Loch Arbour Village, NJ 07711For SaleMLS ID #22626313, Kerrin O'Brien, O'Brien Realty, LLC. MoreMLS
- $1,799,0003 bd4 ba1.9k sqft174 Ocean Avenue #4, Sea Bright, NJ 07760For SaleMLS ID #22616926, Suzanne Veninata, Douglas Elliman of NJ LLC. MoreMLS
- $2,395,0003 bd3 ba1.6k sqft15 Morris Avenue #611, Long Branch, NJ 07740For SaleMLS ID #22619386, Daniel Effenberger, O'Brien Realty, LLC. MoreMLS
- $2,399,0004 bd4 ba2.6k sqft12 Reid Street, Long Branch, NJ 07740For SaleMLS ID #22624414, Allegra M Cojab, VRI Homes. MoreMLS
- $2,699,9994 bd4 ba2.5k sqft205 Edgemont Drive #2, Loch Arbour Village, NJ 07711For SaleMLS ID #22626312, Kerrin O'Brien, O'Brien Realty, LLC. MoreMLS
- $2,325,0004 bd4 ba3.5k sqft15 Mark Drive, Long Branch, NJ 07740For SaleMLS ID #22617544, Alex Saka, Avenue Realty NJ. MoreMLS
- $2,875,0004 bd4 ba2.9k sqft7 Brant Drive Lot 5.12, Atlantic Highlands, NJ 07716New ConstructionMLS ID #22628603, Kerrin O'Brien, O'Brien Realty, LLC. MoreMLS
- $2,499,9105 bd5 ba2.9k sqft200 Ocean Avenue N #16, Long Branch, NJ 07740New ConstructionMLS ID #22628013, David Ten Hoeve, Prive Haus LLC. MoreMLS
- $2,850,0004 bd4 ba3.4k sqft100 South Street, Brielle, NJ 08730For SaleMLS ID #22629017, Michael Skea, Ward Wight Sotheby's International Realty. MoreMLS
- $3,200,0005 bd6 ba4k sqft5 Royal Place, Long Branch, NJ 07740New ConstructionMLS ID #22628153, Milo Sutton, G & G Agency Inc. MoreMLS
- $2,689,0003 bd3 ba2k sqft200 1st Avenue, Avon-by-the-sea, NJ 07717For SaleMLS ID #22629741, Kim Evans, M. Van Sciver REALTORS. MoreMLS
- $3,499,0006 bd5 ba4.3k sqft799 Bowyer Avenue, Long Branch, NJ 07740For SaleMLS ID #22626270, Alex Saka, Avenue Realty NJ. MoreMLS
- $3,999,9995 bd5 ba3k sqft200 Ocean Avenue N #5, Long Branch, NJ 07740For SaleMLS ID #22622536, Kerrin O'Brien, O'Brien Realty, LLC. MoreMLS
- $2,150,0005 bd4 ba2.7k sqft445 Slocum Place, Oakhurst, NJ 07755For SaleMLS ID #22625287, Dena Erani, Meyer Edery Real Estate Agency INC.. MoreMLS
