Charming and full of character, this cute 3Br+2Ba home sits on a corner lot in the heart of downtown New London The main level features three bedrooms, kitchen, dining, and living room with a wood-burning fireplace that provides a warm, inviting feel throughout.
Downstairs, the basement offers excellent potential for added finished space and equity-building opportunities, with a tuck-under garage providing convenient access and extra storage. The lofted attic area could also become usable bonus space with a little vision and effort from the next owner.
This is a well-loved home with charm, personality, and room to grow into. Whether you're looking for your first home, an investment opportunity, or a place to personalize over time, this property is packed with potential in a great downtown location. Welcome home!
Pending
Price cut: $20.9K (6/23)
$219,000
26 Birch St NE, New London, MN 56273
3beds
2,355sqft
:
Get pre-qualified$1,481/mo
Single Family
Built in 1937
0 Square Feet Lot
$-- Zestimate®
$93/sqft
$-- HOA
What's special
Wood-burning fireplaceWarm inviting feelCorner lot
- 57 days |
- 709 |
- 36 |
Zillow last checked:
Listing updated:
Listed by:
Kelly Baeth 320-354-5494,
New London Real Estate, Inc.
Source: NorthstarMLS as distributed by MLS GRID,MLS#: 7082379
Facts & features
Interior
Bedrooms & bathrooms
- Bedrooms: 3
- Bathrooms: 2
- Full bathrooms: 1
- 3/4 bathrooms: 1
Bedroom
- Level: Main
- Area: 162 Square Feet
- Dimensions: 12x13.5
Bedroom 2
- Level: Main
- Area: 135 Square Feet
- Dimensions: 10x13.5
Bedroom 3
- Level: Main
- Area: 162 Square Feet
- Dimensions: 12x13.5
Dining room
- Level: Main
- Area: 175 Square Feet
- Dimensions: 14x12.5
Family room
- Level: Lower
- Area: 216 Square Feet
- Dimensions: 12x18
Kitchen
- Level: Main
- Area: 161.5 Square Feet
- Dimensions: 9.5x17
Laundry
- Level: Lower
- Area: 144 Square Feet
- Dimensions: 12x12
Living room
- Level: Main
- Area: 279.3 Square Feet
- Dimensions: 21x13.3
Loft
- Level: Upper
- Area: 220 Square Feet
- Dimensions: 10x22
Heating
- Forced Air
Cooling
- Central Air
Features
- Basement: Partial,Unfinished,Walk-Out Access
- Number of fireplaces: 2
- Fireplace features: Wood Burning
Interior area
- Total structure area: 3,608
- Total interior livable area: 2,355 sqft
- Finished area above ground: 2,211
- Finished area below ground: 144
Property
Parking
- Total spaces: 2
- Parking features: Tuckunder Garage
- Attached garage spaces: 2
Accessibility
- Accessibility features: None
Features
- Levels: One and One Half
- Stories: 1.5
- Patio & porch: Composite Decking, Deck
Lot
- Size: 0 Square Feet
- Features: Corner Lot, Tree Coverage - Light
Details
- Foundation area: 1397
- Parcel number: 601000070
- Zoning description: Residential-Single Family
Construction
Type & style
- Home type: SingleFamily
- Property subtype: Single Family
Materials
- Frame
Condition
- New construction: No
- Year built: 1937
Utilities & green energy
- Electric: Circuit Breakers
- Gas: Natural Gas
- Sewer: City Sewer/Connected
- Water: City Water/Connected
Community & HOA
Community
- Subdivision: New London Town Of
HOA
- Has HOA: No
Location
- Region: New London
Financial & listing details
- Price per square foot: $93/sqft
- Tax assessed value: $193,700
- Annual tax amount: $3,884
- Date on market: 5/28/2026
- Cumulative days on market: 58 days
Estimated market value
Not available
Estimated sales range
Not available
Not available
Price history
| Date | Event | Price |
|---|---|---|
| 7/11/2026 | Pending sale | $219,000$93/sqft |
Source:  NorthstarMLS as distributed by MLS GRID #7082379 Report a problem NorthstarMLS as distributed by MLS GRID #7082379 Report a problem | ||
| 6/23/2026 | Price change | $219,000-8.7%$93/sqft |
Source: NorthstarMLS as distributed by MLS GRID #7082379 Report a problem | ||
| 5/28/2026 | Listed for sale | $239,900$102/sqft |
Source: NorthstarMLS as distributed by MLS GRID #7082379 Report a problem | ||
Public tax history
| Year | Property taxes | Tax assessment |
|---|---|---|
| 2025 | $3,884 -0.3% | $193,700 -3.7% |
| 2024 | $3,894 +16.2% | $201,200 +4.5% |
| 2023 | $3,352 +5.8% | $192,500 +7.8% |
| 2022 | $3,168 +16.7% | $178,600 +15.4% |
| 2021 | $2,714 +2.3% | $154,700 +12.4% |
| 2020 | $2,654 +18.7% | $137,600 +2.3% |
| 2019 | $2,236 +3.7% | $134,500 +6.7% |
| 2018 | $2,156 +2.4% | $126,000 +3.1% |
| 2017 | $2,106 +0.1% | $122,200 +12629.2% |
| 2016 | $2,104 | $960 |
| 2015 | -- | -- |
| 2014 | -- | -- |
| 2013 | -- | -- |
| 2011 | -- | -- |
| 2010 | -- | -- |
Find assessor info on the county website
Monthly payment
Est. payment
Payment breakdown
Explore the cost of this home by adjusting the details. Changes won't be saved.Climate risks
Neighborhood: 56273
Nearby schools
GreatSchools rating
- 6/10New London-Spicer Middle SchoolGrades: 5-8Distance: 0.7 mi
- 9/10New London-Spicer Sr.Grades: 9-12Distance: 0.7 mi
- 9/10Prairie Woods Elementary SchoolGrades: PK-4Distance: 1 mi
- $163,600-- bd0 ba813 sqft22 Birch St NE, New London, MN 56273Off Market
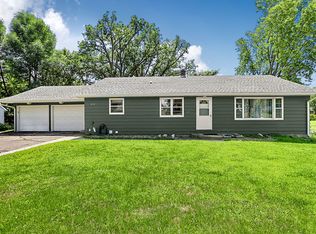
- $2,5003 bd2 ba1.4k sqft212 1st Ave NE, New London, MN 56273For Rent
- $195,0002 bd2 ba1.3k sqft110 1st Ave NE #1, New London, MN 56273Sold
- $285,0003 bd2 ba1.9k sqft201 1st Ave NE, New London, MN 56273Sold
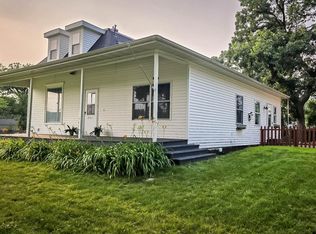
- $168,8002 bd2 ba1.2k sqft110 1st Ave NE #F, New London, MN 56273Off Market
- $105,900-- bd-- ba-- sqft110 1st Ave NE #E, Hawick, MN 56273Off Market
- $127,600-- bd-- ba-- sqft110 1st Ave NE #G, New London, MN 56273Off Market
- $149,900-- bd-- ba-- sqft110 1st Ave NE #H, New London, MN 56273Off Market
A local agent can set up tours, give advice and negotiate with sellers.
A local lender can help you make sure your offer is ready when you are.
Similar homes
- $299,9004 bd2 ba2k sqft219 Main St N, New London, MN 56273For Sale

 MLS ID #7100895, Scott Paul Martens, 320 Real Estate Co. NorthstarMLS as distributed by MLS GRID
 - $180,0003 bd1 ba1.3k sqft100 3rd Ave SE, New London, MN 56273For Sale
 MLS ID #7096581, Amber Barber, 320 Real Estate Co. NorthstarMLS as distributed by MLS GRID
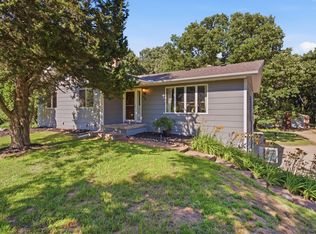
 - $310,0003 bd2 ba2.4k sqft4410 165th Ave NE, New London, MN 56273For Sale
 MLS ID #7054263, Wynston Yoder, Edina Realty. NorthstarMLS as distributed by MLS GRID
 - $299,0003 bd2 ba2.1k sqft7001 County Road 40 NE, New London, MN 56273For Sale
 MLS ID #7094443, Janet Matchinsky, Home Match Realty. NorthstarMLS as distributed by MLS GRID
 - $245,0003 bd2 ba2.5k sqft1000 16th St NE, Willmar, MN 56201For SaleMLS ID #7090878, Paul R Ryan, RE/MAX Preferred Realty. NorthstarMLS as distributed by MLS GRID
- $234,7003 bd2 ba2k sqft504 19th Ave SW, Willmar, MN 56201For SaleMLS ID #6816144, Jasmine Vikse, Jane Vikse Real Estate. NorthstarMLS as distributed by MLS GRID
- $220,0003 bd2 ba1.7k sqft1319 Kandiyohi Ave SW, Willmar, MN 56201For SaleMLS ID #6736214, Fernando Cano, Edina Realty. NorthstarMLS as distributed by MLS GRID
- $274,9004 bd2 ba2.2k sqft250 School Ave, Brooten, MN 56316For SaleMLS ID #7114693, Tina Wagner, Edina Realty, Inc.. NorthstarMLS as distributed by MLS GRID
- $209,0004 bd3 ba1.9k sqft601 7th St SW, Willmar, MN 56201For SaleMLS ID #7036422, Justin Paffrath, Edina Realty. NorthstarMLS as distributed by MLS GRID
- $229,0003 bd2 ba1.4k sqft1413 12th St SE, Willmar, MN 56201For SaleMLS ID #7084675, Fernando Cano, Edina Realty. NorthstarMLS as distributed by MLS GRID
- $195,0003 bd2 ba2.7k sqft824 4th St SE, Willmar, MN 56201For SaleMLS ID #7086734, Geri L Dahmes, Weichert REALTORS Tower Properties. NorthstarMLS as distributed by MLS GRID
- $189,9004 bd3 ba2.1k sqft201 5th St N, Grove City, MN 56243For SaleMLS ID #7083729, Steve Koleno, Beycome Brokerage Realty LLC. NorthstarMLS as distributed by MLS GRID
- $249,9005 bd3 ba2.4k sqft411 13th St SW, Willmar, MN 56201For SaleMLS ID #7106208, Jon Anderson, Lakes Area Realty, Inc.. NorthstarMLS as distributed by MLS GRID
- $200,0003 bd3 ba2.3k sqft1308 10th St SW, Willmar, MN 56201For SaleMLS ID #7086528, Nicole Dahl, Edina Realty. NorthstarMLS as distributed by MLS GRID
- $259,0003 bd2 ba2.1k sqft615 18th St SW, Willmar, MN 56201For SaleMLS ID #7086953, Jenna Vikse, Jane Vikse Real Estate. NorthstarMLS as distributed by MLS GRID
- $229,9006 bd3 ba2.9k sqft1421 Vista Ln SW, Willmar, MN 56201For SaleMLS ID #7098241, Paul R Ryan, RE/MAX Preferred Realty. NorthstarMLS as distributed by MLS GRID
- $235,9005 bd3 ba2.3k sqft723 3rd St SW, Willmar, MN 56201For SaleMLS ID #7056003, Anthony M Sarenpa, Keller Williams Premier Realty Lake Minnetonka. NorthstarMLS as distributed by MLS GRID
- $210,0002 bd2 ba1.3k sqft301 Minnie St, Paynesville, MN 56362For SaleMLS ID #7057495, Randy Meierhofer, Edina Realty, Inc. NorthstarMLS as distributed by MLS GRID
- $214,9003 bd2 ba1.6k sqft120 Prairie Ave S, Brooten, MN 56316For SaleMLS ID #7064931, Amber Barber, 320 Real Estate Co. NorthstarMLS as distributed by MLS GRID
- $194,9005 bd3 ba1.9k sqft514 W Mill St, Paynesville, MN 56362For SaleMLS ID #7050304, Briana Lee Krause, RE/MAX Results. NorthstarMLS as distributed by MLS GRID
