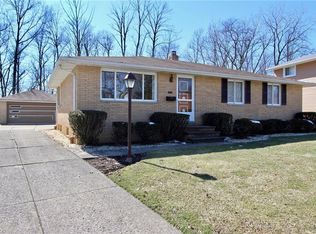
Welcome to this beautifully updated 3-bedroom, 1.5-bath split-level home that combines modern updates with everyday comfort. From the moment you arrive, you'll appreciate the pride of ownership and improvements throughout. The bright and inviting interior features a spacious living room, an updated kitchen with ample cabinetry and workspace, and a dining area that's perfect for everyday meals or entertaining. The split-level design offers a functional layout with generous bedroom sizes and a convenient half bath for guests. One of the standout features of this property is having 4-car garage, offering exceptional space for vehicles, storage, hobbies, or a workshop—an uncommon amenity that's sure to impress. Situated in a desirable Bedford neighborhood, this move-in-ready home is conveniently located near parks, schools, shopping, dining, and major highways, providing easy access to everything you need. Don't miss your opportunity to own this beautifully updated home with a rare 4-car garage. Schedule your private showing today!
Active
Price cut: $5.1K (8/15)
$279,900
26 Brune Dr, Bedford, OH 44146
3beds
1,890sqft
Single Family Residence
Built in 1969
9,378 Square Feet Lot
$-- Zestimate®
$148/sqft
$-- HOA
What's special
Generous bedroom sizesBright and inviting interiorBeautifully updated
- 36 days |
- 1,059 |
- 67 |
Zillow last checked:
Listing updated:
Listed by:
Adriane D Jones 216-509-6905 adrianeyourfavoriterealtor@gmail.com,
Mia Brown Realty
Source: MLS Now,MLS#: 5228976 Originating MLS: Other/Unspecificed
Originating MLS: Other/UnspecificedFacts & features
Interior
Bedrooms & bathrooms
- Bedrooms: 3
- Bathrooms: 2
- Full bathrooms: 1
- 1/2 bathrooms: 1
Heating
- Forced Air
Cooling
- Central Air
Appliances
- Included: Dishwasher, Microwave, Range, Refrigerator
- Laundry: Lower Level
Features
- Breakfast Bar, Ceiling Fan(s)
- Windows: Double Pane Windows
- Basement: Finished
- Has fireplace: No
Interior area
- Total structure area: 1,890
- Total interior livable area: 1,890 sqft
- Finished area above ground: 1,890
- Finished area below ground: 0
Video & virtual tour
Property
Parking
- Total spaces: 4
- Parking features: Additional Parking, Attached, Driveway, Detached, Garage, Inside Entrance
- Attached garage spaces: 4
Features
- Levels: Two,Multi/Split
- Stories: 2
Lot
- Size: 9,378 Square Feet
Details
- Parcel number: 81220011
- Special conditions: Standard
Construction
Type & style
- Home type: SingleFamily
- Architectural style: Split Level
- Property subtype: Single Family Residence
Materials
- Vinyl Siding
- Roof: Asphalt,Fiberglass
Condition
- Updated/Remodeled
- Year built: 1969
Utilities & green energy
- Sewer: Public Sewer
- Water: Public
Community & HOA
Community
- Subdivision: Bedford Colony Club Apts
HOA
- Has HOA: No
Location
- Region: Bedford
Financial & listing details
- Price per square foot: $148/sqft
- Tax assessed value: $180,900
- Annual tax amount: $4,846
- Date on market: 7/21/2026
- Cumulative days on market: 40 days
- Listing terms: Cash,Conventional,FHA,VA Loan
Estimated market value
Not available
Estimated sales range
Not available
Not available
Price history
| Date | Event | Price |
|---|---|---|
| 8/15/2026 | Price change | $279,900-1.8%$148/sqft |
Source:  MLS Now #5228976 Report a problem MLS Now #5228976 Report a problem | ||
| 7/21/2026 | Listed for sale | $285,000+23.9%$151/sqft |
Source: MLS Now #5228976 Report a problem | ||
| 12/4/2023 | Sold | $230,000-8%$122/sqft |
Source: MLS Now #4494451 Report a problem | ||
| 10/5/2023 | Pending sale | $249,900$132/sqft |
Source: MLS Now #4494451 Report a problem | ||
| 10/3/2023 | Listed for sale | $249,900+31.5%$132/sqft |
Source: MLS Now #4494451 Report a problem | ||
| 6/7/2021 | Sold | $190,000+8.6%$101/sqft |
Source: MLS Now #4268979 Report a problem | ||
| 5/14/2021 | Pending sale | $175,000$93/sqft |
Source:  RE/MAX International #4268979 Report a problem RE/MAX International #4268979 Report a problem | ||
| 5/14/2021 | Contingent | $175,000$93/sqft |
Source: MLS Now #4268979 Report a problem | ||
| 5/7/2021 | Listed for sale | $175,000$93/sqft |
Source: MLS Now #4268979 Report a problem | ||
| 4/14/2021 | Pending sale | $175,000$93/sqft |
Source: MLS Now #4268979 Report a problem | ||
| 4/9/2021 | Listed for sale | $175,000$93/sqft |
Source: MLS Now #4268979 Report a problem | ||
Public tax history
| Year | Property taxes | Tax assessment |
|---|---|---|
| 2025 | $4,501 0% | $63,320 |
| 2024 | $4,501 +12.1% | $63,320 +32.2% |
| 2023 | $4,015 +14.1% | $47,880 |
| 2022 | $3,519 +26.6% | $47,880 |
| 2021 | $2,780 +11.8% | $47,880 +19% |
| 2020 | $2,486 -21.3% | $40,220 |
| 2019 | $3,161 +20% | $40,220 |
| 2018 | $2,633 +5% | $40,220 +8.8% |
| 2017 | $2,508 +1.4% | $36,970 |
| 2016 | $2,472 | $36,970 |
| 2015 | $2,472 +10.3% | $36,970 +2% |
| 2014 | $2,241 +7.8% | $36,230 |
| 2013 | $2,080 +2% | $36,230 |
| 2012 | $2,038 -24.8% | $36,230 -22.5% |
| 2011 | $2,709 -1.2% | $46,760 |
| 2010 | $2,744 +0.2% | $46,760 |
| 2009 | $2,739 +8.9% | $46,760 -12% |
| 2008 | $2,515 +2.3% | $53,130 |
| 2007 | $2,458 -15.9% | $53,130 |
| 2006 | $2,924 +4.9% | $53,130 +10.2% |
| 2005 | $2,788 +1.2% | $48,200 |
| 2004 | $2,756 +13.5% | $48,200 |
| 2003 | $2,428 +7.8% | $48,200 +10.5% |
| 2002 | $2,252 -44.4% | $43,610 |
| 2001 | $4,051 | $43,610 |
| 2000 | $4,051 | $43,610 |
Find assessor info on the county website
Monthly payment
Est. payment
Payment breakdown
Explore the cost of this home by adjusting the details. Changes won't be saved.Climate risks
Neighborhood: 44146
Nearby schools
GreatSchools rating
- NAGlendale Primary SchoolGrades: PK-2Distance: 0.5 mi
- 5/10Heskett Middle SchoolGrades: 6-8Distance: 3.5 mi
- 5/10Bedford High SchoolGrades: 9-12Distance: 2.2 mi
Schools provided by the listing agent
- District: Bedford CSD - 1803
Source: MLS Now. This data may not be complete. We recommend contacting the local school district to confirm school assignments for this home.
- $220,0004 bd1 ba1.8k sqft20 Brune Dr, Bedford, OH 44146Off Market
- $223,4004 bd1 ba1.7k sqft32 Brune Dr, Bedford, OH 44146Off Market
- $198,8003 bd2 ba1.2k sqft18 Brune Dr, Bedford, OH 44146Off Market
- $211,3003 bd1 ba1.8k sqft38 Brune Dr, Bedford, OH 44146Off Market
- $198,8003 bd1 ba1.2k sqft25 Brune Dr, Bedford, OH 44146Off Market
- $196,9003 bd1 ba1.2k sqft31 Brune Dr, Bedford, OH 44146Off Market
- $227,9003 bd2 ba1.8k sqft16 Brune Dr, Bedford, OH 44146Off Market
- $218,3004 bd1 ba1.8k sqft70 Greencliff Dr, Bedford, OH 44146Off Market
A local agent can set up tours, give advice and negotiate with sellers.
Similar homes
- $--3 bd3 ba2k sqft15304 Alexander Rd, Walton Hills, OH 44146Auction
 Auction.com 2
 - $279,9003 bd3 ba1.4k sqft1164 Edgecliff Dr, Bedford, OH 44146For Sale
 MLS ID #5237577, Michael Delmore, RE/MAX Above & Beyond. MLS Now
 - $269,0003 bd2 ba2.2k sqft6033 Sweet Birch Dr, Bedford Heights, OH 44146For Sale
 MLS ID #5201693, Frank Watts, Century 21 Homestar. MLS Now
 - $330,0003 bd2 ba1.9k sqft94 Pinecrest Dr, Bedford, OH 44146For Sale
 MLS ID #5238172, Irene I Iammarino, Howard Hanna. MLS Now
 - $--3 bd1 ba1.6k sqft40 Natalie Rd, Bedford, OH 44146AuctionXome
- $228,0003 bd2 ba1.1k sqft24360 Uppingham Rd, Bedford Heights, OH 44146For SaleMLS ID #5239539, Nicholas J Huscroft, Chosen Real Estate Group. MLS Now
- $--3 bd2 ba1.6k sqft24360 Rugby Ct, Bedford Heights, OH 44146AuctionAuction.com 1
- $234,9004 bd2 ba1.6k sqft6142 Mark Dr, Bedford Heights, OH 44146For SaleMLS ID #5227472, Patrick Pellerite, Russell Real Estate Services. MLS Now
- $254,0003 bd3 ba2.7k sqft5698 Daniel Dr, Bedford Heights, OH 44146For SaleMLS ID #5238895, Lana Radl, Howard Hanna. MLS Now
- $285,0004 bd2 ba1.7k sqft14990 Carol Dr, Maple Heights, OH 44137For SaleMLS ID #5232569, Michael A Ferrante, LPT Realty. MLS Now
- $--4 bd1 ba1.5k sqft1341 Broadway Ave, Bedford, OH 44146AuctionAuction.com 2
- $--3 bd2 ba1.2k sqft929 Archer Rd, Bedford, OH 44146AuctionAuction.com 1
- $--3 bd2 ba1.1k sqft5836 E Glenn Dr, Maple Heights, OH 44137AuctionAuction.com 2
- $245,0004 bd2 ba1.9k sqft24051 Columbus Rd, Bedford Heights, OH 44146For SaleMLS ID #5233843, Gerry W Brown, Coldwell Banker EvenBay Real Estate LLC. MLS Now
- $225,0004 bd2 ba2.5k sqft260 Deborah Ln, Bedford, OH 44146For SaleMLS ID #5231547, Rondell Ervin, Fairfellow Realty LLC. MLS Now
- $195,9003 bd1 ba1.2k sqft310 Grand Blvd, Bedford, OH 44146For SaleMLS ID #5239703, Jermaine N Brooks, Keller Williams Greater Metropolitan. MLS Now
- $275,0003 bd3 ba2.6k sqft146 Lowrie Blvd, Northfield, OH 44067For SaleMLS ID #5234531, Kim Kaczorowski, Keller Williams Chervenic Rlty. MLS Now
- $275,0004 bd2 ba1.7k sqft17204 Maple Heights Blvd, Maple Heights, OH 44137For SaleMLS ID #5232573, Michael A Ferrante, LPT Realty. MLS Now
- $225,0003 bd2 ba1.5k sqft69 Wandle Ave, Bedford, OH 44146For SaleMLS ID #5225786, Jennifer Gennaro, EXP Realty, LLC.. MLS Now
- $295,0004 bd3 ba1.9k sqft23851 Rockside Rd, Bedford Heights, OH 44146For SaleMLS ID #5220890, Katrina Spencer, Fairfellow Realty LLC. MLS Now
