Private Mountain Retreat on Approximately 7 Acres
Discover the charm of mountain living in this inviting log cabin, set on approximately 7 wooded acres with beautiful mountain views and room to enjoy the outdoors. A wraparound deck extends the living space outside, while the hot tub offers a relaxing place to unwind and take in the peaceful surroundings.
Featuring 3 bedrooms and 2.5 bathrooms, this property offers the character of a mountain cabin with the privacy and natural setting buyers seek. Whether you're looking for a personal mountain getaway, a full-time residence, or a property to explore for potential vacation use, this unique setting offers plenty to appreciate.
Experience the views, outdoor living, and mountain atmosphere that make this property stand out.
The spacious basement provides substantial additional space for storage, hobbies, recreation, or future finishing potential, with both interior and exterior access. A one-car garage/shop and circular gravel driveway provide practical storage and parking, while the hot tub adds to the property's appeal as a private mountain getaway.
The home has been a vacation rental and furnishings are negotiable, with the exception of the dining room table and a few miscellaneous decorative items.
Conveniently located just minutes from Black Mountain and with easy access to Asheville, this is a rare opportunity to own a private mountain retreat!
New roof just installed!
Under contract-show
$695,000
26 Burnt Ridge Trl, Black Mountain, NC 28711
3beds
1,500sqft
Single Family Residence
Built in 1990
7 Acres Lot
$657,400 Zestimate®
$463/sqft
$-- HOA
What's special
Inviting log cabinBeautiful mountain viewsPrivacy and natural settingNew roof just installed
- 31 days
- 1,411
- 134
Likely to sell faster than
Zillow last checked:
Listing updated:
Listed by:
Tammy Todd tammy@nexthomeavlrealty.com,
NextHome AVL Realty,
Angela Harrell-O'Brien,
NextHome AVL Realty
Source: Canopy MLS as distributed by MLS GRID,MLS#: 4401764
Facts & features
Interior
Bedrooms & bathrooms
- Bedrooms: 3
- Bathrooms: 3
- Full bathrooms: 2
- 1/2 bathrooms: 1
- Main level bedrooms: 3
Primary bedroom
- Level: Main
Bedroom s
- Level: Main
Bedroom s
- Level: Main
Bathroom full
- Level: Main
Bathroom full
- Level: Main
Bathroom half
- Level: Basement
Basement
- Level: Basement
Dining area
- Level: Main
Kitchen
- Level: Main
Living room
- Level: Main
Heating
- Central, Heat Pump, Propane
Cooling
- Central Air
Appliances
- Included: Dishwasher, Dryer, Electric Cooktop, Electric Oven, Gas Water Heater, Microwave, Refrigerator with Ice Maker, Washer/Dryer
- Laundry: Laundry Closet
Features
- Kitchen Island, Pantry, Walk-In Closet(s)
- Flooring: Slate, Tile, Wood
- Doors: French Doors
- Basement: Basement Garage Door,Full,Storage Space,Unfinished
- Fireplace features: Living Room
Interior area
- Total structure area: 1,500
- Total interior livable area: 1,500 sqft
- Finished area above ground: 1,500
- Finished area below ground: 0
Video & virtual tour
Property
Parking
- Total spaces: 4
- Parking features: Basement, Circular Driveway, Driveway
- Uncovered spaces: 4
Features
- Levels: One
- Stories: 1
- Patio & porch: Deck, Front Porch, Rear Porch, Side Porch, Wrap Around
- Has spa: Yes
- Spa features: Heated
- Has view: Yes
- View description: Mountain(s)
Lot
- Size: 7 Acres
- Features: Sloped, Views, Wooded
Details
- Parcel number: 062823145100000
- Zoning: OU
- Special conditions: Standard
Construction
Type & style
- Home type: SingleFamily
- Architectural style: Cabin
- Property subtype: Single Family Residence
Materials
- Log
Condition
- New construction: No
- Year built: 1990
Utilities & green energy
- Sewer: Septic Installed
- Water: Well
- Utilities for property: Electricity Connected, Fiber Optics, Propane
Community & HOA
Community
- Security: Carbon Monoxide Detector(s), Smoke Detector(s)
- Subdivision: Toms Creek
Location
- Region: Black Mountain
- Elevation: 2000 Feet
Financial & listing details
- Price per square foot: $463/sqft
- Tax assessed value: $444,000
- Annual tax amount: $3,082
- Date on market: 9/29/2026
- Cumulative days on market: 32 days
- Listing terms: Cash,Conventional
- Exclusions: LR rug, pic of mountains in LR, lg green pot in LR, off white lamp in LR, bentwood rocker in LR, comforters, sheets & linens, painting of mountains in BR, dining table and chairs
- Electric utility on property: Yes
- Road surface type: Gravel
Estimated market value
$657,400
$625,000 - $690,000
$2,268/mo
Price history
| Date | Event | Price |
|---|---|---|
| 10/20/2026 | Pending sale | $695,000$463/sqft |
Source:  NextHome #4401764 Report a problem | ||
| 9/29/2026 | Listed for sale | $695,000+63.5%$463/sqft |
Source:  Canopy MLS as distributed by MLS GRID #4401764 Report a problem | ||
| 5/23/2019 | Sold | $425,000-2.3%$283/sqft |
Source: Canopy MLS as distributed by MLS GRID #3496144 Report a problem | ||
| 4/25/2019 | Pending sale | $435,000$290/sqft |
Source: Freestone Properties #3496144 Report a problem | ||
| 4/14/2019 | Listed for sale | $435,000+38.1%$290/sqft |
Source: Freestone Properties #3496144 Report a problem | ||
| 4/5/2012 | Sold | $315,000-7.4%$210/sqft |
Source: Agent Provided Report a problem | ||
| 2/11/2011 | Sold | $340,000-24.1%$227/sqft |
Source: Agent Provided Report a problem | ||
| 7/3/2010 | Listing removed | $448,000$299/sqft |
Source: Greybeard Property Management and Sales, Inc #466680 Report a problem | ||
| 5/29/2010 | Listed for sale | $448,000+659.3%$299/sqft |
Source: Greybeard Property Management and Sales, Inc #466680 Report a problem | ||
| 5/17/2008 | Listing removed | $59,000$39/sqft |
Source: Coldwell Banker** #399039 Report a problem | ||
| 5/14/2008 | Price change | $59,000-87.9%$39/sqft |
Source: Coldwell Banker** #399039 Report a problem | ||
| 4/30/2008 | Price change | $489,000+728.8%$326/sqft |
Source: Coldwell Banker** #399039 Report a problem | ||
| 4/18/2008 | Listed for sale | $59,000-81.3%$39/sqft |
Source: Coldwell Banker** #399039 Report a problem | ||
| 11/1/2005 | Sold | $315,000$210/sqft |
Source: Public Record Report a problem | ||
Public tax history
| Year | Property taxes | Tax assessment |
|---|---|---|
| 2025 | $3,082 +4.4% | $444,000 |
| 2024 | $2,952 +4.5% | $444,000 |
| 2023 | $2,826 +1.6% | $444,000 |
| 2022 | $2,781 | $444,000 |
| 2021 | $2,781 +15.2% | $444,000 +24.8% |
| 2020 | $2,415 | $355,700 |
| 2019 | $2,415 | $355,700 |
| 2018 | $2,415 | $355,700 +31.6% |
| 2017 | $2,415 -1.5% | $270,200 |
| 2016 | $2,451 +20.3% | $270,200 |
| 2015 | $2,037 +1.3% | $270,200 |
| 2014 | $2,010 | $270,200 |
| 2013 | -- | $270,200 +5.9% |
| 2012 | -- | $255,200 -2.7% |
| 2011 | -- | $262,200 |
| 2010 | -- | $262,200 |
| 2009 | -- | $262,200 |
Find assessor info on the county website
Monthly payment
Est. payment
Payment breakdown
Explore the cost of this home by adjusting the details. Changes won't be saved.Climate risks
Neighborhood: 28711
Nearby schools
Schools provided by the listing agent
- High: Charles D Owen
Source: Canopy MLS as distributed by MLS GRID. This data may not be complete. We recommend contacting the local school district to confirm school assignments for this home.
- $469,9003 bd2 ba1.6k sqft31 Burnt Ridge Trl, Black Mountain, NC 28711Off Market
- $621,3003 bd3 ba2.3k sqft18 Burnt Ridge Trl, Black Mountain, NC 28711Off Market

- $888,2003 bd3 ba2.3k sqft8 Burgin Ridge Rd, Black Mountain, NC 28711Off Market
- $442,2004 bd2 ba966 sqft40 Burnt Ridge Trl, Black Mountain, NC 28711Off Market
Similar homes
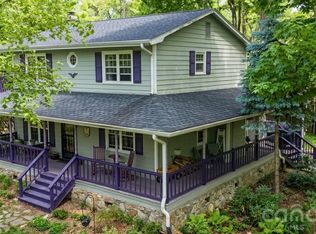
- $685,0003 bd2 ba1.3k sqft191 Mississippi Rd, Montreat City, NC 28711For Sale

 MLS ID #4430995, Meaghan Austin, Howard Hanna Beverly-Hanks Fletcher. Canopy MLS as distributed by MLS GRID
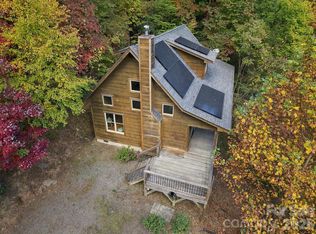
- $695,0004 bd3 ba2k sqft140 Elijah Hall Rd, Black Mountain, NC 28711For Sale
 MLS ID #4376953, Shane Kamer, Black Bear Realty WNC. Canopy MLS as distributed by MLS GRID
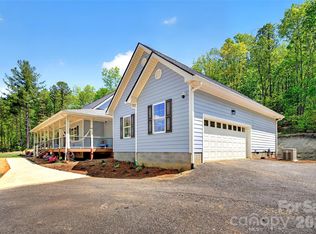
- $500,0002 bd3 ba1.5k sqft139 Lakey Gap Acres, Black Mountain, NC 28711For Sale
 MLS ID #4432055, Angela Marino, CENTURY 21 Mountain Lifestyles. Canopy MLS as distributed by MLS GRID
- $674,0003 bd2 ba2.1k sqft50 Glass Falls Trl #143-144, Black Mountain, NC 28711For Sale
 MLS ID #4374383, Sunday Grant, GreyBeard Realty. Canopy MLS as distributed by MLS GRID
- $795,0003 bd2 ba1.5k sqft11 Pine Cir, Black Mountain, NC 28711For SaleMLS ID #4432316, Kishaun Green, Nest Realty Asheville. Canopy MLS as distributed by MLS GRID
- $559,9003 bd2 ba1.5k sqft23 Hunting Lodge Dr, Black Mountain, NC 28711For SaleMLS ID #4389257, Casey Conner, Mosaic Community Lifestyle Realty. Canopy MLS as distributed by MLS GRID
- $670,0003 bd3 ba1.6k sqft113 5th St, Black Mountain, NC 28711For SaleMLS ID #4358308, Chloe Lunsford, Howard Hanna Beverly-Hanks Freestone Properties. Canopy MLS as distributed by MLS GRID
- $699,0003 bd2 ba1.7k sqft1242 Gateway Pkwy, Old Fort, NC 28762For SaleMLS ID #4422894, Adam Johnson, GreyBeard Realty. Canopy MLS as distributed by MLS GRID
- $657,0003 bd2 ba2k sqft208 Altamahaw Ave, Black Mountain, NC 28711For SaleMLS ID #4375940, Abigail Davis, Trailwood Realty, LLC. Canopy MLS as distributed by MLS GRID
- $699,0003 bd2 ba1.3k sqft1506 McKenzie Way S, Old Fort, NC 28762For SaleMLS ID #4400474, Jeannie Conner, Greybeard Realty Old Fort Office. Canopy MLS as distributed by MLS GRID
- $635,0003 bd3 ba2.1k sqft126 Wildflower Cove Dr, Swannanoa, NC 28778For SaleMLS ID #4427361, Alec Cantley, Premier Sotheby’s International Realty. Canopy MLS as distributed by MLS GRID
- $585,0004 bd3 ba2k sqft7 Timber Park Dr, Black Mountain, NC 28711For SaleMLS ID #4381343, Alexandra Schrank, RE/MAX Executive. Canopy MLS as distributed by MLS GRID
- $762,0003 bd3 ba1.4k sqft597 Tomahawk Ave, Black Mountain, NC 28711For SaleMLS ID #4383270, Rebecca Lafunor, Real Broker, LLC. Canopy MLS as distributed by MLS GRID
- $555,0003 bd3 ba1.7k sqft78 Tupper Rd, Black Mountain, NC 28711For SaleMLS ID #4396605, Ben (Chip) Craig, GreyBeard Realty. Canopy MLS as distributed by MLS GRID
- $499,9993 bd3 ba1.3k sqft826 Shumont Rd, Black Mountain, NC 28711For SaleMLS ID #4389740, Friedrich Jaeger Faber, Lake Lure Realty Company LLC. Canopy MLS as distributed by MLS GRID
- $599,0003 bd3 ba1.8k sqft407 Hiawassee Ave, Black Mountain, NC 28711For SaleMLS ID #4406378, Shannon Darnell, Howard Hanna Beverly-Hanks Freestone Properties. Canopy MLS as distributed by MLS GRID
- $595,0003 bd3 ba1.8k sqft190 Harrison Hill Rd, Swannanoa, NC 28778For SaleMLS ID #4434173, Hope Burk, Howard Hanna Beverly-Hanks Freestone Properties. Canopy MLS as distributed by MLS GRID
- $624,9003 bd3 ba2k sqft108 Hickory Forest Rd, Fairview, NC 28730For SaleMLS ID #4343902, Misty Masiello, Unique: A Real Estate Collective. Canopy MLS as distributed by MLS GRID
- $625,0002 bd2 ba1.7k sqft45 Echo Hills Dr, Fairview, NC 28730For SaleMLS ID #4381421, Chris Page, WNC Real Estate Partners. Canopy MLS as distributed by MLS GRID
- $445,0002 bd2 ba1k sqft171 Camp Elliott Rd, Black Mountain, NC 28711For SaleMLS ID #4432491, Shawna Gilmore, Southern Homes of the Carolinas, Inc. Canopy MLS as distributed by MLS GRID
