In 1939, Florence Byam Illidge, a nurse from Massachusetts engaged in Presbyterian mission work in western North Carolina, built 191 Mississippi Road and the house directly behind it. Her original A-frame design is historic yet timeless, with additions expanding it in the 1950s and 60s by its next owners—two generations of the Hopper family, missionaries to Korea. In 2015, the home was bought by the current owners who fully restored and remodeled the home, its gardens, and outdoor spaces. This 3-bedroom, 2-bath home is move-in ready, offering plentiful storage, a new screened porch, iron rhododendron railings handcrafted by Black Mountain Iron Works, beautiful rocks walls, and native plantings. Follow the rock steps down to the year-round stream. Sit on the front porch and watch the morning sun rise over the ridge; see the ridge glow as the sun sets. The gardens welcome bees, butterflies, and a variety of birds while visiting does with fawns occasionally amble through the level front yard. The gently-sloped driveway offers plenty of parking. This artistic home offers the warmth and peace of a classic Montreat home blended with midcentury elements in keeping with its architectural angles and lines.
Under contract-show
$685,000
191 Mississippi Rd, Montreat City, NC 28711
3beds
1,391sqft
Single Family Residence
Built in 1941
0.16 Acres Lot
$641,700 Zestimate®
$492/sqft
$-- HOA
What's special
Native plantingsLevel front yardNew screened porchPlentiful storage
- 5 days
- 1,090
- 96
Likely to sell faster than
Zillow last checked:
Listing updated:
Listed by:
Meaghan Austin meaghan.austin@howardhannatate.com,
Howard Hanna Beverly-Hanks Fletcher
Source: Canopy MLS as distributed by MLS GRID,MLS#: 4430995
Facts & features
Interior
Bedrooms & bathrooms
- Bedrooms: 3
- Bathrooms: 2
- Full bathrooms: 2
- Main level bedrooms: 1
Primary bedroom
- Level: Main
Primary bedroom
- Level: Main
Bedroom s
- Level: Upper
Bedroom s
- Level: Upper
Bathroom full
- Level: Main
Bathroom full
- Level: Upper
Breakfast
- Level: Main
Kitchen
- Level: Main
Laundry
- Level: Main
Heating
- Heat Pump, Propane, Zoned
Cooling
- Ceiling Fan(s), Central Air, Gas, Heat Pump
Appliances
- Included: Dishwasher, Dryer, Gas Oven, Gas Range, Microwave, Refrigerator, Washer
- Laundry: Main Level
Features
- Built-in Features
- Flooring: Stone, Tile, Wood
- Windows: Insulated Windows, Window Treatments
- Basement: Full,Unfinished
- Fireplace features: Gas Unvented, Living Room
Interior area
- Total structure area: 1,391
- Total interior livable area: 1,391 sqft
- Finished area above ground: 1,391
- Finished area below ground: 0
Property
Parking
- Parking features: Driveway
- Has uncovered spaces: Yes
Features
- Levels: Two
- Stories: 2
- Has view: Yes
- View description: Mountain(s)
- Waterfront features: Creek/Stream
Lot
- Size: 0.16 Acres
- Features: Open Lot, Rolling Slope, Views
Details
- Additional structures: Other
- Parcel number: 071075125600000
- Zoning: R-2
- Special conditions: Standard
Construction
Type & style
- Home type: SingleFamily
- Architectural style: A-Frame
- Property subtype: Single Family Residence
Materials
- Hardboard Siding
Condition
- New construction: No
- Year built: 1941
Utilities & green energy
- Sewer: Public Sewer
- Water: City
Community & HOA
Community
- Subdivision: Montreat
Location
- Region: Montreat City
- Elevation: 2500 Feet
Financial & listing details
- Price per square foot: $492/sqft
- Tax assessed value: $363,800
- Annual tax amount: $3,942
- Date on market: 10/29/2026
- Cumulative days on market: 5 days
- Listing terms: Cash,Conventional,Exchange,FHA,USDA Loan,VA Loan
- Exclusions: 4 mirrors from bathrooms
- Road surface type: Asphalt, Paved
Estimated market value
$641,700
$610,000 - $674,000
$1,956/mo
Price history
| Date | Event | Price |
|---|---|---|
| 10/29/2026 | Listed for sale | $685,000+220.1%$492/sqft |
Source:  Canopy MLS as distributed by MLS GRID #4430995 Report a problem | ||
| 4/20/2015 | Sold | $214,000-6.6%$154/sqft |
Source: Canopy MLS as distributed by MLS GRID #NCM564848 Report a problem | ||
| 4/7/2015 | Pending sale | $229,000$165/sqft |
Source: Greybeard Property Management and Sales, Inc #564848 Report a problem | ||
| 12/19/2014 | Price change | $229,000-0.4%$165/sqft |
Source: Greybeard Property Management and Sales, Inc #564848 Report a problem | ||
| 8/21/2014 | Price change | $229,900-8%$165/sqft |
Source: Greybeard Property Management and Sales, Inc #564848 Report a problem | ||
| 7/10/2014 | Price change | $249,900-7.4%$180/sqft |
Source: Greybeard Property Management and Sales, Inc #564848 Report a problem | ||
| 6/21/2014 | Listed for sale | $269,900$194/sqft |
Source: Greybeard Property Management and Sales, Inc #564848 Report a problem | ||
Public tax history
| Year | Property taxes | Tax assessment |
|---|---|---|
| 2025 | $3,942 +2.8% | $363,800 |
| 2024 | $3,836 +1.9% | $363,800 |
| 2023 | $3,765 +27.6% | $363,800 +26.3% |
| 2022 | $2,952 | $288,000 |
| 2021 | $2,952 +7.8% | $288,000 +13.5% |
| 2020 | $2,737 +1.9% | $253,700 |
| 2019 | $2,687 | $253,700 |
| 2018 | $2,687 | $253,700 -3.3% |
| 2017 | $2,687 +1% | $262,300 |
| 2016 | $2,659 -8.9% | $262,300 +8.7% |
| 2015 | $2,919 +8.7% | $241,200 |
| 2014 | $2,685 | $241,200 |
| 2013 | -- | $241,200 +1.3% |
| 2012 | -- | $238,000 -0.4% |
| 2011 | -- | $238,900 |
| 2010 | -- | $238,900 |
| 2009 | -- | $238,900 |
| 2007 | -- | $238,900 |
| 2006 | -- | $238,900 +34.1% |
| 2005 | -- | $178,100 |
| 2004 | -- | $178,100 |
| 2003 | -- | $178,100 |
| 2002 | -- | $178,100 +66.8% |
| 2001 | -- | $106,800 |
| 2000 | -- | $106,800 |
Find assessor info on the county website
Monthly payment
Est. payment
Payment breakdown
Explore the cost of this home by adjusting the details. Changes won't be saved.Climate risks
Neighborhood: 28711
Nearby schools
Schools provided by the listing agent
- Elementary: Black Mountain
- Middle: Charles D Owen
- High: Charles D Owen
Source: Canopy MLS as distributed by MLS GRID. This data may not be complete. We recommend contacting the local school district to confirm school assignments for this home.
Similar homes
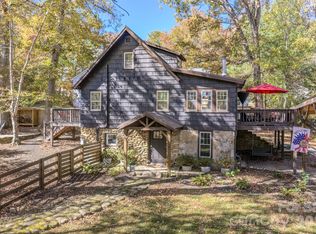
- $670,0003 bd3 ba1.6k sqft113 5th St, Black Mountain, NC 28711For Sale

 MLS ID #4358308, Chloe Lunsford, Howard Hanna Beverly-Hanks Freestone Properties. Canopy MLS as distributed by MLS GRID
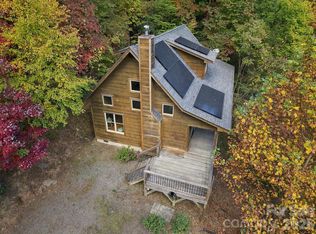
- $762,0003 bd3 ba1.4k sqft597 Tomahawk Ave, Black Mountain, NC 28711For Sale
 MLS ID #4383270, Rebecca Lafunor, Real Broker, LLC. Canopy MLS as distributed by MLS GRID
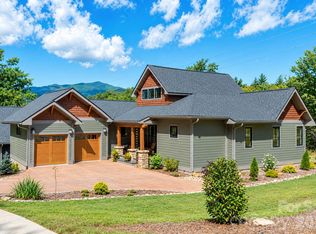
- $500,0002 bd3 ba1.5k sqft139 Lakey Gap Acres, Black Mountain, NC 28711For Sale
 MLS ID #4432055, Angela Marino, CENTURY 21 Mountain Lifestyles. Canopy MLS as distributed by MLS GRID
- $920,0003 bd2 ba1.7k sqft18 Old Lafayette Ln, Black Mountain, NC 28711For Sale
 MLS ID #4430167, Clay Arnold, GreyBeard Realty. Canopy MLS as distributed by MLS GRID
- $699,0003 bd2 ba1.3k sqft1506 McKenzie Way S, Old Fort, NC 28762For SaleMLS ID #4400474, Jeannie Conner, Greybeard Realty Old Fort Office. Canopy MLS as distributed by MLS GRID
- $699,0003 bd2 ba1.7k sqft1242 Gateway Pkwy, Old Fort, NC 28762For SaleMLS ID #4422894, Adam Johnson, GreyBeard Realty. Canopy MLS as distributed by MLS GRID
- $798,0003 bd2 ba1.5k sqft115 Wild Cherry Rd, Asheville, NC 28804For SaleMLS ID #4435507, Laura Livaudais, Ivester Jackson Blackstream. Canopy MLS as distributed by MLS GRID
- $674,9004 bd4 ba1.5k sqft348 Beaucatcher Rd, Asheville, NC 28805For SaleMLS ID #4420417, Monica Rousseau, Realty ONE Group Pivot Asheville. Canopy MLS as distributed by MLS GRID
- $639,9002 bd2 ba1.4k sqft501 Sugar Maple Ln, Asheville, NC 28805For SaleMLS ID #4433639, Lynn Hathcock, Premier Sotheby’s International Realty. Canopy MLS as distributed by MLS GRID
- $675,0003 bd2 ba2k sqft274 Hawks Nest Trl, Lake Lure, NC 28746For SaleMLS ID #4396440, Marla Machado, Howard Hanna Beverly-Hanks, Lake Lure. Canopy MLS as distributed by MLS GRID
- $650,0003 bd2 ba1.6k sqft403 Cherokee Rd, Asheville, NC 28804For SaleMLS ID #4367190, Stephen Duncan, Howard Hanna Beverly-Hanks Asheville-Downtown. Canopy MLS as distributed by MLS GRID
- $650,0003 bd3 ba1.7k sqft291 Merrills Chase Rd, Asheville, NC 28803For SaleMLS ID #4419826, Colleen Hannah, Coldwell Banker Advantage. Canopy MLS as distributed by MLS GRID
- $589,0003 bd3 ba1.8k sqft326 Ewart Wilson Rd, Burnsville, NC 28714For SaleMLS ID #4380347, Conrad Leavitt, Fathom Realty. Canopy MLS as distributed by MLS GRID
- $470,0003 bd2 ba1.3k sqft331 Brevard Rd, Asheville, NC 28806For SaleMLS ID #4436306, Alisha Nesbitt, Asheville Realty Group. Canopy MLS as distributed by MLS GRID
- $384,0002 bd2 ba1.4k sqft41 Gold Anchor Ln, Black Mountain, NC 28711For SaleMLS ID #4347590, Jen Canino, Patton Allen Real Estate LLC. Canopy MLS as distributed by MLS GRID
- $579,9003 bd1 ba1.4k sqft411 Patton Mountain Rd, Asheville, NC 28804For SaleMLS ID #4378468, David Welsh, Howard Hanna Beverly-Hanks Biltmore Avenue. Canopy MLS as distributed by MLS GRID
- $715,0003 bd2 ba2k sqft8 Broadmoor Dr, Arden, NC 28704For SaleMLS ID #4431546, Sara Duque, Howard Hanna Beverly-Hanks Asheville-Biltmore Park. Canopy MLS as distributed by MLS GRID
- $690,0002 bd3 ba1.9k sqft852 Marshall Ridge Rd, Hendersonville, NC 28792For SaleMLS ID #4383517, Madison Owenby, Eclat Realty + Co. Canopy MLS as distributed by MLS GRID
- $598,5004 bd4 ba1.5k sqft75 Cisco Rd, Asheville, NC 28805For SaleMLS ID #4425797, Glenn Haden, Howard Hanna Beverly-Hanks Asheville-Downtown. Canopy MLS as distributed by MLS GRID
- $400,0002 bd2 ba1.8k sqft335 Moody Cove Rd, Weaverville, NC 28787For SaleMLS ID #4439040, Caleb Coaplen, Howard Hanna Beverly-Hanks Asheville-Biltmore Park. Canopy MLS as distributed by MLS GRID
