Welcome home to this exceptionally energy-efficient ranch, built just four years ago and thoughtfully designed for comfortable, low-maintenance living. Heated with economical radiant heat, this quality-built home offers the convenience of true single-floor living and is ideally located within 25-30 minutes of Waterville, Augusta, Togus, and Maine's beautiful Camden & Belfast coastline.
A covered front porch and attached insulated garage both provide level entry into the home. Inside, the open-concept layout creates a bright, spacious feel, complemented by tile flooring throughout and a cozy pellet stove that adds warmth and charm. The no-threshold walk-in shower with safety grab bars enhances both comfort and accessibility.
Outside, you'll appreciate the beautifully landscaped grounds and private backyard, offering the perfect setting to relax or entertain. In addition to the attached insulated garage, the property also features a detached one-car garage and a large storage building, providing plenty of room for vehicles, lawn equipment, tools, and recreational gear.
Combining modern efficiency, thoughtful design, and an outstanding location, this move-in-ready home offers the perfect blend of comfort, convenience, and functionality. Don't miss the opportunity to make this exceptional property your next home.
Active
Price cut: $14K (7/30)
$334,900
26 Bushey Shore, Palermo, ME 04354
3beds
1,417sqft
Single Family Residence
Built in 2022
1.07 Acres Lot
$-- Zestimate®
$236/sqft
$-- HOA
What's special
Detached one-car garagePrivate backyardBright spacious feelCozy pellet stoveLarge storage buildingTrue single-floor livingExceptionally energy-efficient ranch
- 146 days |
- 382 |
- 15 |
Zillow last checked:
Listing updated:
Listed by:
LAER
Source: Maine Listings,MLS#: 1655629
Facts & features
Interior
Bedrooms & bathrooms
- Bedrooms: 3
- Bathrooms: 2
- Full bathrooms: 2
Primary bedroom
- Level: First
Bedroom 2
- Level: First
Bedroom 3
- Level: First
Kitchen
- Level: First
Living room
- Level: First
Heating
- Radiant, Pellet Stove
Cooling
- None
Appliances
- Included: Dishwasher, Dryer, Electric Range, Refrigerator, Washer
Features
- 1st Floor Bedroom, 1st Floor Primary Bedroom w/Bath, One-Floor Living, Shower, Primary Bedroom w/Bath
- Flooring: Tile
- Windows: Double Pane Windows
- Basement: Walk-Out Access,Finished
- Has fireplace: No
Interior area
- Total structure area: 1,417
- Total interior livable area: 1,417 sqft
- Finished area above ground: 1,417
- Finished area below ground: 0
Video & virtual tour
Property
Parking
- Total spaces: 2
- Parking features: Paved, 5 - 10 Spaces, On Site, Detached
- Attached garage spaces: 2
Accessibility
- Accessibility features: 32 - 36 Inch Doors, Level Entry
Features
- Patio & porch: Porch
- Has view: Yes
- View description: Trees/Woods
Lot
- Size: 1.07 Acres
- Features: Near Shopping, Rural, Rolling Slope, Landscaped, Wooded
Details
- Additional structures: Outbuilding
- Zoning: rural
Construction
Type & style
- Home type: SingleFamily
- Architectural style: Ranch
- Property subtype: Single Family Residence
Materials
- Wood Frame, Clapboard
- Foundation: Poured Concrete
- Roof: Shingle
Condition
- Year built: 2022
Utilities & green energy
- Electric: Circuit Breakers
- Sewer: Private Sewer
- Water: Private
Green energy
- Energy efficient items: LED Light Fixtures
Community & HOA
Location
- Region: Palermo
Financial & listing details
- Price per square foot: $236/sqft
- Annual tax amount: $2,937
- Date on market: 3/27/2026
- Road surface type: Paved
Estimated market value
Not available
Estimated sales range
Not available
Not available
Price history
| Date | Event | Price |
|---|---|---|
| 7/30/2026 | Price change | $334,900-4%$236/sqft |
Source:  Maine Listings #1655629 Report a problem Maine Listings #1655629 Report a problem | ||
| 7/27/2026 | Price change | $348,900-0.3%$246/sqft |
Source: Maine Listings #1655629 Report a problem | ||
| 7/15/2026 | Price change | $349,900-1.4%$247/sqft |
Source: Maine Listings #1655629 Report a problem | ||
| 7/9/2026 | Price change | $355,000-4.1%$251/sqft |
Source: Maine Listings #1655629 Report a problem | ||
| 5/26/2026 | Price change | $370,000-4.9%$261/sqft |
Source: Maine Listings #1655629 Report a problem | ||
| 4/28/2026 | Price change | $389,000-8.5%$275/sqft |
Source: Maine Listings #1655629 Report a problem | ||
| 4/17/2026 | Price change | $425,000-3.2%$300/sqft |
Source: Maine Listings #1655629 Report a problem | ||
| 4/14/2026 | Price change | $439,000-4.4%$310/sqft |
Source: Maine Listings #1655629 Report a problem | ||
| 4/6/2026 | Price change | $459,000-1.3%$324/sqft |
Source: Maine Listings #1655629 Report a problem | ||
| 3/27/2026 | Listed for sale | $465,000$328/sqft |
Source: Maine Listings #1655629 Report a problem | ||
Public tax history
Tax history is unavailable.
Monthly payment
Est. payment
Payment breakdown
Explore the cost of this home by adjusting the details. Changes won't be saved.Climate risks
Neighborhood: 04354
Nearby schools
GreatSchools rating
- 6/10Palermo Consolidated SchoolGrades: K-8Distance: 2.5 mi
- $294,9002 bd2 ba1.4k sqft1945 Route 3, Palermo, ME 04354Off Market
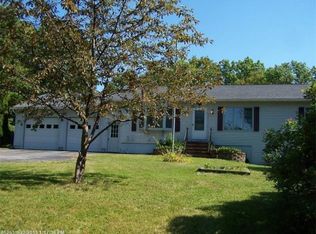
- $244,300-- bd-- ba-- sqft78 Bushey Shr, Palermo, ME 04354Off Market
- $247,400-- bd-- ba-- sqft35 Bushey Shr, Palermo, ME 04354Off Market
- $331,8003 bd3 ba1.6k sqft1968 Route 3, Palermo, ME 04354Off Market
- $197,900-- bd-- ba-- sqft73 Bushey Shr, Palermo, ME 04354Off Market
- $420,0003 bd3 ba2.2k sqft110 Bushey Shore Rd, Palermo, ME 04354Sold
- $145,6003 bd1 ba980 sqft1881 Route 3, Palermo, ME 04354Off Market
- $115,2003 bd1 ba980 sqft1881 Route 3 Rd, Palermo, ME 04354Off Market
A local agent can set up tours, give advice and negotiate with sellers.
Similar homes
- $389,0003 bd2 ba980 sqft244 Nelson Lane, Palermo, ME 04354Active

 MLS ID #1669357, Flaherty Realty. Maine Listings
 - $343,7353 bd2 ba1.2k sqft8 Chadwick Hill Drive, China, ME 04358Active
 MLS ID #1666336, Maine Real Estate Pros. Maine Listings
 - $375,0003 bd2 ba1.2k sqft945 Colby Road, Palermo, ME 04358Active
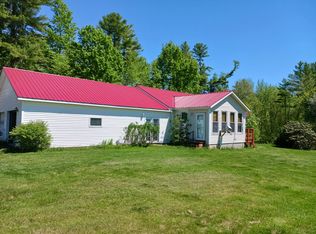 MLS ID #1663745, Flaherty Realty. Maine Listings
 - $349,9003 bd2 ba1.6k sqft288 Waning Road, Unity, ME 04988Active
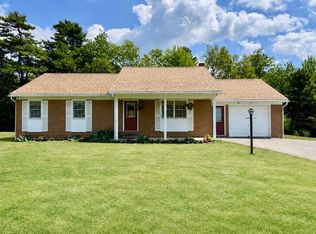 MLS ID #1675622, Knowlton Real Estate. Maine Listings
 - $350,0003 bd2 ba1.2k sqft753 Ridge Road, Windsor, ME 04363ActiveMLS ID #1656322, Coldwell Banker Plourde Real Estate. Maine Listings
- $409,0003 bd1 ba1.6k sqft346 W Washington Road, Washington, ME 04574ActiveMLS ID #1674440, RE/MAX JARET & COHN. Maine Listings
- $345,0003 bd2 ba1.6k sqft10 Ridgewood Drive, Augusta, ME 04330ActiveMLS ID #1665263, Hoang Realty. Maine Listings
- $355,0003 bd1 ba1.4k sqft16 Hemlock Lane, Union, ME 04862ActiveMLS ID #1670772, Excellence Realty. Maine Listings
- $279,0002 bd1 ba880 sqft721 Patricktown Road, Somerville, ME 04348ActiveMLS ID #1670902, RE/MAX JARET & COHN. Maine Listings
- $365,0003 bd1 ba1k sqft2 Sunrise Circle, Augusta, ME 04330ActiveMLS ID #1664988, Better Homes & Gardens Real Estate/The Masiello Group. Maine Listings
- $370,0004 bd2 ba1.6k sqft52 Forest Avenue, Augusta, ME 04330ActiveMLS ID #1672896, Better Homes & Gardens Real Estate/The Masiello Group. Maine Listings
- $295,0003 bd2 ba1.2k sqft272 Belmont Avenue, Belfast, ME 04915ActiveMLS ID #1673741, Better Homes & Gardens Real Estate/The Masiello Group. Maine Listings
- $324,9002 bd2 ba1.1k sqft8 Meadow Drive, Waterville, ME 04901ActiveMLS ID #1670560, EXP Realty. Maine Listings
- $334,9004 bd2 ba1.5k sqft41 Western Avenue, Fairfield, ME 04937ActiveMLS ID #1669663, NextHome Northern Lights Realty. Maine Listings
- $380,0003 bd2 ba2k sqft353 Hankerson Road, Chelsea, ME 04330ActiveMLS ID #1674928, NextHome Premier Realty. Maine Listings
- $360,0002 bd1 ba1.6k sqft22 Hartshorn Road, Morrill, ME 04952ActiveMLS ID #1653460, Realty of Maine. Maine Listings
- $359,9004 bd2 ba1.7k sqft49 Cool Street, Waterville, ME 04901ActiveMLS ID #1666422, Real Broker. Maine Listings
- $285,0003 bd1 ba1.2k sqft1074 Knox Station Road, Knox, ME 04986ActiveMLS ID #1672881, Coastal Pine Real Estate, LLC. Maine Listings
- $379,0003 bd2 ba1.3k sqft22 Eric Road, Vassalboro, ME 04989ActiveMLS ID #1671336, NextHome Northern Lights Realty. Maine Listings
- $305,0003 bd1 ba1k sqft569 Benton Road, Albion, ME 04910ActiveMLS ID #1662255, Maine Real Estate Co. Maine Listings
