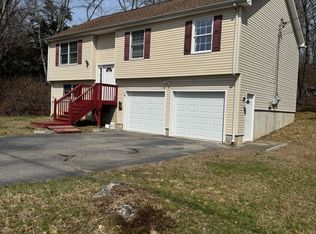
Opportunity awaits! Located in an established neighborhood near the Lisbon line, this home offers an ideal location for commuters to ELECTRIC BOAT, US SUBBASE, USCGA, FOXWOODS & MOHEGAN SUN casinos. Set on a beautiful, level lot with a private backyard, this home provides the perfect canvas to create what you've always envisioned. NEW ROOF AND SEPTIC SYSTEM! The generous floor plan offers abundant living space with endless possibilities for customization. The bright 3-season sunporch overlooks the backyard, creating a relaxing space to enjoy morning coffee, entertain friends, or unwind after a long day. The eat-in kitchen could possibly be expanded into that sunroom creating a chef's dream work space. Primary bedroom w/full bath plus 2 generous bedrooms on the main level/The lower level with full bath adds valuable living space and is perfect for a recreation area or multi-generational living. 2 laundry hookups-one on the main level & another in the lower level. natural gas lines in area for possible conversion. Major improvements have already been completed, including a new septic and a new roof, allowing you to focus on cosmetic updates while enjoying peace of mind. Additional features include a 1-car attached garage, a walkable neighborhood perfect for evening strolls, and an elementary school just a short walk away. Whether you're looking for your 1st home, growing household, or investor looking for value, this affordably priced property offers outstanding potential. Professional photos coming soon. .29 mils for fire tax included in total tax bill.
Accepting backups
$349,900
26 Caribou Drive, Norwich, CT 06360
3beds
1,824sqft
:
Get pre-qualified$2,637/mo
Single Family Residence
Built in 1972
0.77 Acres Lot
$-- Zestimate®
$192/sqft
$-- HOA
What's special
- 20 days |
- 1,365 |
- 92 |
Likely to sell faster than
Zillow last checked:
Listing updated:
Listed by:
MJ Agostini (860)995-9665,
RE/MAX Right Choice 860-788-7001,
Amy Buchas 860-518-7611,
RE/MAX Right Choice
Source: Smart MLS,MLS#: 24188397
Facts & features
Interior
Bedrooms & bathrooms
- Bedrooms: 3
- Bathrooms: 3
- Full bathrooms: 2
- 1/2 bathrooms: 1
Rooms
- Room types: Laundry
Primary bedroom
- Features: Full Bath, Laminate Floor
- Level: Upper
- Area: 160.16 Square Feet
- Dimensions: 11.2 x 14.3
Bedroom
- Features: Laminate Floor
- Level: Upper
- Area: 158.73 Square Feet
- Dimensions: 11.1 x 14.3
Bedroom
- Features: Vinyl Floor
- Level: Upper
- Area: 84.34 Square Feet
- Dimensions: 8.11 x 10.4
Dining room
- Features: Hardwood Floor
- Level: Upper
- Area: 111 Square Feet
- Dimensions: 11.1 x 10
Kitchen
- Features: Breakfast Bar, Ceiling Fan(s), Laminate Floor
- Level: Main
- Area: 173.16 Square Feet
- Dimensions: 11.1 x 15.6
Living room
- Features: Bay/Bow Window, Hardwood Floor
- Level: Upper
- Area: 158.03 Square Feet
- Dimensions: 11.2 x 14.11
Rec play room
- Features: Cedar Closet(s), Full Bath, Concrete Floor
- Level: Lower
- Area: 544.66 Square Feet
- Dimensions: 22.6 x 24.1
Sun room
- Features: Tile Floor
- Level: Upper
- Area: 119.3 Square Feet
- Dimensions: 11.8 x 10.11
Heating
- Baseboard, Electric
Cooling
- Window Unit(s)
Appliances
- Included: Oven/Range, Refrigerator, Electric Water Heater
- Laundry: Lower Level, Main Level
Features
- Windows: Thermopane Windows
- Basement: Partial,Partially Finished
- Attic: Access Via Hatch
- Has fireplace: No
Interior area
- Total structure area: 1,824
- Total interior livable area: 1,824 sqft
- Finished area above ground: 1,248
- Finished area below ground: 576
Video & virtual tour
Property
Parking
- Total spaces: 4
- Parking features: Attached, Driveway, Paved
- Attached garage spaces: 1
- Has uncovered spaces: Yes
Features
- Patio & porch: Enclosed, Porch
Lot
- Size: 0.77 Acres
- Features: Few Trees, Level
Details
- Parcel number: 2412174
- Zoning: R40
Construction
Type & style
- Home type: SingleFamily
- Architectural style: Ranch
- Property subtype: Single Family Residence
Materials
- Aluminum Siding
- Foundation: Concrete Perimeter, Raised
- Roof: Asphalt
Condition
- New construction: No
- Year built: 1972
Utilities & green energy
- Sewer: Septic Tank
- Water: Public
Green energy
- Energy efficient items: Windows
Community & HOA
Community
- Subdivision: Norwichtown
HOA
- Has HOA: No
Location
- Region: Norwich
Financial & listing details
- Price per square foot: $192/sqft
- Tax assessed value: $164,400
- Annual tax amount: $5,614
- Date on market: 7/6/2026
Estimated market value
Not available
Estimated sales range
Not available
Not available
Price history
| Date | Event | Price |
|---|---|---|
| 7/15/2026 | Listed for sale | $349,900+34.6%$192/sqft |
Source:  Smart MLS #24188397 Report a problem Smart MLS #24188397 Report a problem | ||
| 11/14/2006 | Sold | $260,000$143/sqft |
Source: Public Record Report a problem | ||
Public tax history
| Year | Property taxes | Tax assessment |
|---|---|---|
| 2025 | $5,723 +4.7% | $164,400 |
| 2024 | $5,466 +15.8% | $164,400 +46.4% |
| 2023 | $4,720 -0.4% | $112,300 |
| 2022 | $4,737 -0.4% | $112,300 |
| 2021 | $4,756 -0.1% | $112,300 |
| 2020 | $4,759 +4.3% | $112,300 |
| 2019 | $4,564 +9.9% | $112,300 +12.1% |
| 2018 | $4,154 +1.9% | $100,200 |
| 2017 | $4,075 -1.7% | $100,200 |
| 2015 | $4,147 +6% | $100,200 |
| 2014 | $3,912 -10.8% | $100,200 -37% |
| 2013 | $4,387 +2.6% | $159,000 |
| 2012 | $4,277 +7.1% | $159,000 |
| 2011 | $3,994 +2.9% | $159,000 |
| 2010 | $3,880 +2.3% | $159,000 |
| 2009 | $3,791 +17.3% | $159,000 +45.9% |
| 2008 | $3,233 +2.5% | $109,000 |
| 2007 | $3,153 +3% | $109,000 |
| 2006 | $3,061 +3.9% | $109,000 |
| 2005 | $2,945 -10.3% | $109,000 +22.1% |
| 2003 | $3,284 +7.5% | $89,300 |
| 2001 | $3,054 | $89,300 |
Find assessor info on the county website
Monthly payment
Est. payment
Payment breakdown
Explore the cost of this home by adjusting the details. Changes won't be saved.Climate risks
Neighborhood: Norwichtown
Nearby schools
GreatSchools rating
- 3/10John M. Moriarty SchoolGrades: PK-5Distance: 0.2 mi
- 5/10Kelly Middle SchoolGrades: 6-8Distance: 2 mi
Schools provided by the listing agent
- Elementary: John M. Moriarty
- High: Norwich Free Academy
Source: Smart MLS. This data may not be complete. We recommend contacting the local school district to confirm school assignments for this home.
- $404,0004 bd3 ba1.5k sqft24 Caribou Dr, Norwich, CT 06360Off Market
- $344,3003 bd2 ba1.2k sqft28 Caribou Dr, Norwich, CT 06360Off Market
- $293,8003 bd2 ba960 sqft92 Old Canterbury Tpke, Norwich, CT 06360Off Market
- $287,4003 bd2 ba984 sqft96 Old Canterbury Tpke, Norwich, CT 06360Off Market
- $300,0003 bd2 ba1.8k sqft29 Caribou Dr, Norwich, CT 06360Sold
- $327,7003 bd1 ba1.1k sqft22 Caribou Dr, Norwich, CT 06360Off Market
- $320,1004 bd1 ba1.2k sqft23 Caribou Dr, Norwich, CT 06360Off Market
- $362,7003 bd1 ba1.5k sqft30 Caribou Dr, Norwich, CT 06360Off Market
A local agent can set up tours, give advice and negotiate with sellers.
Similar homes
- $359,9003 bd2 ba2k sqft209 Cranberry Pond Road, Norwich, CT 06360For Sale

 MLS ID #24193839, Banglian Gao, United Realty Plus. Smart MLS
 - $349,9004 bd2 ba2.2k sqft22 Canterbury Turnpike, Norwich, CT 06360For Sale
 MLS ID #24189925, Kristen M. Butts, Century 21 Clemens Group. Smart MLS
 - $--3 bd2 ba1.4k sqft14 Boxwood Ln, Norwich, CT 06360Auction
 Auction.com 1
 - $385,0004 bd3 ba1.7k sqft15 Harriet Street, Norwich, CT 06360For Sale
 MLS ID #24167706, Lai Metzger, Madison Realty New York. Smart MLS
 - $399,9004 bd2 ba1.9k sqft13 Curtis Street, Norwich, CT 06360For SaleMLS ID #24189743, Martha Poole, Carl Guild & Associates. Smart MLS
- $299,9003 bd2 ba1k sqft15 Lexington Avenue, Norwich, CT 06360For SaleMLS ID #24188597, Ron Bates, Signature Properties of N.E.. Smart MLS
- $459,9002 bd2 ba1.4k sqft106 North Wawecus Hill Road, Norwich, CT 06360For SaleMLS ID #24191763, Kara A. Mazzola, First Choice Realty. Smart MLS
- $299,0003 bd2 ba2k sqft2 Mediterranean Lane, Norwich, CT 06360For SaleMLS ID #24183456, Michaela M. Lamb, Sold by Michaela. Smart MLS
- $369,0004 bd2 ba1.5k sqft54 Alice Street, Norwich, CT 06360For SaleMLS ID #24183442, Ivy Ong, William Raveis Real Estate. Smart MLS
- $294,9003 bd2 ba1.6k sqft293 Washington Street, Norwich, CT 06360For SaleMLS ID #24188534, MJ Agostini, RE/MAX Right Choice. Smart MLS
- $390,0003 bd2 ba1.7k sqft2 Sherwood Lane, Norwich, CT 06360For SaleMLS ID #24185244, Viktor Ryan, The Neighborhood Realty Group. Smart MLS
- $315,0003 bd1 ba1.3k sqft82 South 2nd Avenue, Norwich, CT 06380For SaleMLS ID #24188092, Ariel R. Tortora, William Raveis Real Estate. Smart MLS
- $374,9005 bd2 ba2.1k sqft472 Boswell Avenue, Norwich, CT 06360For SaleMLS ID #24180776, Kristopher J. Tramont, Real Broker CT, LLC. Smart MLS
- $355,0003 bd2 ba1.2k sqft121 River Road, Preston, CT 06365For SaleMLS ID #24174437, Molly M. Bruno, The Utopia Real Estate Company. Smart MLS
- $399,0004 bd3 ba2k sqft38 Cherry Hill Road, Norwich, CT 06360For SaleMLS ID #24171396, Renee R. McCammon, Berkshire Hathaway NE Prop.. Smart MLS
- $390,0004 bd2 ba1.9k sqft289 Salem Turnpike, Norwich, CT 06360For SaleMLS ID #24179526, Amy Peterson, Berkshire Hathaway NE Prop.. Smart MLS
- $399,9003 bd3 ba2.4k sqft5 Thamesview Road, Norwich, CT 06360For SaleMLS ID #24182960, Chaz Koch, William Raveis Real Estate. Smart MLS
- $299,9003 bd1 ba1.5k sqft39 Geer Avenue, Norwich, CT 06360For SaleMLS ID #24185160, Bill Heenan, William Raveis Real Estate. Smart MLS
- $325,0003 bd1 ba1k sqft380 South Burnham Highway, Lisbon, CT 06351For SaleMLS ID #24188464, Jacek Mikolajczyk, Berkshire Hathaway NE Prop.. Smart MLS
- $295,8003 bd2 ba1.4k sqft153 McKinley Avenue, Norwich, CT 06360For SaleMLS ID #24183790, Miguel Afanador, Mikasa Realty Group, Inc.. Smart MLS
