Looking for something beyond the ordinary? This distinctive Brownstone townhome combines spacious interiors, timeless architectural details, and an unbeatable Red Bank location! Designed with space and style in mind, this townhome features an open-concept layout, 9-foot ceilings, hardwood floors, and plantation shutters throughout. The kitchen offers a center island and breakfast bar, while the spacious dining area with a beautiful bay window flows into the living room, highlighted by an exposed brick wall and balcony area. The lower level includes a versatile bedroom with a full bath and direct access to the oversized two-car garage. Upstairs, unwind in the inviting primary suite, complete with a stylish accent wall, a cozy electric fireplace, a spacious walk-in closet, and an oversized en-suite bath. A second bedroom, an additional full bath, and a convenient top-floor laundry area complete this level. Enjoy the best of Red Bank just moments away, including fantastic restaurants, boutique shopping, waterfront attractions, the iconic Count Basie Theatre, and year-round events and festivals. Convenient access to NJ Transit and major commuting routes makes getting around easy. Your Red Bank story starts here! Call today to schedule your private showing and see for yourself what makes this townhome such a special place to call home.
For sale
$867,500
26 Catherine Street, Red Bank, NJ 07701
3beds
2,064sqft
Condominium
Built in 2019
-- sqft lot
$882,500 Zestimate®
$420/sqft
$388/mo HOA
What's special
Timeless architectural detailsSpacious walk-in closetHardwood floorsSpacious interiorsOversized en-suite bathConvenient top-floor laundry areaPlantation shutters throughout
- 34 days
- 1,042
- 47
Zillow last checked:
Listing updated:
Listed by:
Eliza Senkovich 732-331-7338,
Berkshire Hathaway HomeServices Fox & Roach - Holmdel
Source: MoreMLS,MLS#: 22632560
Facts & features
Interior
Bedrooms & bathrooms
- Bedrooms: 3
- Bathrooms: 4
- Full bathrooms: 3
- 1/2 bathrooms: 1
Bedroom
- Area: 123.21
- Dimensions: 11.1 x 11.1
Bedroom
- Area: 134.31
- Dimensions: 11.1 x 12.1
Bathroom
- Description: Half bath
- Area: 26.8
- Dimensions: 4.0 x 6.7
Bathroom
- Area: 47.17
- Dimensions: 5.3 x 8.9
Bathroom
- Area: 54.4
- Dimensions: 6.8 x 8.0
Other
- Area: 246.03
- Dimensions: 17.7 x 13.9
Other
- Area: 80.99
- Dimensions: 8.9 x 9.1
Breakfast
- Area: 114.33
- Dimensions: 11.1 x 10.3
Foyer
- Area: 64.48
- Dimensions: 6.2 x 10.4
Garage
- Area: 373.65
- Dimensions: 17.7 x 21.11
Kitchen
- Area: 138.88
- Dimensions: 11.2 x 12.4
Laundry
- Area: 23.4
- Dimensions: 6.5 x 3.6
Living room
- Area: 414.18
- Dimensions: 17.7 x 23.4
Other
- Description: Balcony
- Area: 31.11
- Dimensions: 5.1 x 6.1
Utility room
- Area: 16.53
- Dimensions: 5.7 x 2.9
Heating
- Natural Gas, Forced Air, 2 Zoned Heat
Cooling
- Central Air, 2 Zoned AC
Features
- Balcony, Ceilings - 9Ft+ 1st Flr, Dec Molding, Recessed Lighting
- Flooring: Ceramic Tile, Wood
- Basement: None
- Attic: Pull Down Stairs
Interior area
- Total structure area: 2,064
- Total interior livable area: 2,064 sqft
Property
Parking
- Total spaces: 2
- Parking features: Asphalt, Double Wide Drive, On Street
- Garage spaces: 2
- Has uncovered spaces: Yes
Features
- Stories: 3
- Exterior features: Balcony, Lighting
Lot
- Size: 871 Square Feet
- Features: Oversized
Details
- Parcel number: 3900075030005401C0016
- Zoning description: Residential
Construction
Type & style
- Home type: Condo
- Property subtype: Condominium
- Attached to another structure: Yes
Materials
- Brick
- Roof: Timberline
Condition
- New construction: No
- Year built: 2019
Utilities & green energy
- Sewer: Public Sewer
Community & HOA
Community
- Subdivision: Brownstones@RedBank
HOA
- Has HOA: Yes
- Services included: Lawn Maintenance, Snow Removal
- HOA fee: $388 monthly
Location
- Region: Red Bank
Financial & listing details
- Price per square foot: $420/sqft
- Tax assessed value: $854,100
- Annual tax amount: $14,252
- Date on market: 10/15/2026
- Inclusions: Washer, Dishwasher, Dryer, Light Fixtures, Microwave, Stove, Refrigerator, Gas Cooking
- Exclusions: Personal property
Estimated market value
$882,500
$838,000 - $935,000
$5,298/mo
Price history
| Date | Event | Price |
|---|---|---|
| 10/15/2026 | Listed for sale | $867,500+19.7%$420/sqft |
Source:  MoreMLS #22632560 Report a problem | ||
| 3/8/2022 | Sold | $725,000-4.5%$351/sqft |
Source: MoreMLS #22203637 Report a problem | ||
| 2/23/2022 | Pending sale | $759,000$368/sqft |
Source: MoreMLS #22203637 Report a problem | ||
| 2/18/2022 | Contingent | $759,000$368/sqft |
Source: MoreMLS #22203637 Report a problem | ||
| 2/11/2022 | Listed for sale | $759,000+30.9%$368/sqft |
Source: MoreMLS #22203637 Report a problem | ||
| 12/20/2019 | Sold | $579,900-4.6%$281/sqft |
Source: MoreMLS #21940345 Report a problem | ||
| 12/3/2019 | Listed for sale | $608,000$295/sqft |
Source: Brenda McIntyre Realty #21947317 Report a problem | ||
Public tax history
| Year | Property taxes | Tax assessment |
|---|---|---|
| 2026 | $14,252 -3.5% | $854,100 +9.2% |
| 2025 | $14,776 +3.3% | $782,200 +3.3% |
| 2024 | $14,298 +2.8% | $756,900 +4% |
| 2023 | $13,904 +10.2% | $727,600 +15.7% |
| 2022 | $12,616 -1.9% | $628,600 +9.3% |
| 2021 | $12,861 +794.9% | $574,900 +784.5% |
| 2020 | $1,437 | $65,000 |
| 2019 | -- | $65,000 |
Find assessor info on the county website
Monthly payment
Est. payment
Payment breakdown
Explore the cost of this home by adjusting the details. Changes won't be saved.Climate risks
Neighborhood: 07701
Nearby schools
Schools provided by the listing agent
- Elementary: Red Bank Prm
- Middle: Red Bank
- High: Red Bank Reg
Source: MoreMLS. This data may not be complete. We recommend contacting the local school district to confirm school assignments for this home.


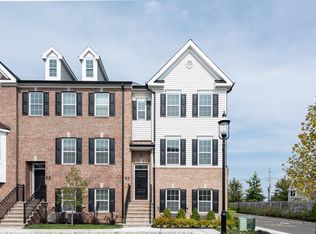
Similar homes
- $849,0003 bd2 ba1.8k sqft18 Tower Hill Avenue, Red Bank, NJ 07701For Sale
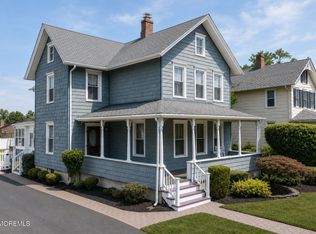
 MLS ID #22622346, Susan Berbrick, Heritage House Sotheby's International Realty. MoreMLS
- $789,9003 bd2 ba1.8k sqft66 Madison Avenue, Red Bank, NJ 07701For Sale
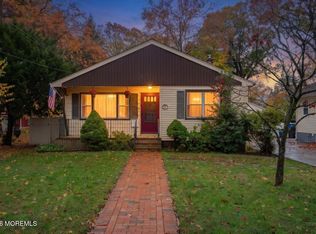 MLS ID #22635400, Christian Giamanco, EXP Realty. MoreMLS
- $899,0003 bd4 ba2.5k sqft201 Yale Boulevard, Shrewsbury Boro, NJ 07702For Sale
 MLS ID #22634304, Michael Seaman, O'Brien Realty, LLC. MoreMLS
- $885,0004 bd2 ba1.8k sqft36 Foster Street, Red Bank, NJ 07701For Sale
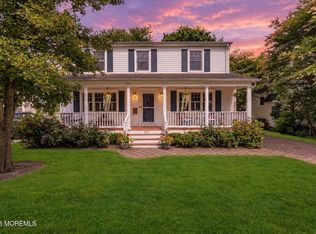 MLS ID #22635093, Samantha Gruosso, G & G Agency Inc. MoreMLS
- $849,9003 bd5 ba2.4k sqft36 Mariveles Way, Tinton Falls, NJ 07724For SaleMLS ID #22636113, Maria DelPriore, C21/ Solid Gold Realty. MoreMLS
- $999,0003 bd4 ba1.9k sqft298 Spring Street, Red Bank, NJ 07701For SaleMLS ID #22633820, Dominick Ali Jr., Goldstone Realty. MoreMLS
- $975,0002 bd3 ba1.8k sqft23 Wallace Street #406, Red Bank, NJ 07701For SaleMLS ID #22623205, Kathryn L Bateman, O'Brien Realty, LLC. MoreMLS
- $849,0003 bd3 ba1.6k sqft34 Marion Street, Red Bank, NJ 07701For SaleMLS ID #22621567, Theresa A Nesci, Coldwell Banker Realty. MoreMLS
- $729,9994 bd2 ba1.6k sqft127 Hillside St, Red Bank, NJ 07701For Sale
 MLS ID #2707577R, DIANE D. LAZEWSKI, WEICHERT CO REALTORS. All Jersey MLS
- $929,0004 bd4 ba2.1k sqft61 Jackson Street, Fair Haven, NJ 07704For SaleMLS ID #22636354, Mario Venancio, Berkshire Hathaway HomeServices Fox & Roach - Rumson. MoreMLS
- $809,9003 bd3 ba1.9k sqft153 Birch Avenue, Little Silver, NJ 07739For SaleMLS ID #22631055, Vicky Sun, RE/MAX Central. MoreMLS
- $859,9003 bd4 ba2.3k sqft94 Bataan Avenue, Tinton Falls, NJ 07724For SaleMLS ID #22631387, Frank Rizzo, Keller Williams Realty Central Monmouth. MoreMLS
- $925,0006 bd3 ba2.2k sqft132 Marcshire Drive, Middletown, NJ 07748For SaleMLS ID #22636357, Andrea DiPilato, Preferred Properties Real Estate. MoreMLS
- $599,0003 bd3 ba1.2k sqft94 Tower Hill Drive, Red Bank, NJ 07701For SaleMLS ID #22627409, Daniel A Ciaglia, O'Brien Realty, LLC. MoreMLS
- $749,9994 bd3 ba2.4k sqft27 Surrey Ln, Eatontown, NJ 07724For SaleMLS ID #2707946R, GIUSEPPE DIMAGGIO, COLDWELL BANKER REALTY. All Jersey MLS
- $639,0002 bd3 ba1.2k sqft6 Tower Hill Drive, Red Bank, NJ 07701For SaleMLS ID #22632595, Ryan Glubo, O'Brien Realty, LLC. MoreMLS
- $759,9003 bd3 ba2k sqft5 Samantha Way, Eatontown, NJ 07724For SaleMLS ID #22634511, Lauren Corso, Kalian Real Estate , LLC. MoreMLS
- $899,9004 bd3 ba2.4k sqft56 Cloverdale Circle, Tinton Falls, NJ 07724For SaleMLS ID #22635182, Eric R Layton, Layton & Miele Realty. MoreMLS
- $1,100,0003 bd3 ba1.9k sqft109 Hamiltonian Drive, Red Bank, NJ 07701For SaleMLS ID #22634759, Rose M O'Neill, EXP Realty. MoreMLS
- $949,9004 bd4 ba2.1k sqft19 Sandbar Alley, Oceanport, NJ 07757For SaleMLS ID #22632028, Michael Frontera, Douglas Elliman of NJ LLC. MoreMLS
