Every detail is taken care of to highlight this two story home in Franklin Regional School district boasting a luxury chef kitchen, dual fireplaces, a flat yard with patio for an outdoor oasis, granite counter tops, luxury chef's 36 - inch Cafe' 6 burner, large Buck County center Island, large pantry, a prized late 1700 Zoar cabinet, high vaulted ceilings in the family room, wood burning stove, 12 windows wrapped in custom white plantation style shutters, Carrier AC mini splits for efficient heating and cooling throughout, hardwood floors in true pumpkin pine, climate controlled three year old furnace, new hot water tank, modernized main electrical panel box, 2 full bathrooms one with a tiled walk in shower and a classic claw foot tub and the other with a large walk in shower. low taxes and so many other wonderful features for your family to enjoy. The bedroom with the captive bedroom could be a master suite or use the other bedroom for a master suite and use these two bedrooms for the children as the sellers did. The room off the entry before the family room could be an office with an exterior door or a additional bedroom if hallway was extended.
For sale
Price cut: $50K (10/23)
$345,000
26 E Pittsburgh St, Delmont, PA 15626
3beds
2,000sqft
Single Family Residence
Built in 1823
10,471 Square Feet Lot
$334,900 Zestimate®
$173/sqft
$-- HOA
What's special
Dual fireplacesClassic claw foot tubLarge pantryWood burning stoveLarge walk in showerTiled walk in showerGranite counter tops
- 24 days
- 984
- 72
Zillow last checked:
Listing updated:
Listed by:
Susan Reese-Hartzell 724-733-7100,
BERKSHIRE HATHAWAY HOMESERVICES THE PREFERRED PROP 724-733-7100
Source: WPMLS,MLS#: 1778702 Originating MLS: West Penn Multi-List
Facts & features
Interior
Bedrooms & bathrooms
- Bedrooms: 3
- Bathrooms: 2
- Full bathrooms: 2
Primary bedroom
- Level: Upper
- Dimensions: 13x15
Bedroom 2
- Level: Upper
- Dimensions: 13x15
Bedroom 3
- Level: Upper
- Dimensions: 13x14
Bonus room
- Level: Upper
- Dimensions: 14x8
Dining room
- Level: Main
- Dimensions: 14x14
Entry foyer
- Level: Main
- Dimensions: 14x14
Family room
- Level: Main
- Dimensions: 23x14
Kitchen
- Level: Main
- Dimensions: 13x14
Laundry
- Level: Main
- Dimensions: 5x6
Living room
- Level: Main
- Dimensions: 15x13
Heating
- Forced Air, Gas
Cooling
- Wall Unit(s)
Appliances
- Included: Some Gas Appliances, Dryer, Stove, Washer
Features
- Kitchen Island, Pantry, Window Treatments
- Flooring: Hardwood, Laminate, Other
- Windows: Multi Pane, Window Treatments
- Basement: Interior Entry,Partial
- Number of fireplaces: 6
Interior area
- Total structure area: 2,000
- Total interior livable area: 2,000 sqft
Video & virtual tour
Property
Parking
- Total spaces: 1
- Parking features: Detached, Garage
- Has garage: Yes
Features
- Levels: Two
- Stories: 2
- Pool features: None
Lot
- Size: 10,471 Square Feet
- Dimensions: 0.2404
Details
- Parcel number: 2502130131
Construction
Type & style
- Home type: SingleFamily
- Architectural style: Colonial,Two Story
- Property subtype: Single Family Residence
Materials
- Brick
- Roof: Asphalt
Condition
- Resale
- Year built: 1823
Details
- Warranty included: Yes
Utilities & green energy
- Sewer: Public Sewer
- Water: Public
Community & HOA
Community
- Subdivision: New Salem Plan
Location
- Region: Delmont
Financial & listing details
- Price per square foot: $173/sqft
- Tax assessed value: $8,150
- Annual tax amount: $1,339
- Date on market: 10/12/2026
Estimated market value
$334,900
$318,000 - $352,000
$2,138/mo
Price history
| Date | Event | Price |
|---|---|---|
| 10/23/2026 | Price change | $345,000-12.7%$173/sqft |
Source:  WPMLS #1778702 Report a problem | ||
| 10/12/2026 | Listed for sale | $395,000+179.2%$198/sqft |
Source: WPMLS #1778702 Report a problem | ||
| 4/8/1997 | Sold | $141,500$71/sqft |
Source: Agent Provided Report a problem | ||
Public tax history
| Year | Property taxes | Tax assessment |
|---|---|---|
| 2025 | $1,339 +2.5% | $8,150 |
| 2024 | $1,307 +8.4% | $8,150 |
| 2023 | $1,205 +1.4% | $8,150 |
| 2022 | $1,189 +4.1% | $8,150 |
| 2021 | $1,142 +2.2% | $8,150 |
| 2020 | $1,117 | $8,150 |
| 2019 | $1,117 +3.3% | $8,150 |
| 2018 | $1,081 +2% | $8,150 |
| 2017 | $1,059 +1.9% | $8,150 |
| 2016 | $1,039 | $8,150 |
| 2015 | $1,039 +0.7% | $8,150 |
| 2014 | $1,032 | $8,150 |
| 2013 | $1,032 +0.8% | $8,150 |
| 2012 | $1,024 | $8,150 |
| 2011 | $1,024 +1.6% | $8,150 |
| 2010 | $1,008 +4.9% | $8,150 |
| 2009 | $961 +2.6% | $8,150 |
| 2008 | $936 +0.4% | $8,150 |
| 2007 | $932 +0.9% | $8,150 |
| 2006 | $924 +1.8% | $8,150 |
| 2005 | $908 +10.7% | $8,150 |
| 2004 | $820 +7.3% | $8,150 |
| 2003 | $764 | $8,150 |
| 2002 | $764 +2.2% | $8,150 |
| 2000 | $748 | $8,150 |
Find assessor info on the county website
Monthly payment
Est. payment
Payment breakdown
Explore the cost of this home by adjusting the details. Changes won't be saved.Climate risks
Neighborhood: 15626
Nearby schools
Schools provided by the listing agent
- District: Franklin Regional
Source: WPMLS. This data may not be complete. We recommend contacting the local school district to confirm school assignments for this home.
Similar homes
- $389,9005 bd3 ba2.7k sqft18 Christy Rd, Delmont, PA 15626For Sale
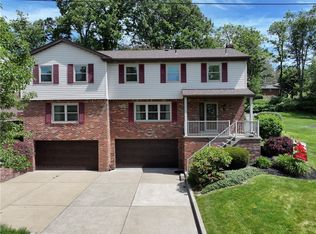 MLS ID #1769494, Norma Nestasie. WPMLS
- $363,2003 bd3 ba1.8k sqft411 Lindon Way, Delmont, PA 15626New Construction
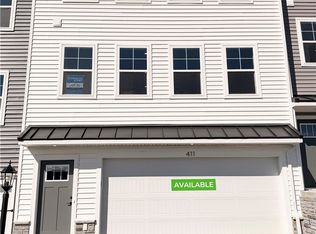 MLS ID #1781963, Christopher Wagner. WPMLS
- $360,0003 bd3 ba1.6k sqft866 Old State Route 66, Greensburg, PA 15601For Sale
 MLS ID #1781042, Dennis Quattrone. WPMLS
- $340,1403 bd3 ba1.8k sqft413 Lindon Way, Delmont, PA 15626New Construction
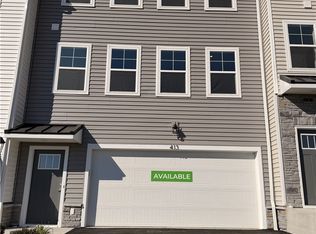 MLS ID #1772392, Christopher Wagner. WPMLS
