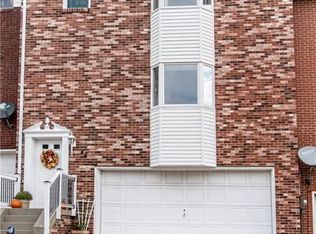
Welcome to 45 Manorfield Circle, ideally located in Murrysville within the Franklin Regional School District. This beautifully appointed two-story townhome with a finished lower level offers a desirable combination of modern style, functional living space, and exceptional outdoor amenities. Thoughtfully updated with contemporary finishes throughout, this move-in-ready 3-bedroom, 2.5 bath town home provides a versatile layout designed for both everyday living and entertaining. The spacious primary suite is a true retreat, offering abundant natural light and a generous walk-in closet. The finished lower level offers valuable additional living space that can easily be utilized as a family room, home office, fitness area, playroom, or recreation space. A spacious integral garage provides convenient, secure parking along with additional storage. Step outside to enjoy the private outdoor retreat, featuring a spacious, privacy-fenced backyard and large deck, perfect for entertaining, relaxing, or enjoying the outdoors. Conveniently situated in the desirable Murrysville/Delmont corridor, this home provides easy access to shopping, restaurants, and major highways, including Route-22, Route-66, Route-30, I-376, and the Pennsylvania Turnpike. Combining modern updates, generous living space, a two-car garage, and outstanding outdoor amenities, 45 Manorfield Circle is a home you won't want to miss!
For sale
$249,750
45 Manorfield Cir, Delmont, PA 15626
3beds
1,621sqft
Townhouse
Built in 1989
2,465 Square Feet Lot
$243,800 Zestimate®
$154/sqft
$38/mo HOA
What's special
Contemporary finishes throughoutPrivate outdoor retreatFinished lower levelAbundant natural lightBeautifully appointed two-story townhomeSpacious privacy-fenced backyardAdditional storage
- 29 days
- 611
- 57
Zillow last checked:
Listing updated:
Listed by:
Patrick Conley 724-733-7100,
BERKSHIRE HATHAWAY HOMESERVICES THE PREFERRED PROP 724-733-7100
Source: WPMLS,MLS#: 1773429 Originating MLS: West Penn Multi-List
Originating MLS: West Penn Multi-ListFacts & features
Interior
Bedrooms & bathrooms
- Bedrooms: 3
- Bathrooms: 3
- Full bathrooms: 2
- 1/2 bathrooms: 1
Primary bedroom
- Level: Upper
- Dimensions: 17x12
Bedroom 2
- Level: Upper
- Dimensions: 11x9
Bedroom 3
- Level: Upper
- Dimensions: 12x9
Dining room
- Level: Main
- Dimensions: 12x12
Game room
- Level: Lower
- Dimensions: 17x11
Laundry
- Level: Lower
- Dimensions: 8x7
Living room
- Level: Main
- Dimensions: 17x11
Heating
- Forced Air, Gas
Cooling
- Central Air
Appliances
- Included: Some Gas Appliances, Cooktop, Dishwasher, Microwave, Stove
Features
- Pantry
- Flooring: Ceramic Tile, Laminate, Carpet
- Basement: Finished,Walk-Out Access
- Number of fireplaces: 1
- Fireplace features: Gas
Interior area
- Total structure area: 1,621
- Total interior livable area: 1,621 sqft
Property
Parking
- Total spaces: 2
- Parking features: Built In, Garage Door Opener
- Has attached garage: Yes
Features
- Levels: Two
- Stories: 2
- Pool features: None
Lot
- Size: 2,465 Square Feet
- Dimensions: 23 x 97 x 23 x 99
Details
- Parcel number: 4921080002
Construction
Type & style
- Home type: Townhouse
- Architectural style: Two Story
- Property subtype: Townhouse
Materials
- Brick
- Roof: Asphalt
Condition
- Resale
- Year built: 1989
Utilities & green energy
- Sewer: Public Sewer
- Water: Public
Community & HOA
Community
- Subdivision: Manorfield Plan
HOA
- Has HOA: Yes
- HOA fee: $38 monthly
Location
- Region: Delmont
Financial & listing details
- Price per square foot: $154/sqft
- Tax assessed value: $22,940
- Annual tax amount: $3,588
- Date on market: 9/22/2026
Estimated market value
$243,800
$232,000 - $256,000
$2,200/mo
Price history
| Date | Event | Price |
|---|---|---|
| 9/22/2026 | Listed for sale | $249,750+307.8%$154/sqft |
Source:  WPMLS #1773429 Report a problem WPMLS #1773429 Report a problem | ||
| 5/24/2024 | Listing removed | -- |
Source: Zillow Rentals Report a problem | ||
| 5/21/2024 | Listed for rent | $1,800$1/sqft |
Source: Zillow Rentals Report a problem | ||
| 5/21/2024 | Listing removed | -- |
Source: WPMLS #1634188 Report a problem | ||
| 2/1/2024 | Price change | $1,800-5.3%$1/sqft |
Source: WPMLS #1634188 Report a problem | ||
| 12/1/2023 | Listed for rent | $1,900$1/sqft |
Source: WPMLS #1634188 Report a problem | ||
| 7/27/2000 | Sold | $61,250$38/sqft |
Source: Agent Provided Report a problem | ||
Public tax history
| Year | Property taxes | Tax assessment |
|---|---|---|
| 2016 | $2,788 | $22,940 |
| 2015 | $2,788 +0.7% | $22,940 |
| 2014 | $2,769 | $22,940 |
| 2013 | $2,769 +0.8% | $22,940 |
| 2012 | $2,746 | $22,940 |
| 2011 | $2,746 +1.7% | $22,940 |
| 2010 | $2,701 +1.5% | $22,940 |
| 2009 | $2,662 +0.9% | $22,940 |
| 2008 | $2,639 +0.4% | $22,940 |
| 2007 | $2,627 +0.9% | $22,940 |
| 2006 | $2,604 +2.7% | $22,940 |
| 2005 | $2,535 +8.9% | $22,940 |
| 2004 | $2,329 +7.2% | $22,940 |
| 2003 | $2,172 +1.5% | $22,940 |
| 2002 | $2,140 +2.2% | $22,940 |
| 2000 | $2,094 | $22,940 |
Find assessor info on the county website
Monthly payment
Est. payment
Payment breakdown
Explore the cost of this home by adjusting the details. Changes won't be saved.Climate risks
Neighborhood: 15626
Nearby schools
Schools provided by the listing agent
- District: Franklin Regional
Source: WPMLS. This data may not be complete. We recommend contacting the local school district to confirm school assignments for this home.
Similar homes
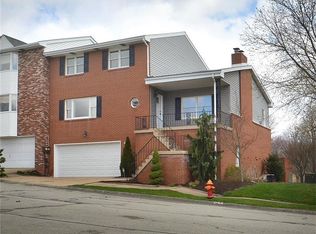
- $229,9002 bd3 ba1.3k sqft310 Links Ct, Delmont, PA 15626For Sale
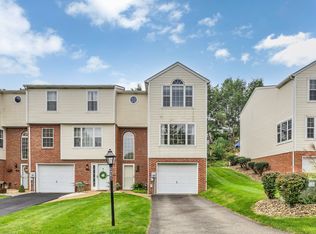 MLS ID #1777610, Renee Frye. WPMLS
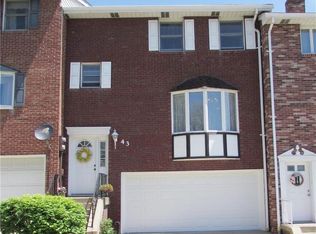
 - $215,0002 bd2 ba1.3k sqft7013 Stefano Dr, Delmont, PA 15626For Sale
 MLS ID #1773235, Diana Adams. WPMLS
 - $208,0003 bd2 ba1.1k sqft108 Fairview St, Delmont, PA 15626For Sale
 MLS ID #1768373, Genevieve Weiss. WPMLS
 - $249,9003 bd2 ba1.8k sqft4726 Christy Rd, Murrysville, PA 15668For Sale
 MLS ID #1779956, Marilyn Davis. WPMLS
