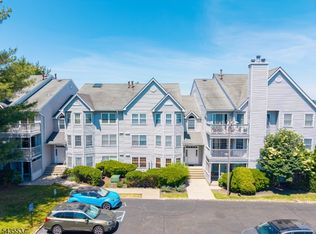
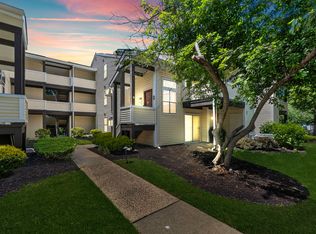
Welcome to 26 Hart Drive, a beautifully maintained interior unit located in the sought after Scenic Hill community of West Orange. This exceptional one-bedroom, one-and-a-half-bath condo offers stylish single-level living with the added convenience of a private garage. The updated kitchen is designed to impress, featuring stainless steel appliances less than five years old, a gas stove, wine cooler, and granite countertops; perfect for both everyday living and entertaining. The open concept layout flows seamlessly into the living area, where a cozy gas fireplace creates a warm and inviting atmosphere. Vaulted ceilings in the bedroom add an airy, elegant touch to the space. Hardwood floors run throughout the unit, adding a clean and cohesive look. Enjoy modern comforts including central air, natural gas, public water, and public sewer. Ideally situated directly across from Saint Barnabas Medical Center and just minutes from shopping, dining, and public transportation, this location offers exceptional convenience with easy access to New York City for commuters. Don't miss the opportunity to own this move-in ready condo in a prime location.
Under contract
Price cut: $20K (6/23)
$375,000
26 Hart Dr, West Orange Twp., NJ 07052
1beds
1,118sqft
:
Get pre-qualified$3,072/mo
Condominium
Built in 1992
-- sqft lot
$374,100 Zestimate®
$335/sqft
$518/mo HOA
What's special
Cozy gas fireplaceUpdated kitchenStylish single-level livingCentral airGas stoveBeautifully maintained interior unitPrivate garage
- 60 days |
- 500 |
- 26 |
Likely to sell faster than
Zillow last checked:
Listing updated:
Listed by:
Connor Thomas Blake 973-903-6854,
Real
Source: GSMLS,MLS#: 4029764
Facts & features
Interior
Bedrooms & bathrooms
- Bedrooms: 1
- Bathrooms: 2
- Full bathrooms: 1
- 1/2 bathrooms: 1
Primary bedroom
- Description: Full Bath
Bedroom 1
- Level: Ground
- Area: 192
- Dimensions: 12 x 16
Primary bathroom
- Features: Stall Shower
Dining room
- Level: Ground
- Area: 143
- Dimensions: 11 x 13
Family room
- Level: Ground
- Area: 135
- Dimensions: 15 x 9
Kitchen
- Features: Breakfast Bar, Separate Dining Area
- Level: Ground
- Area: 104
- Dimensions: 13 x 8
Living room
- Level: Ground
- Area: 228
- Dimensions: 19 x 12
Heating
- 1 Unit, Forced Air, Natural Gas
Cooling
- 1 Unit, Central Air
Appliances
- Included: Carbon Monoxide Detector, Dishwasher, Dryer, Kitchen Exhaust Fan, Microwave, Range/Oven-Gas, Refrigerator, Washer, Wine Refrigerator, Gas Water Heater
- Laundry: Ground Level
Features
- Bath Main, Bath(s) Other, Dining Room, Family Room, Kitchen, Living Room
- Flooring: Carpet, Wood
- Doors: Storm Door(s)
- Windows: Storm Window(s), Blinds
- Basement: None
- Number of fireplaces: 1
- Fireplace features: Gas
Interior area
- Total structure area: 1,118
- Total interior livable area: 1,118 sqft
Property
Parking
- Total spaces: 1
- Parking features: Additional Parking, Asphalt, Parking Lot-Shared, Built-In Garage, Garage Door Opener
- Attached garage spaces: 1
Features
- Levels: One,One Floor Unit
- Stories: 1
- Patio & porch: Patio
- Exterior features: Tennis Court(s)
- Has private pool: Yes
- Pool features: Outdoor Pool, Association
Lot
- Dimensions: .2441% CE
Details
- Parcel number: 1622001640000000010000C3426
Construction
Type & style
- Home type: Condo
- Property subtype: Condominium
Materials
- Stone, Stucco, Wood Siding
- Roof: Asphalt Shingle
Condition
- Year built: 1992
- Major remodel year: 2021
Utilities & green energy
- Gas: Gas-Natural
- Sewer: Public Sewer
- Water: Public
- Utilities for property: Underground Utilities, Electricity Connected, Natural Gas Connected
Community & HOA
Community
- Features: Clubhouse, Fitness Center, Playground, Tennis Court(s)
- Security: Carbon Monoxide Detector
- Subdivision: Scenic Hills
HOA
- Has HOA: Yes
- Services included: Maintenance-Common Area, Maintenance Structure, Snow Removal, Trash
- HOA fee: $518 monthly
Location
- Region: West Orange
Financial & listing details
- Price per square foot: $335/sqft
- Tax assessed value: $393,900
- Annual tax amount: $10,347
- Date on market: 5/30/2026
- Ownership type: Condominium
- Electric utility on property: Yes
Estimated market value
$374,100
$355,000 - $393,000
$3,067/mo
Price history
| Date | Event | Price |
|---|---|---|
| 7/8/2026 | Pending sale | $375,000$335/sqft |
Source:  GSMLS #4029764 Report a problem GSMLS #4029764 Report a problem | ||
| 6/23/2026 | Price change | $375,000-5.1%$335/sqft |
Source: GSMLS #4029764 Report a problem | ||
| 5/30/2026 | Listed for sale | $395,000+77.5%$353/sqft |
Source: GSMLS #4029764 Report a problem | ||
| 8/26/2016 | Sold | $222,500-6.9%$199/sqft |
Source: GSMLS #3321401 Report a problem | ||
| 8/4/2016 | Pending sale | $239,000$214/sqft |
Source: KELLER WILLIAMS SUBURBAN REALTY #3321401 Report a problem | ||
| 7/11/2016 | Listed for sale | $239,000+9.6%$214/sqft |
Source: KELLER WILLIAMS SUBURBAN REALTY #3321401 Report a problem | ||
| 7/11/2012 | Sold | $218,000-0.9%$195/sqft |
Source: GSMLS #2911587 Report a problem | ||
| 11/16/2011 | Price change | $220,000-6.4%$197/sqft |
Source: Weichert Realtors #2871381 Report a problem | ||
| 9/21/2011 | Price change | $235,000-4.1%$210/sqft |
Source: Weichert Realtors #2871381 Report a problem | ||
| 8/13/2011 | Price change | $245,000-2.8%$219/sqft |
Source: Weichert Realtors #2871381 Report a problem | ||
| 7/10/2011 | Listed for sale | $252,000-6.6%$225/sqft |
Source: Weichert Realtors #2871381 Report a problem | ||
| 8/4/2010 | Listing removed | $269,900+14.9%$241/sqft |
Source: Prudential New Jersey #2614560 Report a problem | ||
| 1/4/2010 | Sold | $235,000-12.9%$210/sqft |
Source: Public Record Report a problem | ||
| 2/27/2009 | Price change | $269,900-3.6%$241/sqft |
Source: Prudential New Jersey #2614560 Report a problem | ||
| 12/11/2008 | Listed for sale | $279,900$250/sqft |
Source: Prudential New Jersey #2614560 Report a problem | ||
Public tax history
| Year | Property taxes | Tax assessment |
|---|---|---|
| 2025 | $10,348 +1.3% | $393,900 +80.7% |
| 2024 | $10,211 +7.6% | $218,000 |
| 2022 | $9,492 +1.6% | $218,000 |
| 2021 | $9,339 +3% | $218,000 |
| 2020 | $9,071 +3% | $218,000 |
| 2019 | $8,803 | $218,000 |
| 2018 | $8,803 +3.8% | $218,000 |
| 2017 | $8,480 +1.9% | $218,000 |
| 2016 | $8,321 +2% | $218,000 |
| 2015 | $8,158 -6.9% | $218,000 |
| 2014 | $8,766 +2.9% | $218,000 -9.3% |
| 2013 | $8,516 +1.8% | $240,300 |
| 2012 | $8,365 +2.4% | $240,300 |
| 2011 | $8,166 +3.5% | $240,300 +282% |
| 2010 | $7,892 +3.5% | $62,900 |
| 2009 | $7,627 +6.5% | $62,900 |
| 2008 | $7,164 +7.5% | $62,900 |
| 2007 | $6,667 | $62,900 |
| 2006 | -- | $62,900 |
| 2005 | -- | $62,900 |
| 2004 | $5,881 | $62,900 |
| 2003 | -- | $62,900 |
| 2002 | -- | $62,900 |
| 2001 | -- | $62,900 |
Find assessor info on the county website
Monthly payment
Est. payment
Payment breakdown
Explore the cost of this home by adjusting the details. Changes won't be saved.Climate risks
Neighborhood: 07052
Nearby schools
GreatSchools rating
- 8/10Mount Pleasant Elementary SchoolGrades: K-5Distance: 2.5 mi
- 6/10Liberty Middle SchoolGrades: 7-8Distance: 2.4 mi
- 6/10West Orange High SchoolGrades: 9-12Distance: 3.6 mi
Schools provided by the listing agent
- Elementary: Mt Pleasnt
- Middle: Liberty
- High: W Orange
Source: GSMLS. This data may not be complete. We recommend contacting the local school district to confirm school assignments for this home.
- $497,0002 bd2 ba-- sqft28 Hart Dr, West Orange, NJ 07052Sold

- $600,3001 bd2 ba1.1k sqft30 Hart Dr, West Orange, NJ 07052Off Market

- $365,1001 bd2 ba1k sqft22 Hart Dr, West Orange, NJ 07052Off Market

- $383,500-- bd-- ba1k sqft34 Hart Dr, West Orange, NJ 07052Off Market
- $480,400-- bd-- ba1.3k sqft18 Hart Dr, West Orange, NJ 07052Off Market
- $464,700-- bd-- ba1.3k sqft32 Hart Dr, West Orange, NJ 07052Off Market
- $465,800-- bd-- ba1.3k sqft24 Hart Dr, West Orange, NJ 07052Off Market
- $470,6002 bd2 ba1.3k sqft36 Hart Dr, West Orange, NJ 07052Off Market
A local agent can set up tours, give advice and negotiate with sellers.
A local lender can help you make sure your offer is ready when you are.
Similar homes
- $380,0001 bd2 ba1k sqft6 Buchanon Ct, West Orange Twp., NJ 07052For Sale
 MLS ID #4017403, Jacquelyn Dragotto, Vri Homes. GSMLS
 - $450,0002 bd2 ba1k sqft245 Main St Unit 2A #2A, Millburn Twp., NJ 07041For Sale
 MLS ID #4039961, Frank Conturso, Keller Williams Suburban Realty. GSMLS
 - $385,0002 bd2 ba1k sqft15 Boulder Run Rd, Paterson City, NJ 07501For Sale
 MLS ID #4030742, Wendy Martinez, Realty One Group Prodigy. GSMLS
 - $389,0002 bd2 ba1.1k sqftThe Pointe, Union, NJ 07083For Sale
 MLS ID #260011754, BRIAN S KIM. HCMLS
 - $449,0002 bd2 ba1.2k sqft179 Roseland Ave #7, Caldwell Boro Twp., NJ 07006For SaleMLS ID #4019060, Gary Bars, Keller Williams Team Realty. GSMLS
- $340,0002 bd2 ba1k sqft4 Derby St, East Orange City, NJ 07018For SaleMLS ID #4038968, Elijah Hughes, Keller Williams - Nj Metro Group. GSMLS
- $365,0001 bd2 ba960 sqft208-32 Shearwater Ct BLDG 208 #32, Jersey City, NJ 07305For SaleMLS ID #4031628, Cherylann Clayton, Compass New Jersey Llc. GSMLS
- $385,0002 bd2 ba1.2k sqft150 Paulison Ave BLDG 15 #16, Passaic City, NJ 07055For SaleMLS ID #4041933, Joel Quintana, Weichert Realtors. GSMLS
- $375,0002 bd2 ba1.2k sqft1314 Edison Glen Ter, Edison, NJ 08837For Sale
 MLS ID #2701424R, PARIJATA SHARMA. All Jersey MLS
 - $399,9003 bd1 ba1.2k sqft6 Crestwood Ct, Lincoln Park Boro, NJ 07035For SaleMLS ID #4042795, Bob Wilhalme, Weichert Realtors. GSMLS
- $375,0002 bd2 ba935 sqft308-310 Passaic Ave #215, Harrison Town, NJ 07029For SaleMLS ID #4019041, Erin Downs, Compass New Jersey Llc. GSMLS
- $425,0002 bd3 ba1.2k sqft71 Ridge St #3, City Of Orange Twp., NJ 07050For SaleMLS ID #4039595, Cathleen Henriquez-ali, Coldwell Banker Realty. GSMLS
- $460,2002 bd2 ba1.2k sqft262 Main St BLDG 262 #103, Little Falls Twp., NJ 07424For SaleMLS ID #4023719, Robert W. Van Der Wende, Bhhs Van Der Wende Properties. GSMLS
- $475,0002 bd2 ba1.2k sqft262 Main St BLDG 262 #203, Little Falls Twp., NJ 07424For SaleMLS ID #4038764, Sabrina Aversa, The Realty Boutique. GSMLS
- $425,0001 bd1 ba963 sqft6D Heritage Dr #6D, Chatham Twp., NJ 07928For SaleMLS ID #4035621, Evghenia Berzan, Real. GSMLS
- $383,0002 bd1 ba1k sqft150 Jamestown Rd, Bernards Twp., NJ 07920For SaleMLS ID #4040600, Karen Moses, Redfin Corporation. GSMLS
- $249,0001 bd1 ba732 sqft45 Wilfred St #6, West Orange Twp., NJ 07052For SaleMLS ID #4016143, Francis Joissim, Pearl Gate Realty. GSMLS
- $329,9002 bd1 ba760 sqft272-276 Walnut St BLDG 167 #6D, Newark City, NJ 07105For SaleMLS ID #4031187, Augusto Verissimo, Weichert Realtors - Home City. GSMLS
- $395,0002 bd3 ba1.2k sqft48 Cornerstone Ln, Newark City, NJ 07103For SaleMLS ID #4016698, Laurena White, Prominent Properties Sir. GSMLS
- $430,0002 bd2 ba1.1k sqft207-31 Shearwater Ct West #31, Jersey City, NJ 07305For SaleMLS ID #4001419, Cherylann Clayton, Compass New Jersey Llc. GSMLS
