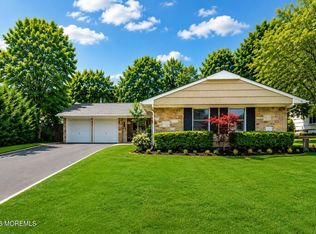
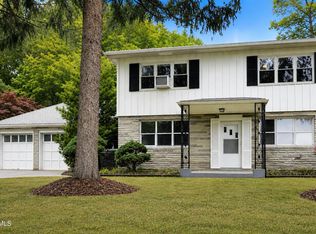
This is a Coming Soon listing and cannot be shown until Friday 7/17/26. Picture perfect absolute move in ready Strathmore upgraded ranch! This 3 BR 2 Ba ranch featuring beautifully upgraded kitchen along with bright & open layout from kitchen, dining room and Living room! Beautifully appointed w/custom and recess lighting, a family room w/cathedral ceilings & stone wall wood-burning stove The open wrap around flow offers the perfect mix of living space and area for entertaining. Natural light shines through into the dining area and living room! Step out onto your outdoor patio area in a privately fenced in backyard. Location is key for this property just minutes away from all services & bus and train station for an hour commute to New York City! Plus the nearby Jersey Shore! Fast Occupy
Under contract
$650,000
26 Inglewood Ln, Aberdeen, NJ 07747
3beds
1,795sqft
:
Get pre-qualified$4,535/mo
Single Family Residence
Built in 1961
9,491 Square Feet Lot
$654,000 Zestimate®
$362/sqft
$-- HOA
What's special
Privately fenced in backyardOutdoor patio areaStone wall wood-burning stoveBeautifully upgraded kitchen
- 9 days |
- 3,333 |
- 245 |
Zillow last checked:
Listing updated:
Listed by:
PETER E. MAIMONE,
CENTURY 21 GLORIA ZASTKO REALT 732-297-0600
Source: All Jersey MLS,MLS#: 2700800R
Facts & features
Interior
Bedrooms & bathrooms
- Bedrooms: 3
- Bathrooms: 2
- Full bathrooms: 2
Primary bedroom
- Features: 1st Floor, Full Bath
- Level: First
Bathroom
- Features: Tub Shower, Stall Shower
Dining room
- Features: Formal Dining Room
Kitchen
- Features: Granite/Corian Countertops, Breakfast Bar, Eat-in Kitchen, Separate Dining Area
Basement
- Area: 0
Heating
- Radiant
Cooling
- Central Air, Ceiling Fan(s)
Appliances
- Included: Dishwasher, Dryer, Electric Range/Oven, Microwave, Refrigerator, Washer, Gas Water Heater
Features
- Security System, Entrance Foyer, 3 Bedrooms, Kitchen, Laundry Room, Living Room, Bath Full, Bath Main, Storage, Dining Room, Family Room, Attic, None
- Flooring: Ceramic Tile, Wood
- Windows: Screen/Storm Window, Insulated Windows
- Basement: Slab
- Number of fireplaces: 2
- Fireplace features: Wood Burning, Free Standing
Interior area
- Total structure area: 1,795
- Total interior livable area: 1,795 sqft
Video & virtual tour
Property
Parking
- Parking features: 2 Car Width, 2 Cars Deep, Asphalt
- Has uncovered spaces: Yes
Features
- Levels: One, At Grade
- Stories: 1
- Patio & porch: Porch, Patio
- Exterior features: Open Porch(es), Curbs, Patio, Door(s)-Storm/Screen, Screen/Storm Window, Sidewalk, Fencing/Wall, Insulated Pane Windows
- Fencing: Fencing/Wall
Lot
- Size: 9,491 Square Feet
- Dimensions: 130.00 x 73.00
- Features: Near Shopping, Near Train, Interior Lot, Near Public Transit
Details
- Parcel number: 0100108000000007
- Zoning: SF05
Construction
Type & style
- Home type: SingleFamily
- Architectural style: Ranch
- Property subtype: Single Family Residence
Materials
- Roof: Fiberglass
Condition
- Year built: 1961
Utilities & green energy
- Gas: Natural Gas
- Sewer: Public Sewer
- Water: Public
- Utilities for property: Underground Utilities, Cable Connected
Community & HOA
Community
- Features: Curbs, Sidewalks
- Security: Security System
Location
- Region: Aberdeen
Financial & listing details
- Price per square foot: $362/sqft
- Tax assessed value: $605,300
- Annual tax amount: $11,809
- Date on market: 7/17/2026
- Ownership: Fee Simple
Estimated market value
$654,000
$621,000 - $687,000
$3,687/mo
Price history
| Date | Event | Price |
|---|---|---|
| 7/24/2026 | Pending sale | $650,000$362/sqft |
Source:  MoreMLS #22621447 Report a problem MoreMLS #22621447 Report a problem | ||
| 7/24/2026 | Contingent | $650,000$362/sqft |
Source:  Bright MLS #NJMM2004808 Report a problem Bright MLS #NJMM2004808 Report a problem | ||
| 7/17/2026 | Listed for sale | $650,000$362/sqft |
Source: Bright MLS #NJMM2004808 Report a problem | ||
| 7/25/2023 | Sold | $650,000+13.1%$362/sqft |
Source:  GSMLS #3838941 Report a problem GSMLS #3838941 Report a problem | ||
| 4/26/2023 | Pending sale | $574,900$320/sqft |
Source: MoreMLS #22310143 Report a problem | ||
| 4/19/2023 | Listed for sale | $574,900+71.6%$320/sqft |
Source: MoreMLS #22310143 Report a problem | ||
| 1/5/2011 | Sold | $335,000-4%$187/sqft |
Source: Public Record Report a problem | ||
| 6/27/2010 | Listed for sale | $349,000+12.6%$194/sqft |
Source: RE/MAX Central #21024808 Report a problem | ||
| 4/29/2005 | Sold | $310,000$173/sqft |
Source: Public Record Report a problem | ||
Public tax history
| Year | Property taxes | Tax assessment |
|---|---|---|
| 2025 | $11,416 +12.8% | $605,300 +12.8% |
| 2024 | $10,120 -2.7% | $536,600 +10.4% |
| 2023 | $10,400 +3.9% | $486,200 +19% |
| 2022 | $10,012 +1% | $408,500 +11.4% |
| 2021 | $9,909 -1% | $366,600 -1.6% |
| 2020 | $10,014 +4.7% | $372,600 +4% |
| 2019 | $9,568 | $358,400 +4.4% |
| 2018 | $9,568 +7.3% | $343,300 +3.4% |
| 2017 | $8,921 +0.4% | $331,900 +2.9% |
| 2016 | $8,887 +5.1% | $322,400 -0.5% |
| 2015 | $8,457 +1.8% | $324,000 +3.1% |
| 2014 | $8,311 +2.6% | $314,400 -2.9% |
| 2013 | $8,098 +4.6% | $323,900 |
| 2012 | $7,738 +1.3% | $323,900 |
| 2011 | $7,641 +2.7% | $323,900 |
| 2010 | $7,440 +1.1% | $323,900 |
| 2009 | $7,358 | $323,900 +147.3% |
| 2008 | -- | $131,000 +0.9% |
| 2007 | -- | $129,800 |
| 2006 | -- | $129,800 |
| 2005 | -- | $129,800 |
| 2003 | -- | $129,800 |
| 2002 | -- | $129,800 |
| 2001 | -- | $129,800 |
Find assessor info on the county website
Monthly payment
Est. payment
Payment breakdown
Explore the cost of this home by adjusting the details. Changes won't be saved.Climate risks
Neighborhood: Strathmore
Nearby schools
GreatSchools rating
- 6/10Lloyd Road Elementary SchoolGrades: 4-5Distance: 0.7 mi
- 7/10Matawan Aberdeen Mid SchoolGrades: 6-8Distance: 2.9 mi
- 3/10Matawan Regional High SchoolGrades: 9-12Distance: 1.3 mi
- $736,8003 bd3 ba2.1k sqft24 Inglewood Ln, Aberdeen, NJ 07747Off Market
- $794,2003 bd2 ba1.7k sqft30 Inglewood Ln, Aberdeen, NJ 07747Off Market
- $638,1003 bd2 ba1.4k sqft20 Inglewood Ln, Aberdeen, NJ 07747Off Market
- $692,4003 bd2 ba1.5k sqft11 Inglewood Ln, Aberdeen, NJ 07747Off Market

- $750,0003 bd2 ba1.5k sqft25 Inglewood Ln, Matawan, NJ 07747Sold
- $751,1004 bd2 ba1.8k sqft23 Inglewood Ln, Aberdeen, NJ 07747Off Market
- $791,5003 bd3 ba2.2k sqft33 Inglewood Ln, Aberdeen, NJ 07747Off Market
- $814,8005 bd3 ba2.3k sqft34 Inglewood Ln, Aberdeen, NJ 07747Off Market
A local agent can set up tours, give advice and negotiate with sellers.
A local lender can help you make sure your offer is ready when you are.
Similar homes
- $669,0003 bd2 ba1.5k sqft186 Van Brackle Road, Aberdeen, NJ 07747For Sale
 MLS ID #22620766, Jennifer Sabodish, Keller Williams Realty Central Monmouth. MoreMLS
 - $799,0004 bd2 ba2.3k sqft4 June Place, Matawan, NJ 07747For Sale
 MLS ID #22622388, Chris Katz, Douglas Elliman of NJ LLC. MoreMLS
 - $649,0004 bd2 ba1.7k sqft283 Harding Boulevard, Matawan, NJ 07747For Sale
 MLS ID #22620321, Jennifer Sabodish, Keller Williams Realty Central Monmouth. MoreMLS
 - $699,9003 bd2 ba1.4k sqft36 Essie Drive, Matawan, NJ 07747For Sale
 MLS ID #22621722, Donna Bruno, EXP Realty. MoreMLS
 - $595,0003 bd2 ba1.8k sqft287 Church Street, Aberdeen, NJ 07747For SaleMLS ID #22616377, Patricia R Naparstek, Imperial Realty Properties. MoreMLS
- $650,0003 bd3 ba1.7k sqft159 Washington Avenue, Matawan, NJ 07747For SaleMLS ID #22620123, Nicole Rabbat Levine, Heritage House Sotheby's International Realty. MoreMLS
- $549,0002 bd4 ba2.1k sqft14 W Aspen Way, Matawan, NJ 07747For SaleMLS ID #22622122, Amanda Cruz, Signature Realty NJ. MoreMLS
- $600,0003 bd1 ba1.4k sqft298 Broad Street, Matawan, NJ 07747For SaleMLS ID #22617976, Artyom Eliseyev, Coldwell Banker Realty. MoreMLS
- $639,9503 bd3 ba1.9k sqft44 Oak Knoll Dr, Matawan, NJ 07747For Sale By Owner
- $739,9993 bd3 ba1.9k sqft20 Jay Court, Hazlet, NJ 07730For SaleMLS ID #22622583, Carissa Marshall, Berkshire Hathaway HomeServices Fox & Roach - Holmdel. MoreMLS
- $549,9002 bd2 ba1.7k sqft4 Middlesex Road, Matawan, NJ 07747For SaleMLS ID #22620323, Jennifer Sabodish, Keller Williams Realty Central Monmouth. MoreMLS
- $684,0004 bd3 ba1.7k sqft97 Perry Street, Keyport, NJ 07735For SaleMLS ID #22622447, Lauren Cinquegrana, O'Brien Realty, LLC. MoreMLS
- $575,0002 bd3 ba1.8k sqft48 Ravine Drive, Matawan, NJ 07747For SaleMLS ID #22617267, Jeffrey Dispenza, Coldwell Banker Realty. MoreMLS
- $--3 bd2 ba1.6k sqft17 Jackson St, Keyport, NJ 07735AuctionAuction.com 2
- $699,0003 bd4 ba2.3k sqft31 White Oak Ln, Matawan, NJ 07747New ConstructionMLS ID #2603457, Maria Melinda Micciola. SIBOR
- $499,9992 bd2 ba1.7k sqft6 New Brunswick Avenue, Matawan, NJ 07747For SaleMLS ID #22620613, Tracy Farber, Keller Williams Realty West Monmouth. MoreMLS
- $--3 bd3 ba1.6k sqft63 Bethany Rd, Holmdel, NJ 07733AuctionAuction.com 2
- $739,0004 bd3 ba2.2k sqft1 Rustic Lane, Matawan, NJ 07747For SaleMLS ID #22616307, Vicky Sun, RE/MAX Central. MoreMLS
- $699,0003 bd2 ba2k sqft21 Park Avenue, Hazlet, NJ 07730For SaleMLS ID #22621136, Vincent Alu, Lighthouse Realty of NJ, LLC. MoreMLS
- $900,0003 bd2 ba1.4k sqft8 Johnson Avenue, Matawan, NJ 07747For SaleMLS ID #22619632, Donna Bruno, EXP Realty. MoreMLS
