Skip main navigation
Off market
  • Price Unknown

    26 Mair Mills Dr, Collingwood, ON L9Y 0A7

    4beds
    2,642sqft
    SingleFamily
    Built in ----
    -- sqft lot
    $-- Zestimate®
    C$--/sqft
    C$4,420 Estimated rent

    Home value

    Not available

    Estimated sales range

    Not available

    Not available

    Loading
    Loading...

    Owner options

    List your home for rent

    C$4,420/mo

    Rent Zestimate®

    Find your next renter with Zillow Rental Manager. Plus, with online applications, you can quickly screen prospective tenants – for free.

    Learn more

    C$4,420/mo

    Rent Zestimate®

    Refinance and save

    Refinancing to a lower rate could help reduce your monthly payments and save thousands over the life of the loan.

    See today's rates

    Explore your selling options

    Work with a Zillow partner agent

    Leverage their expertise and Zillow's premium Showcase listings to get your home seen by more buyers.

    Get started

    List with your own agent

    Get your home in front of millions of buyers by listing it on Zillow.

    Learn how to do it

    Sell it yourself

    Take full control of how buyers see your home on Zillow by listing For Sale by Owner (FSBO).

    List your home

    What's special

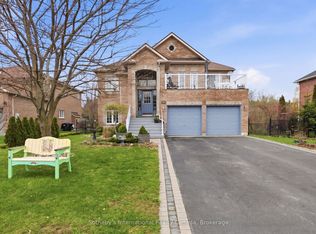
    Spacious 4 bedroom updated home on a 72 foot wide lot in Collingwood's Mair Mills community. Perfectly located between the mountain and town, minutes to shops, restaurants, skiing and golf and a short walk to a local playground, tennis court and 11th Line hiking trails. The focal point of the home is an open concept kitchen, dining and living area with 9 and 10 foot ceilings, flooded with natural light by south facing windows, looking out to a fully fenced backyard with plenty of room for all kinds of fun family activities. The main floor also features a partially enclosed family room off of the main entry, which could be used as a formal dining room or home office. In a time when everyone needs a little of their own space, the second floor bedrooms will provide - all are well sized with room for large comfy beds, dressers and work areas. The basement, along with a large storage area, has a 2-piece bathroom and an additional 300+ square feet of living space with a gas fireplace that could be used as a rec/media/family room, gym or guest suite. All of this plus a laundry room on the second floor and a real 2-car garage (it really can fit two cars) along with parking for 6 in the driveway! Please watch the video and book your private viewing!

    This property is not currently displayed as for sale or rent on Zillow. This may be different from what's on other websites or public sources.
    Facts & features

    Interior

    Bedrooms & bathrooms
    • Bedrooms: 4
    • Bathrooms: 4
    • Full bathrooms: 2
    • 1/2 bathrooms: 2
    Features
    • Sump Pump, In-law Capability, Auto Garage Door Remote(s)
    Interior area
    • Total interior livable area: 2,642 sqft

    Construction

    Type & style
    • Home type: SingleFamily
    • Architectural style: 2 Storey

    Utilities & green energy

    • Sewer: Sewer (Municipal)

    Community & HOA

    Location
    • Region: Collingwood

    Price history

    Price history is unavailable.

    Public tax history

    Tax history is unavailable.

    Neighborhood: L9Y

    Nearby schools

    GreatSchools rating

    No schools nearby

    We couldn't find any schools near this home.

    Schools provided by the listing agent
    • Elementary: Admiral/St. Mary's
    • High: CCI/Our Lady of the Bay

    Source: The MLS. This data may not be complete. We recommend contacting the local school district to confirm school assignments for this home.