Step into this beautifully renovated colonial-style single-family home in East Orange offering 5 bedrooms and 3.5 bathrooms, where timeless character meets modern luxury. You are welcomed by a grand authentic staircase, soaring ceilings, freshly painted walls, and sleek dark flooring throughout.The open-concept living and dining rooms are filled with natural light. The modern kitchen showcases updated finishes and a stunning island designed for both style and function. A renovated bathroom completes the main level.The second floor features four generously sized bedrooms and an additional full bathroom with tub and shower. The primary suite is privately set and includes a full bathroom along with a walk-in closet that can also function as a bonus or flex space.The basement houses an open canvas layout, tall ceilings, a powder room, and two exits leading outside, offering excellent potential for customization.Additional highlights include a newly installed central air system, updated electrical, and renovated bathrooms. Step outside to a rear deck overlooking a fenced backyard.Prime location near Columbian Park & Community Pool, offering recreation, sports fields, playgrounds, splash pad, fitness stations, and more .Conveniently located near Route 280, the Garden State Parkway, and minutes from multiple train stations, this home offers an easy commute and strong connectivity.
Under contract
$550,000
26 N 22nd St, East Orange City, NJ 07017
5beds
--sqft
:
Get pre-qualified$4,051/mo
Single Family Residence
Built in 1935
3,920 Square Feet Lot
$574,700 Zestimate®
$--/sqft
$-- HOA
What's special
Modern kitchenSoaring ceilingsRenovated bathroomsUpdated finishesFilled with natural lightSleek dark flooring throughoutUpdated electrical
- 62 days |
- 145 |
- 0 |
Likely to sell faster than
Zillow last checked:
Listing updated:
Listed by:
Simone G. John-baptiste 973-783-7400,
Keller Williams - Nj Metro Group
Source: GSMLS,MLS#: 4030163
Facts & features
Interior
Bedrooms & bathrooms
- Bedrooms: 5
- Bathrooms: 4
- Full bathrooms: 3
- 1/2 bathrooms: 1
Primary bedroom
- Description: Full Bath, Walk-In Closet
Primary bathroom
- Features: Stall Shower
Dining room
- Features: Formal Dining Room
Kitchen
- Features: Kitchen Island, Eat-in Kitchen
Heating
- 2 Units, Forced Air, Natural Gas
Cooling
- 2 Units, Central Air
Appliances
- Included: Dishwasher, Dryer, Range/Oven-Gas, Washer, Gas Water Heater
Features
- Walk-In Closet(s)
- Flooring: Stone, Tile, Vinyl-Linoleum, Wood
- Basement: Yes,Unfinished
- Has fireplace: No
Property
Parking
- Total spaces: 4
- Parking features: 1 Car Width, Additional Parking, Asphalt, Enclosed, None
- Uncovered spaces: 4
Features
- Patio & porch: Deck, Open Porch(es)
- Exterior features: Sidewalk
- Fencing: Privacy,Wood
Lot
- Size: 3,920 Square Feet
- Dimensions: 35 x 108
Details
- Parcel number: 1605001450000000190000
Construction
Type & style
- Home type: SingleFamily
- Architectural style: Colonial
- Property subtype: Single Family Residence
Materials
- Vinyl Siding
- Roof: Asphalt Shingle
Condition
- Year built: 1935
- Major remodel year: 2026
Utilities & green energy
- Gas: Gas-Natural
- Sewer: Public Sewer
- Water: Public
- Utilities for property: Natural Gas Connected
Community & HOA
Community
- Security: Carbon Monoxide Detector(s), Fire Alarm, Smoke Detector(s)
Location
- Region: East Orange
Financial & listing details
- Tax assessed value: $332,300
- Annual tax amount: $10,769
- Date on market: 5/27/2026
- Ownership type: Fee Simple
Estimated market value
$574,700
$546,000 - $603,000
$3,979/mo
Price history
| Date | Event | Price |
|---|---|---|
| 6/17/2026 | Pending sale | $550,000 |
Source:  GSMLS #4030163 Report a problem GSMLS #4030163 Report a problem | ||
| 5/27/2026 | Listed for sale | $550,000+100% |
Source: GSMLS #4030163 Report a problem | ||
| 6/23/2017 | Sold | $275,000+223.1% |
Source: GSMLS #3379364 Report a problem | ||
| 1/20/2017 | Sold | $85,100-45.1% |
Source: GSMLS #3238921 Report a problem | ||
| 10/13/2010 | Sold | $155,000-54.4% |
Source: Agent Provided Report a problem | ||
| 12/10/2009 | Sold | $340,000 |
Source: Public Record Report a problem | ||
| 7/26/2006 | Sold | $340,000 |
Source: Public Record Report a problem | ||
Public tax history
| Year | Property taxes | Tax assessment |
|---|---|---|
| 2025 | $10,770 +3.2% | $332,300 |
| 2024 | $10,438 -9.2% | $332,300 |
| 2023 | $11,492 | $332,300 |
| 2022 | $11,492 +1.3% | $332,300 +60.2% |
| 2021 | $11,345 +1.3% | $207,400 |
| 2020 | $11,200 +20% | $207,400 |
| 2019 | $9,333 | $207,400 +18.5% |
| 2018 | $9,333 -10.6% | $175,000 |
| 2017 | $10,440 | $175,000 |
| 2016 | $10,440 +21.6% | $175,000 |
| 2015 | $8,589 +3.9% | $175,000 |
| 2014 | $8,267 -23.7% | $175,000 |
| 2013 | $10,838 +4.3% | $175,000 -44% |
| 2012 | $10,388 +4.7% | $312,500 |
| 2011 | $9,925 +12.1% | $312,500 |
| 2010 | $8,853 +7.4% | $312,500 |
| 2009 | $8,247 +9% | $312,500 |
| 2008 | $7,563 +15.3% | $312,500 |
| 2007 | $6,558 | $312,500 +1196.7% |
| 2006 | -- | $24,100 |
| 2005 | -- | $24,100 |
| 2004 | -- | $24,100 |
| 2003 | -- | $24,100 |
| 2002 | -- | $24,100 |
| 2001 | -- | $24,100 |
Find assessor info on the county website
Monthly payment
Est. payment
Payment breakdown
Explore the cost of this home by adjusting the details. Changes won't be saved.Climate risks
Neighborhood: Ampere
Nearby schools
GreatSchools rating
- 5/10Shelia Y. Oliver AcademyGrades: PK-8Distance: 0.1 mi
- 1/10East Orange Campus High SchoolGrades: 9-12Distance: 0.7 mi
- 2/10John L Costley Middle SchoolGrades: 6-8Distance: 0.6 mi
- $14,543-- bd-- ba1.1k sqft22 N 22nd St, East Orange, NJ 07017Off Market
- $423,800-- bd-- ba1.7k sqft28 No 22 St, East Orange, NJ 07017Off Market
- $447,300-- bd-- ba2.1k sqft24 No 22 St, East Orange, NJ 07017Off Market
- $535,2006 bd4 ba1.8k sqft27 N 22nd St, East Orange, NJ 07017Off Market

- $489,600-- bd-- ba2.2k sqft23 No 22 St, East Orange, NJ 07017Off Market
- $688,2003 bd1 ba2.9k sqft32 No 22 St, East Orange, NJ 07018Off Market
- $546,800-- bd-- ba2.6k sqft31 N 22nd St, East Orange, NJ 07017Off Market
- $564,4003 bd2 ba1.7k sqft18 N 22nd St, East Orange, NJ 07017Off Market
A local agent can set up tours, give advice and negotiate with sellers.
A local lender can help you make sure your offer is ready when you are.
Similar homes
- $550,0005 bd4 ba1.9k sqft43 Brighton Ave, East Orange City, NJ 07017For Sale
 MLS ID #4036069, Jessenia Gallegos, Realty Of America. GSMLS
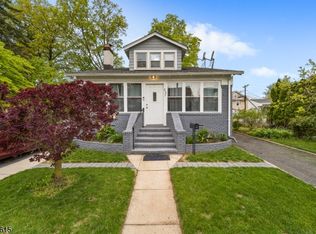
 - $579,0004 bd4 ba-- sqft32 Newfield St, East Orange City, NJ 07017For Sale
 MLS ID #4009249, Samuel John Burchill, Coldwell Banker Realty. GSMLS
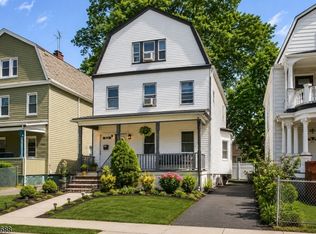
 - $560,0004 bd3 ba-- sqft257 Brighton Ave, East Orange City, NJ 07017For Sale
 MLS ID #4024538, Gurkamal Singh, C-21 Main Street Realty. GSMLS
 - $520,0006 bd4 ba-- sqft268 Halsted St, East Orange City, NJ 07018For Sale
 MLS ID #4030884, Ana Almonte, Weichert Realtors. GSMLS
 - $550,0004 bd2 ba-- sqft585 Ridge St, Newark City, NJ 07104For SaleMLS ID #4039870, Naimie Marie Lundi, Exp Realty, Llc. GSMLS
- $549,0003 bd1 ba-- sqft30 Orchard Street, Nutley Twp., NJ 07110For SaleMLS ID #4041714, Elizabeth Green, Weichert Realtors. GSMLS
- $399,9995 bd3 ba-- sqft158 S Clinton St, East Orange City, NJ 07018For SaleMLS ID #4035150, Justin B Torres, Prominent Properties Sir. GSMLS
- $599,9003 bd4 ba5k sqft711-713 Degraw Ave, Newark City, NJ 07104For SaleMLS ID #4039897, Augusto Verissimo, Weichert Realtors - Home City. GSMLS
- $628,0004 bd3 ba-- sqft21 Birch St, West Orange Twp., NJ 07052For SaleMLS ID #4039588, Gisella Liberati, The Agency One Rock. GSMLS
- $565,0002 bd3 ba1.5k sqft433 Mount Pleasant Ave, West Orange Twp., NJ 07052For SaleMLS ID #4031090, Ralph M. Harvey, List With Freedom.Com. GSMLS
- $479,9993 bd2 ba1.6k sqft59 Glenwood Ave #1, Bloomfield Twp., NJ 07003For SaleMLS ID #4041978, Felicia M. Hankerson, Real. GSMLS
- $599,0004 bd2 ba-- sqft164 Dewitt Ave, Belleville Twp., NJ 07109For SaleMLS ID #4031581, Diana Diodonet, The Agency One Rock. GSMLS
- $479,0003 bd3 ba1.4k sqft169 Oakwood Pl, City Of Orange Twp., NJ 07050For SaleMLS ID #4036893, Mizell Ewing, Coldwell Banker Realty. GSMLS
- $589,0004 bd3 ba-- sqft153 Tremont Ave, City Of Orange Twp., NJ 07050For SaleMLS ID #4010188, Iris Alfaro, Realty One Group Sunrise. GSMLS
- $579,0003 bd2 ba-- sqft668 Lincoln Ave, City Of Orange Twp., NJ 07050For SaleMLS ID #4038318, Chiquita Ray, Weichert Realtors. GSMLS
- $550,0003 bd3 ba-- sqft1466 Center St, Hillside Twp., NJ 07205For SaleMLS ID #4021376, Kenny Urbina, Re/Max Select. GSMLS
- $575,0004 bd2 ba-- sqft920 Pennsylvania Ave, Union Twp., NJ 07083For SaleMLS ID #4039915, Allison Maguire, Brown Harris Stevens New Jersey. GSMLS
- $525,0004 bd3 ba1.3k sqft18 N 8Th St, Paterson City, NJ 07522For SaleMLS ID #4042445, Braulio Cespedes, Real. GSMLS
- $569,9003 bd2 ba-- sqft947 William St, Elizabeth City, NJ 07201For SaleMLS ID #4042494, Meilyn Torres, Realty Of America. GSMLS
- $599,0006 bd3 ba3k sqft231 Williamson Ave, Hillside Twp., NJ 07205For SaleMLS ID #4040170, Chaim Cillo, Twrg Realty Group. GSMLS
