Three bedroom home on a large, corner lot just a block from downtown Council Grove! Featuring a large living room with a wood burning fireplace, formal dining room, kitchen with bay window looking into the back yard, a gas stove/oven, pantry, adjacent laundry room, mudroom, and more! The bathroom has a standing shower and the attic space through the primary bedroom could also be finished. There is a partial basement, nearly all windows have been replaced, the roof is about five years old, and appliances are included! Outside enjoy a covered front porch, a wrap-around deck in the fenced-in backyard, garden area, firepit, firewood storage, mature trees, and the gutters all just cleaned. The two-car detached garage has a workshop and attic storage, and there is a cement parking pad with carport on the north side of the home as well. Contact Council Grove Realty for more information at (620) 767-7676. Seller is a licensed real estate Broker in the State of Kansas.
For sale
Price cut: $2K (7/16)
$137,900
26 N Chautauqua St, Council Grove, KS 66846
3beds
2,132sqft
:
Get pre-qualified$1,000/mo
Single Family Residence
Built in 1880
0.37 Acres Lot
$-- Zestimate®
$65/sqft
$-- HOA
What's special
Wood burning fireplaceFormal dining roomGarden areaCovered front porchLarge corner lotFirewood storageMature trees
- 133 days |
- 241 |
- 11 |
Zillow last checked:
Listing updated:
Listed by:
Cody Catlin 785-556-2580,
Council Grove Realty
Source: FHARMLS as distributed by MLS GRID,MLS#: 20260666
Facts & features
Interior
Bedrooms & bathrooms
- Bedrooms: 3
- Bathrooms: 1
- Full bathrooms: 1
Primary bedroom
- Level: Upper 1
Bedroom 2
- Level: Upper 1
Bedroom 3
- Level: Upper 1
Dining room
- Level: Main
Kitchen
- Level: Main
Laundry
- Level: Main
Living room
- Level: Main
Heating
- Natural Gas
Cooling
- Ceiling Fan(s), Window Unit(s), Attic Fan
Appliances
- Included: Water Purifier
Features
- Pantry, Ceiling Fan(s), Formal Dining
- Flooring: Carpet, Ceramic Floor, Laminate
- Basement: Block,Crawl Space,Concrete,Stone/Rock,Sump Pump
- Number of fireplaces: 1
- Fireplace features: One, Blower Fan, Living Room, Wood Burning
Interior area
- Total structure area: 2,132
- Total interior livable area: 2,132 sqft
- Finished area above ground: 2,132
Property
Parking
- Total spaces: 2
- Parking features: Garage
- Garage spaces: 2
Features
- Levels: One and One Half
- Patio & porch: Covered
- Pool features: None
- Fencing: Fenced,Owned,Partial,Privacy
Lot
- Size: 0.37 Acres
- Features: Level
Details
- Additional structures: Garage(s)
- Parcel number: 1261402032003000
Construction
Type & style
- Home type: SingleFamily
- Architectural style: Other
- Property subtype: Single Family Residence
Materials
- Stone Accent, Vinyl Siding
- Roof: Asphalt
Condition
- Year built: 1880
Utilities & green energy
- Sewer: Public Sewer
- Utilities for property: City Water, Electricity Available, Natural Gas Available, Cable Available
Community & HOA
HOA
- Has HOA: No
- Amenities included: Park, Trail(s)
Location
- Region: Council Grove
Financial & listing details
- Price per square foot: $65/sqft
- Tax assessed value: $67,320
- Annual tax amount: $1,490
- Date on market: 3/18/2026
- Cumulative days on market: 134 days
- Road surface type: Crushed Rock
Estimated market value
Not available
Estimated sales range
Not available
Not available
Price history
| Date | Event | Price |
|---|---|---|
| 7/16/2026 | Price change | $137,900-1.4%$65/sqft |
Source:  FHARMLS as distributed by MLS GRID #20260666 Report a problem FHARMLS as distributed by MLS GRID #20260666 Report a problem | ||
| 7/14/2026 | Listed for sale | $139,900$66/sqft |
Source: FHARMLS as distributed by MLS GRID #20260666 Report a problem | ||
| 6/15/2026 | Pending sale | $139,900$66/sqft |
Source: FHARMLS as distributed by MLS GRID #20260666 Report a problem | ||
| 5/18/2026 | Price change | $139,900-5.2%$66/sqft |
Source: FHARMLS as distributed by MLS GRID #20260666 Report a problem | ||
| 4/16/2026 | Price change | $147,500-4.8%$69/sqft |
Source: FHARMLS as distributed by MLS GRID #20260666 Report a problem | ||
| 3/18/2026 | Listed for sale | $154,900+3.3%$73/sqft |
Source: FHARMLS as distributed by MLS GRID #20260666 Report a problem | ||
| 10/7/2025 | Listing removed | $149,900$70/sqft |
Source: FHARMLS as distributed by MLS GRID #20252447 Report a problem | ||
| 9/23/2025 | Price change | $149,900-6.3%$70/sqft |
Source: FHARMLS as distributed by MLS GRID #20252447 Report a problem | ||
| 9/10/2025 | Listed for sale | $159,900$75/sqft |
Source: FHARMLS as distributed by MLS GRID #20252447 Report a problem | ||
Public tax history
| Year | Property taxes | Tax assessment |
|---|---|---|
| 2025 | $1,491 +2.5% | $7,742 +5% |
| 2024 | $1,455 | $7,372 +5% |
| 2023 | -- | $7,022 +10% |
| 2022 | -- | $6,384 +15.5% |
| 2021 | -- | $5,527 +3% |
| 2020 | -- | $5,366 +3% |
| 2019 | -- | $5,210 +0.7% |
| 2018 | -- | $5,175 |
| 2017 | -- | $5,175 |
| 2016 | -- | $5,175 |
| 2015 | -- | $5,175 |
| 2014 | -- | $5,175 -39.7% |
| 2013 | -- | $8,586 |
| 2012 | -- | $8,586 |
| 2011 | -- | -- |
| 2010 | -- | $8,873 +1.6% |
| 2009 | -- | $8,732 |
| 2008 | -- | $8,732 |
Find assessor info on the county website
Monthly payment
Est. payment
Payment breakdown
Explore the cost of this home by adjusting the details. Changes won't be saved.Climate risks
Neighborhood: 66846
Nearby schools
GreatSchools rating
- 4/10Council Grove Elementary SchoolGrades: PK-6Distance: 0.9 mi
- 6/10Council Grove High SchoolGrades: 7-12Distance: 0.3 mi
- 3/10Prairie Heights Middle SchoolGrades: K-6Distance: 14.1 mi
Schools provided by the listing agent
- Elementary: Council Grove
- Middle: Council Grove
- High: Council Grove
Source: FHARMLS as distributed by MLS GRID. This data may not be complete. We recommend contacting the local school district to confirm school assignments for this home.
- $--2 bd1 ba1k sqft417 Columbia St, Council Grove, KS 66846Sold
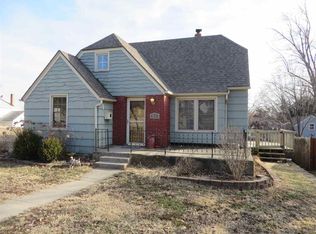
- $202,5004 bd3 ba2k sqft428 W Main St, Council Grove, KS 66846Off Market
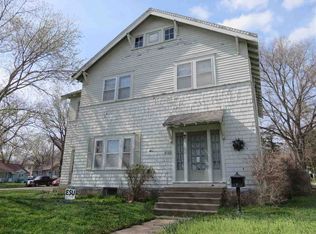
- $88,1003 bd2 ba746 sqft422 W Main St, Council Grove, KS 66846Off Market
- $236,3003 bd2 ba1.7k sqft501 Columbia St, Council Grove, KS 66846Off Market
- $167,5003 bd2 ba1.5k sqft21 N Chautauqua St, Council Grove, KS 66846Off Market
- $160,3002 bd1 ba1.1k sqft19 N Chautauqua St, Council Grove, KS 66846Off Market
- $44,9204 bd4 ba1.6k sqft414 W Main St, Council Grove, KS 66846Off Market
- $208,5004 bd2 ba1k sqft19 N Belfry St, Council Grove, KS 66846Off Market
A local agent can set up tours, give advice and negotiate with sellers.
A local lender can help you make sure your offer is ready when you are.
Similar homes
- $124,9003 bd2 ba1.5k sqft712 Hockaday St, Council Grove, KS 66846For Sale
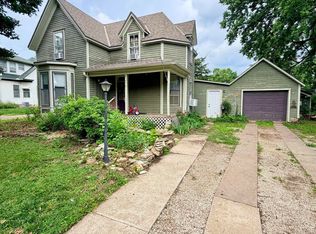 MLS ID #244896, Abbie Sull, RE/MAX EK Real Estate. Sunflower AOR as distributed by MLS GRID
 - $119,9003 bd2 ba1.9k sqft514 Columbia St, Council Grove, KS 66846For Sale

 MLS ID #20260480, Cody Catlin, Council Grove Realty. FHARMLS as distributed by MLS GRID
 - $111,5003 bd1 ba1.5k sqft502 S Chautauqua St, Council Grove, KS 66846For Sale
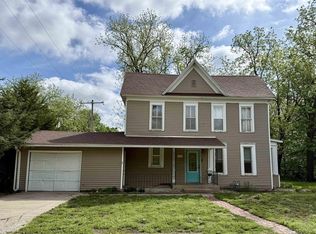 MLS ID #20261142, Ryan Moss, Council Grove Realty. FHARMLS as distributed by MLS GRID
 - $127,5002 bd2 ba1k sqft906 S Neosho St, Council Grove, KS 66846For Sale
 MLS ID #20261610, Ryan Moss, Council Grove Realty. FHARMLS as distributed by MLS GRID
 - $94,9004 bd1 ba1.2k sqft303 Chick St, Council Grove, KS 66846For SaleMLS ID #243664, Carlos Garate, RE/MAX EK Real Estate. Sunflower AOR as distributed by MLS GRID
- $175,0003 bd2 ba1.6k sqft210 Main St, Alta Vista, KS 66834For SaleMLS ID #20261837, Brice Ebert, RESOURCE Real Estate Group. FHARMLS as distributed by MLS GRID
