Beautiful new construction in Mason, Tennessee, offered at under $240,000! This 3-bedroom, 2-bathroom home offers a great floor plan, a large attached 2-car garage, and a spacious backyard. The large living room features a vaulted ceiling, while plenty of large windows bring natural light throughout the home. The kitchen includes several appliances, a breakfast bar, and space for a dining table. The primary bedroom features a private full bathroom and a huge walk-in closet. Convenient laundry space. Out back, enjoy a spot for grilling and relaxing overlooking the spacious backyard. The attached garage features a protective floor coating and convenient access to both the house and backyard. Don’t miss this opportunity to own a beautiful brand-new home at a great price!
For sale
$239,900
26 New Haven Cv, Mason, TN 38049
3beds
1,400sqft
Single Family Residence
Built in 2026
0.26 Acres Lot
$-- Zestimate®
$171/sqft
$-- HOA
What's special
Spacious backyardGreat floor planBreakfast barConvenient laundry spaceHuge walk-in closet
- 15 hours
- 115
- 13
Zillow last checked:
Listing updated:
Listed by:
Ethan E Whitley,
Crye-Leike, Inc., REALTORS 901-260-4780
Source: MAAR,MLS#: 10232197
Facts & features
Interior
Bedrooms & bathrooms
- Bedrooms: 3
- Bathrooms: 2
- Full bathrooms: 2
Primary bedroom
- Features: Smooth Ceiling, Walk-In Closet(s)
- Level: First
- Dimensions: 0 x 0
Bedroom 2
- Features: Shared Bath, Smooth Ceiling
- Level: First
Bedroom 3
- Features: Shared Bath, Smooth Ceiling
- Level: First
Primary bathroom
- Features: Full Bath
Dining room
- Features: Separate Dining Room
- Dimensions: 0 x 0
Kitchen
- Features: Breakfast Bar
Living room
- Features: Separate Living Room
- Dimensions: 0 x 0
Den
- Dimensions: 0 x 0
Heating
- Central
Cooling
- Central Air
Appliances
- Laundry: Laundry Room, Laundry Closet
Features
- All Bedrooms Down, 1 or More BR Down, Primary Down, Luxury Primary Bath, Living Room, Dining Room, Den/Great Room, Kitchen, Primary Bedroom, 2nd Bedroom, 3rd Bedroom, 2 or More Baths, Laundry Room, Media Room, Breakfast Room, Office, Square Feet Source: Floor Plans (Builder/Architecture)
- Flooring: Wood Laminate Floors
- Number of fireplaces: 1
- Fireplace features: Living Room
Interior area
- Total interior livable area: 1,400 sqft
Property
Parking
- Total spaces: 2
- Parking features: Garage Door Opener
- Has garage: Yes
- Covered spaces: 2
Features
- Stories: 1
- Exterior features: Other (See REMARKS)
- Pool features: None
Lot
- Size: 0.26 Acres
- Dimensions: 0.26
- Features: Level
Details
- Parcel number: 138B C 008.00
Construction
Type & style
- Home type: SingleFamily
- Architectural style: Traditional
- Property subtype: Single Family Residence
Materials
- Brick Veneer, Wood/Composition
- Foundation: Slab
- Roof: Composition Shingles
Condition
- New construction: No
- Year built: 2026
Utilities & green energy
- Sewer: Public Sewer
- Water: Public
Community & HOA
Community
- Subdivision: Richland Hills Phase Iii
Location
- Region: Mason
Financial & listing details
- Price per square foot: $171/sqft
- Annual tax amount: $98
- Price range: $239.9K - $239.9K
- Date on market: 10/11/2026
Estimated market value
Not available
Estimated sales range
Not available
Not available
Price history
| Date | Event | Price |
|---|---|---|
| 10/11/2026 | Listed for sale | $239,900$171/sqft |
Source:  MAAR #10232197 Report a problem MAAR #10232197 Report a problem | ||
Public tax history
Tax history is unavailable.
Monthly payment
Est. payment
Payment breakdown
Explore the cost of this home by adjusting the details. Changes won't be saved.Climate risks
Neighborhood: 38049

Similar homes
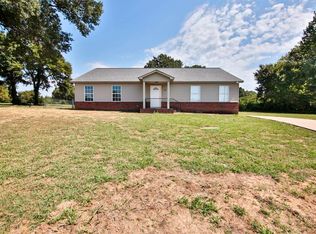
- $239,9003 bd1 ba1.1k sqft575 Bernard Rd, Mason, TN 38049For Sale
 MLS ID #10231920, Kesha Hamilton, Keller Williams. MAAR
 - $225,0004 bd2 ba1.9k sqft190 Highway 70 W, Mason, TN 38049For Sale
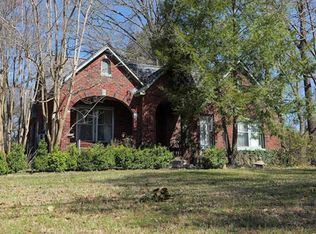 MLS ID #10218123, Ethan E Whitley, Crye-Leike, Inc., REALTORS. MAAR
 - $226,0003 bd2 ba1.1k sqft56 Brookside Ave, Mason, TN 38049For Sale
 MLS ID #10222010, Ali C Spoon, Covington Realty & Auction LLC. MAAR
 - $220,0003 bd2 ba1.3k sqft805 Poindexter Rd, Mason, TN 38049For Sale
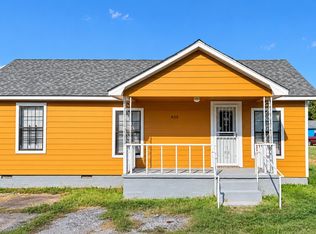 MLS ID #10231754, Melba K Jones, New Home Realty. MAAR
