Skip main navigation
Off market
  • Price Unknown

    26 Noraline Ave, Springwater, ON L9X 0M8

    5beds
    SingleFamily
    Built in 1987
    -- sqft lot
    $-- Zestimate®
    C$--/sqft
    C$4,446 Estimated rent

    Home value

    Not available

    Estimated sales range

    Not available

    Not available

    Loading
    Loading...

    Owner options

    List your home for rent

    C$4,446/mo

    Rent Zestimate®

    Find your next renter with Zillow Rental Manager. Plus, with online applications, you can quickly screen prospective tenants – for free.

    Learn more

    C$4,446/mo

    Rent Zestimate®

    Refinance and save

    Refinancing to a lower rate could help reduce your monthly payments and save thousands over the life of the loan.

    See today's rates

    Explore your selling options

    Work with a Zillow partner agent

    Leverage their expertise and Zillow's premium Showcase listings to get your home seen by more buyers.

    Get started

    List with your own agent

    Get your home in front of millions of buyers by listing it on Zillow.

    Learn how to do it

    Sell it yourself

    Take full control of how buyers see your home on Zillow by listing For Sale by Owner (FSBO).

    List your home

    What's special

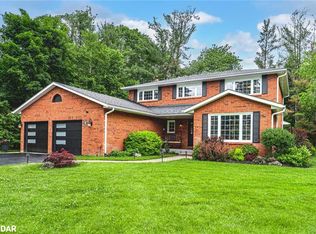
    Surrounded by mature, towering trees on a large lot in an established family-friendly community, you will find this meticulously maintained all brick two-storey home with many desirable features and upgrades. A long double driveway leads to the double car garage with inside entry. A charming front porch is the perfect spot to sit with your morning coffee while you watch the lawn water itself with the convenient in-ground sprinkler system. The main level of this home offers hardwood floors and upgraded flooring. The formal living room is bright and features custom blinds with the adjoining dining room they provide an inviting space for entertaining. The main floor family room provides a cozy fireplace and convenient remote control blind to let in the light or block it out when needed. The kitchen features stainless steel appliances and a breakfast bar wrapped in windows leading you outside to the backyard. The fully-fenced backyard is the perfect staycation with an in-ground pool, landscaped paver patio, a pool shed for storage plus plenty of green space. Heading upstairs, there's room for the whole family with 4 generously sized bedrooms plus two fully updated bathrooms with in-floor heating. A fully finished basement with an extra bedroom and bathroom provides a space perfect for in-laws, teens or a nanny. The recreation room is ready for movie or games nights. Move right in and enjoy the pool/ping-pong table. This home offers many impressive upgrades and is located in highly sought-after Midhurst, just minutes from all the city conveniences of Barrie. Book your private showing today!

    This property is off market, which means it's not currently listed for sale or rent on Zillow. This may be different from what's available on other websites or public sources.

    Facts & features

    Interior

    Bedrooms & bathrooms
    • Bedrooms: 5
    • Bathrooms: 4
    • Full bathrooms: 3
    • 1/2 bathrooms: 1
    Appliances
    • Laundry: In-Suite, Sink, Main Level
    Features
    • Central Vacuum, Sump Pump, Work Bench, Auto Garage Door Remote(s), Ceiling Fans, Water Softener, Water Heater, Water Meter, Sewage Pump
    • Fireplace features: Wood

    Property

    Features
    • Pool features: Inground
    Lot
    • Topography: Flat
    Details
    • Additional structures: Shed, Fence - Full

    Construction

    Type & style
    • Home type: SingleFamily
    • Architectural style: 2 Storey
    Condition
    • Year built: 1987

    Utilities & green energy

    • Sewer: Septic

    Community & HOA

    Community
    • Security: Smoke Detector(s)
    Location
    • Region: Springwater

    Price history

    DateEventPrice
    2/4/2021Listed for saleC$949,000
    Source: Keller Williams Experience Realty Brokerage #40062689 Report a problem

    Public tax history

    Tax history is unavailable.

    Neighborhood: Midhurst

    Nearby schools

    GreatSchools rating

    No schools nearby

    We couldn't find any schools near this home.

    Schools provided by the listing agent
    • Elementary: Forest Hill P.S./ Sister Catherine Donnelly C.S.
    • High: Eastview S.S./ St. Joseph's Catholic H.S.

    Source: The MLS. This data may not be complete. We recommend contacting the local school district to confirm school assignments for this home.