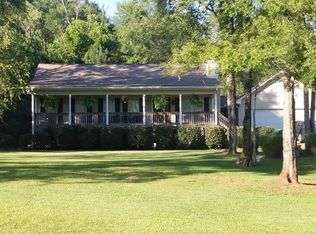
Charming 3-bedroom brick ranch situated on a beautiful 1.5-acre lot in Crawford! This well-maintained home features approximately 982 square feet of comfortable living space with beautiful hardwood floors and an inviting, functional layout. The kitchen provides ample cabinetry and flows easily into the dining and living areas. The bath is bright and fresh, and the home includes surprisingly good storage, including a spacious walk-in closet. Outside, the property truly shines with an expansive yard, mature trees and plenty of room to enjoy the peaceful setting. A covered front porch and classic brick exterior add to the home's appeal. Whether you're looking for your first home, downsizing, or simply want a manageable home with plenty of outdoor space, this property combines character, updates and room to breathe.
Pending
$199,000
26 Onnie Colquitt Rd, Crawford, GA 30630
3beds
982sqft
Single Family Residence
Built in 1965
1.5 Acres Lot
$198,100 Zestimate®
$203/sqft
$-- HOA
What's special
Covered front porchInviting functional layoutExpansive yardSpacious walk-in closetClassic brick exteriorBeautiful hardwood floorsMature trees
- 8 days
- 146
- 6
Likely to sell faster than
Zillow last checked:
Listing updated:
Listed by:
Steven T Koleno 804-656-5007,
Beycome Brokerage Realty LLC
Source: GAMLS,MLS#: 10867379
Facts & features
Interior
Bedrooms & bathrooms
- Bedrooms: 3
- Bathrooms: 1
- Full bathrooms: 1
- Main level bathrooms: 1
- Main level bedrooms: 3
Rooms
- Room types: Other
Heating
- Heat Pump
Cooling
- Central Air
Appliances
- Included: Dishwasher, Oven/Range (Combo)
- Laundry: Laundry Closet
Features
- Flooring: Hardwood
- Basement: Crawl Space
- Attic: Pull Down Stairs
- Has fireplace: No
Interior area
- Total structure area: 982
- Total interior livable area: 982 sqft
- Finished area above ground: 982
- Finished area below ground: 0
Property
Parking
- Total spaces: 3
- Parking features: Parking Pad, Side/Rear Entrance
- Has uncovered spaces: Yes
Features
- Levels: One
- Stories: 1
- Exterior features: Other
- Has view: Yes
- View description: City
Lot
- Size: 1.5 Acres
- Features: Level
Details
- Parcel number: 072 011
Construction
Type & style
- Home type: SingleFamily
- Architectural style: Brick 4 Side
- Property subtype: Single Family Residence
Materials
- Brick
- Roof: Metal
Condition
- Resale
- New construction: No
- Year built: 1965
Utilities & green energy
- Sewer: Septic Tank
- Water: Well
- Utilities for property: Electricity Available, High Speed Internet, Phone Available
Community & HOA
Community
- Features: None
- Subdivision: None
HOA
- Has HOA: No
- Services included: None
Location
- Region: Crawford
Financial & listing details
- Price per square foot: $203/sqft
- Tax assessed value: $112,290
- Annual tax amount: $1,076
- Date on market: 10/5/2026
- Cumulative days on market: 9 days
- Listing agreement: Exclusive Right To Sell
- Listing terms: Cash,Conventional,FHA,Other,VA Loan
- Electric utility on property: Yes
Estimated market value
$198,100
$188,000 - $208,000
$1,221/mo
Price history
| Date | Event | Price |
|---|---|---|
| 10/7/2026 | Pending sale | $199,000$203/sqft |
Source:  GAMLS #10867379 Report a problem GAMLS #10867379 Report a problem | ||
| 10/5/2026 | Listed for sale | $199,000+1226.7%$203/sqft |
Source: GAMLS #10867379 Report a problem | ||
| 2/10/2014 | Sold | $15,000$15/sqft |
Source: Public Record Report a problem | ||
Public tax history
| Year | Property taxes | Tax assessment |
|---|---|---|
| 2025 | $1,091 +26.1% | $44,916 +24.4% |
| 2024 | $866 +0.6% | $36,116 |
| 2023 | $861 +13% | $36,116 +21.5% |
| 2022 | $762 +15% | $29,728 +28.3% |
| 2021 | $662 -0.8% | $23,168 |
| 2020 | $668 -3% | $23,168 |
| 2019 | $689 -18.8% | $23,168 -17.5% |
| 2018 | $847 +2.3% | $28,069 |
| 2017 | $829 | $28,069 |
| 2016 | -- | $28,069 +50.2% |
| 2015 | -- | $18,691 |
| 2014 | -- | $18,691 +0% |
| 2013 | -- | $18,690 |
| 2012 | -- | -- |
| 2011 | -- | -- |
| 2010 | -- | -- |
| 2009 | -- | -- |
Find assessor info on the county website
Monthly payment
Est. payment
Payment breakdown
Explore the cost of this home by adjusting the details. Changes won't be saved.Climate risks
Neighborhood: 30630
Nearby schools
Schools provided by the listing agent
- Elementary: Oglethorpe
- Middle: Oglethorpe
- High: Oglethorpe
Source: GAMLS. This data may not be complete. We recommend contacting the local school district to confirm school assignments for this home.
Similar homes
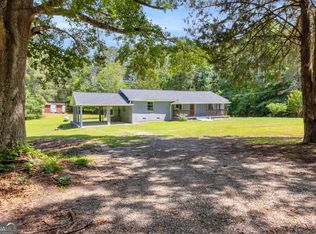
- $219,9003 bd2 ba1.4k sqft58 Post Oak Cir, Crawford, GA 30630Active Under Contract
 MLS ID #10812598, Teri Loper, Joe Stockdale Real Estate. GAMLS
 - $249,9003 bd2 ba1.4k sqft56 Lexington Carlton Rd, Lexington, GA 30648Active
 MLS ID #10870013, Brittany Powers, Keller Williams Greater Athens. GAMLS
 - $199,0003 bd2 ba1k sqft3314 Centerville Rd, Lexington, GA 30648Active
 MLS ID #10835258, Brittany Purcell & Associates, Keller Williams Greater Athens. GAMLS
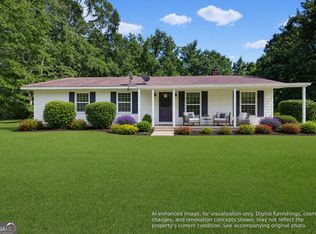
 - $210,0003 bd2 ba1.2k sqft62 Cotton Rd, Winterville, GA 30683Active
 MLS ID #10795324, Nikki Crowder, Solutions First Realty LLC. GAMLS
 - $184,9003 bd2 ba1.2k sqft111 Johnson Rd, Lexington, GA 30648ActiveMLS ID #10837491, Andrew J Baker, Iris Inc Realty. GAMLS
- $200,0002 bd1 ba1.1k sqft150 Mimosa Dr, Athens, GA 30605ActiveMLS ID #10825275, Daniel Strickland, Strickland Real Estate Group. GAMLS
- $192,0002 bd1 ba1k sqft250 Little St APT B110, Athens, GA 30605ActiveMLS ID #10832989, James Charles Brown Jr, Coldwell Banker Fort Realty. GAMLS
- $103,9003 bd1 ba1k sqft3565 King Hall Mill Rd, Bowman, GA 30624ActiveMLS ID #10871638, Kevin Martinez, RE/MAX Classic. GAMLS
- $239,0002 bd2 ba1k sqft880 Smithonia Rd, Winterville, GA 30683ActiveMLS ID #10845142, Dean Christian, Christian Realty. GAMLS
- $219,0003 bd1 ba968 sqft1748 E Broad St, Athens, GA 30601ActiveMLS ID #10838806, Heather Fletcher, H.M. Fletcher Real Estate. GAMLS
- $235,0003 bd1 ba912 sqft348 Alberta Dr, Colbert, GA 30628ActiveMLS ID #10851098, Jennifer White, Keller Williams Greater Athens. GAMLS
- $229,9003 bd2 ba1.3k sqft710 Athens Rd, Lexington, GA 30648ActiveMLS ID #10726913, Marivel Arias, Keller Williams Realty Atl. Partners. GAMLS
- $250,0003 bd2 ba1.3k sqft621 Elberton Rd, Lexington, GA 30648ActiveMLS ID #10815018, Blake Arnold, Iris Inc Realty. GAMLS
- $203,9002 bd1 ba999 sqft555 Freeman Dr, Athens, GA 30601ActiveMLS ID #10838007, Ashley Womack, Joe Stockdale Real Estate. GAMLS
- $130,5002 bd2 ba980 sqft37 Thornton Dr, Winterville, GA 30683ActiveMLS ID #10866746, Katie E Bishop, First Class Realty. GAMLS
- $175,0003 bd2 ba1.1k sqft2159 Deep Creek Rd NW, Dewy Rose, GA 30634ActiveMLS ID #10832762, Sean Hayes, Virtual Properties Realty.com. GAMLS
- $178,0002 bd1 ba795 sqft250 Little St APT C108, Athens, GA 30605ActiveMLS ID #10833032, James Charles Brown Jr, Coldwell Banker Fort Realty. GAMLS
- $239,9002 bd1 ba1.2k sqft124 Piedmont Rd, Hull, GA 30646ActiveMLS ID #10845952, Brooke Holloman Wade, Keller Williams Greater Athens. GAMLS
- $189,0002 bd1 ba1k sqft250 Little Street #B205, Athens, GA 30605For Sale
 MLS ID #CL365927, Joshua Chandler, Athens Real Estate Group, LLC. Hive MLS
 - $224,9003 bd1 ba1k sqft360 Martin Cir, Athens, GA 30601ActiveMLS ID #10841105, Jessica Pedreira, Virtual Properties Realty.com. GAMLS
