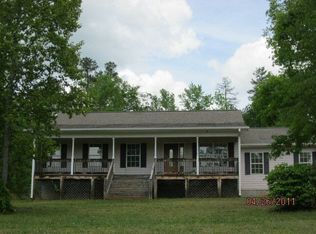
Amazing investment opportunity in Oakwood Community. AS-IS purchase to update and gain immediate equity OR use for great rental income! In adorable up-and-coming Crawford, GA with great community activities and restaurants and just a short drive into Athens! Enjoy the peaceful 1.64 acre partially wooded lot and no HOA (entertain, play, or outdoor oasis)! 3br/2ba with a two car garage (attached by covered breezeway), hardiplank siding, rocking chair front porch, and expansive back grilling deck. Open concept living room with stone fireplace that flows seamlessly to a spacious kitchen. In the kitchen there is a large island for meal prep and casual seating, deep laundry/utility room, and dining area. Access to the large deck from both the kitchen and the master suite. This is a first time home buyers dream! A solid built house, ready for you to put your finishing touches to make it new again. (Some photos virtually staged.)
Active under contract
Price cut: $30K (9/7)
$219,900
58 Post Oak Cir, Crawford, GA 30630
3beds
1,440sqft
Single Family Residence
Built in 2000
1.64 Acres Lot
$214,300 Zestimate®
$153/sqft
$-- HOA
What's special
Stone fireplaceExpansive back grilling deckRocking chair front porchDining areaHardiplank sidingSpacious kitchen
- 72 days
- 1,706
- 151
Likely to sell faster than
Zillow last checked:
Listing updated:
Listed by:
Teri Loper 770-549-4237,
Joe Stockdale Real Estate
Source: GAMLS,MLS#: 10812598
Facts & features
Interior
Bedrooms & bathrooms
- Bedrooms: 3
- Bathrooms: 2
- Full bathrooms: 2
- Main level bathrooms: 2
- Main level bedrooms: 3
Rooms
- Room types: Family Room, Great Room, Laundry
Dining room
- Features: Dining Rm/Living Rm Combo
Kitchen
- Features: Country Kitchen, Kitchen Island, Pantry
Heating
- Central, Electric, Forced Air, Heat Pump
Cooling
- Electric, Heat Pump
Appliances
- Included: Dishwasher, Microwave, Oven/Range (Combo), Refrigerator
- Laundry: In Kitchen
Features
- Master On Main Level, Walk-In Closet(s)
- Flooring: Carpet, Tile
- Windows: Double Pane Windows
- Basement: Crawl Space
- Has fireplace: Yes
- Fireplace features: Family Room, Living Room
Interior area
- Total structure area: 1,440
- Total interior livable area: 1,440 sqft
- Finished area above ground: 1,440
- Finished area below ground: 0
Property
Parking
- Total spaces: 4
- Parking features: Detached, Garage, Off Street
- Has garage: Yes
Features
- Levels: One
- Stories: 1
- Patio & porch: Deck, Patio, Porch
Lot
- Size: 1.64 Acres
- Features: Level, Sloped
- Residential vegetation: Partially Wooded
Details
- Additional structures: Garage(s)
- Parcel number: 050 073
- Special conditions: As Is
Construction
Type & style
- Home type: SingleFamily
- Architectural style: Traditional
- Property subtype: Single Family Residence
Materials
- Concrete
- Foundation: Block
- Roof: Composition
Condition
- Resale
- New construction: No
- Year built: 2000
Utilities & green energy
- Sewer: Septic Tank
- Water: Shared Well
- Utilities for property: Cable Available, Electricity Available, High Speed Internet, Underground Utilities, Water Available
Green energy
- Energy efficient items: Windows
Community & HOA
Community
- Features: None
- Subdivision: Oakwood
HOA
- Has HOA: No
- Services included: None
Location
- Region: Crawford
Financial & listing details
- Price per square foot: $153/sqft
- Tax assessed value: $230,000
- Annual tax amount: $2,071
- Date on market: 7/31/2026
- Cumulative days on market: 72 days
- Listing agreement: Exclusive Agency
- Listing terms: Cash,Conventional,FHA,VA Loan
- Electric utility on property: Yes
Estimated market value
$214,300
$204,000 - $225,000
$1,856/mo
Price history
| Date | Event | Price |
|---|---|---|
| 9/7/2026 | Price change | $219,900-12%$153/sqft |
Source:  GAMLS #10812598 Report a problem GAMLS #10812598 Report a problem | ||
| 7/31/2026 | Listed for sale | $249,900+13.6%$174/sqft |
Source: GAMLS #10812598 Report a problem | ||
| 7/20/2026 | Listing removed | $220,000$153/sqft |
Source: GAMLS #10784318 Report a problem | ||
| 7/17/2026 | Price change | $220,000+10%$153/sqft |
Source: GAMLS #10784318 Report a problem | ||
| 7/16/2026 | Price change | $199,999-16.7%$139/sqft |
Source: GAMLS #10784318 Report a problem | ||
| 7/10/2026 | Price change | $239,999-7.7%$167/sqft |
Source: GAMLS #10784318 Report a problem | ||
| 7/6/2026 | Price change | $259,999-1.9%$181/sqft |
Source: GAMLS #10784318 Report a problem | ||
| 6/22/2026 | Price change | $264,999-1.9%$184/sqft |
Source:  Hive MLS #CL358063 Report a problem Hive MLS #CL358063 Report a problem | ||
| 6/11/2026 | Listed for sale | $269,999+184.2%$187/sqft |
Source: Hive MLS #CL358063 Report a problem | ||
| 2/20/2015 | Sold | $95,000$66/sqft |
Source: Public Record Report a problem | ||
Public tax history
| Year | Property taxes | Tax assessment |
|---|---|---|
| 2025 | $2,235 +5.4% | $92,000 +4% |
| 2024 | $2,120 +0.6% | $88,440 |
| 2023 | $2,108 +18.3% | $88,440 +27.1% |
| 2022 | $1,782 +16.5% | $69,560 +30% |
| 2021 | $1,530 -0.8% | $53,520 |
| 2020 | $1,543 -3% | $53,520 |
| 2019 | $1,591 +24.7% | $53,520 +26.7% |
| 2018 | $1,276 +2.3% | $42,254 |
| 2017 | $1,248 | $42,254 |
| 2016 | -- | $42,254 |
| 2015 | -- | $42,254 |
| 2014 | -- | $42,254 +0% |
| 2013 | -- | $42,253 |
| 2012 | -- | -- |
| 2011 | -- | -- |
| 2010 | -- | -- |
| 2009 | -- | -- |
Find assessor info on the county website
Monthly payment
Est. payment
Payment breakdown
Explore the cost of this home by adjusting the details. Changes won't be saved.Climate risks
Neighborhood: 30630
Nearby schools
Schools provided by the listing agent
- Elementary: Oglethorpe
- Middle: Oglethorpe
- High: Oglethorpe
Source: GAMLS. This data may not be complete. We recommend contacting the local school district to confirm school assignments for this home.
Similar homes
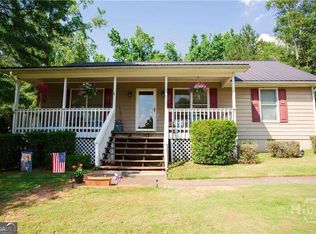
- $249,9003 bd2 ba1.4k sqft56 Lexington Carlton Rd, Lexington, GA 30648Active
 MLS ID #10870013, Brittany Powers, Keller Williams Greater Athens. GAMLS
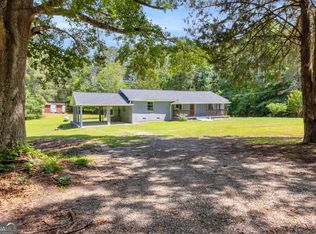
 - $229,9003 bd3 ba1.6k sqft4060 172nd Hwy, Comer, GA 30629Active
 MLS ID #10813447, Steven T Koleno, Beycome Brokerage Realty LLC. GAMLS
 - $210,0003 bd2 ba1.2k sqft62 Cotton Rd, Winterville, GA 30683Active
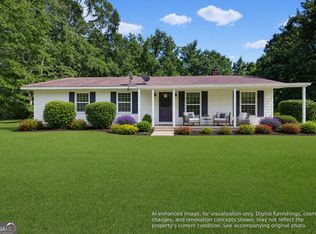 MLS ID #10795324, Nikki Crowder, Solutions First Realty LLC. GAMLS
 - $250,0003 bd2 ba1.3k sqft621 Elberton Rd, Lexington, GA 30648Active
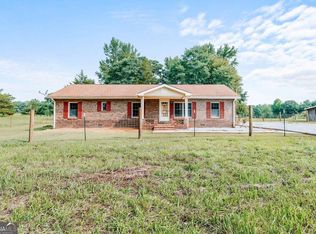 MLS ID #10815018, Blake Arnold, Iris Inc Realty. GAMLS
 - $239,0002 bd2 ba1k sqft880 Smithonia Rd, Winterville, GA 30683ActiveMLS ID #10845142, Dean Christian, Christian Realty. GAMLS
- $239,0003 bd2 ba1.4k sqft566 Colbert Grove Church Rd, Danielsville, GA 30633ActiveMLS ID #10822616, Katie E Bishop, First Class Realty. GAMLS
- $220,0003 bd3 ba1.8k sqft375 Arch St, Athens, GA 30601ActiveMLS ID #10698839, Shawna Huff, Huff Realty LLC. GAMLS
- $249,9003 bd2 ba1.6k sqft1775 Timothy Road, Athens, GA 30606For Sale
 MLS ID #CL364630, Aldo Zevallos, Greater Athens Properties. Hive MLS
 - $304,9994 bd3 ba1.7k sqft137 Stonebrooke Dr, Colbert, GA 30628ActiveMLS ID #10842461, Benjamin Brubaker, Georgia Land Brokerage. GAMLS
- $265,9003 bd2 ba1.2k sqft737 Beaverdam Road, Winterville, GA 30683For SaleMLS ID #CL353285, Nancy Flowers, Nancy Flowers & Co. Real Estate LLC. Hive MLS
- $289,5004 bd2 ba1.6k sqft49 Cotton Rd, Winterville, GA 30683Active Under ContractMLS ID #10845597, Jason Bernstein, eXp Realty. GAMLS
- $285,0003 bd2 ba1.2k sqft1300 Hill St, Comer, GA 30629ActiveMLS ID #10821788, Mindy Epps, Georgia Land Brokerage. GAMLS
- $249,0003 bd1 ba1.1k sqft192 Brownwood Dr, Hull, GA 30646ActiveMLS ID #10841942, Deanna Cozart, Cottage Door Realty. GAMLS
- $285,0003 bd3 ba1.5k sqft215 McDuffie Dr, Athens, GA 30605ActiveMLS ID #10832265, Frank M Kelnhofer, Southern Classic Realtors. GAMLS
- $200,0002 bd1 ba1.1k sqft150 Mimosa Dr, Athens, GA 30605ActiveMLS ID #10825275, Daniel Strickland, Strickland Real Estate Group. GAMLS
- $324,9003 bd2 ba1.2k sqft72 Terry Dee Ln, Colbert, GA 30628ActiveMLS ID #10823652, Andrew J Baker, Iris Inc Realty. GAMLS
- $265,0003 bd2 ba1.7k sqft3420 Hardman Morris Rd, Colbert, GA 30628Active Under ContractMLS ID #10804330, Josh Burkhalter, Coldwell Banker Upchurch Realty. GAMLS
- $275,0003 bd2 ba1.5k sqft175 Woodberry Ct, Athens, GA 30605ActiveMLS ID #10814253, Brian Elrod, NAI Elrod Group. GAMLS
- $199,8003 bd2 ba2.1k sqft340 Roberts Rd, Athens, GA 30606Active Under ContractMLS ID #10832697, Best Team, Red 1 Realty. GAMLS
- $235,0002 bd2 ba988 sqft119 William Dr, Athens, GA 30606ActiveMLS ID #10834928, Charlie Dean, Anchor Home Realty. GAMLS
