The John Slade House (c. 1848) is a restored, updated, and well-loved 4-bedroom home, ideally situated on a quiet street within easy walking distance to local amenities. Rich in historic charm and character, this inviting property features a wonderful covered porch, wide pine and ash floors, beamed ceilings, handcrafted details, and modern updates throughout. The spacious eat-in kitchen is the heart of the home, offering handcrafted maple cabinetry, a wood stove with marble hearth, and abundant space for family gatherings. The lovely dining room showcases wide pine floors and a built-in hutch, while French doors open to a cozy living room with a fireplace and accented by classic Indian shutters. A generous first-floor master suite provides exceptional convenience, complete with a gas fireplace, luxurious bath with tub and separate shower, and first-floor laundry. A center staircase leads upstairs to three additional generously sized bedrooms, a home office, and a large updated full bath, providing plenty of space for family and guests. Outside, the lovely, shaded backyard offers room to relax, garden, and play. Additional highlights include a utility shed and an oversized barn/one-car garage. Full of warmth, character, and timeless New England charm, this special home seamlessly blends historic authenticity with modern comfort.
Pending
Listed by: Century 21 Highview Realty • Andrew J Halbach • Contact: Off: 603-542-7766
Price cut: $20.1K (6/30)
$359,900
26 Park Street, Charlestown, NH 03603
4beds
2,160sqft
:
Get pre-qualified$3,083/mo
Single Family Residence
Built in 1848
0.3 Acres Lot
$356,100 Zestimate®
$167/sqft
$-- HOA
What's special
- 53 days |
- 1,004 |
- 48 |
Zillow last checked:
Listing updated:
Listed by:
Andrew J Halbach,
Century 21 Highview Realty Off:603-542-7766
Source: PrimeMLS,MLS#: 5092191
Facts & features
Interior
Bedrooms & bathrooms
- Bedrooms: 4
- Bathrooms: 2
- Full bathrooms: 2
Heating
- Propane, Oil, Hot Air, Wood Stove
Cooling
- None
Appliances
- Included: Gas Cooktop, Dishwasher, Wall Oven, Refrigerator
- Laundry: 1st Floor Laundry
Features
- Central Vacuum, Cathedral Ceiling(s), Dining Area, Natural Woodwork
- Flooring: Carpet, Hardwood, Softwood, Tile
- Windows: Blinds, Double Pane Windows
- Basement: Crawl Space,Full,Interior Entry
- Attic: Walk-up
- Number of fireplaces: 1
- Fireplace features: Gas, 1 Fireplace
Interior area
- Total structure area: 3,725
- Total interior livable area: 2,160 sqft
- Finished area above ground: 2,160
- Finished area below ground: 0
Property
Parking
- Total spaces: 1
- Parking features: Paved
- Garage spaces: 1
Features
- Levels: One and One Half
- Stories: 1.5
- Patio & porch: Covered Porch
- Exterior features: Garden, Natural Shade, Shed
- Frontage length: Road frontage: 68
Lot
- Size: 0.3 Acres
- Features: Level, Neighborhood
Details
- Parcel number: CTOWM118B186L000
- Zoning description: Single Family
Construction
Type & style
- Home type: SingleFamily
- Architectural style: New Englander
- Property subtype: Single Family Residence
Materials
- Clapboard Exterior
- Foundation: Brick, Concrete
- Roof: Architectural Shingle,Asphalt Shingle
Condition
- New construction: No
- Year built: 1848
Utilities & green energy
- Electric: Circuit Breakers
- Sewer: Public Sewer
- Utilities for property: Cable
Community & HOA
Location
- Region: Charlestown
Financial & listing details
- Price per square foot: $167/sqft
- Tax assessed value: $199,400
- Annual tax amount: $7,300
- Date on market: 6/2/2026
- Road surface type: Gravel
Estimated market value
$356,100
$338,000 - $374,000
$2,135/mo
Price history
| Date | Event | Price |
|---|---|---|
| 7/24/2026 | Pending sale | $359,900$167/sqft |
Source:  PrimeMLS #5092191 Report a problem PrimeMLS #5092191 Report a problem | ||
| 6/30/2026 | Price change | $359,900-5.3%$167/sqft |
Source: PrimeMLS #5092191 Report a problem | ||
| 6/4/2026 | Listed for sale | $380,000+126.2%$176/sqft |
Source: PrimeMLS #5092191 Report a problem | ||
| 8/29/2016 | Sold | $168,000-3.9%$78/sqft |
Source: PrimeMLS #4424008 Report a problem | ||
| 7/9/2016 | Pending sale | $174,900$81/sqft |
Source: Galloway Real Estate LLC #4424008 Report a problem | ||
| 7/5/2016 | Listed for sale | $174,900$81/sqft |
Source: Galloway Real Estate #4424008 Report a problem | ||
| 6/7/2016 | Pending sale | $174,900$81/sqft |
Source: Galloway Real Estate #4424008 Report a problem | ||
| 9/15/2015 | Price change | $174,900-10.3%$81/sqft |
Source: Galloway Real Estate #4424008 Report a problem | ||
| 8/10/2015 | Price change | $194,900-2.5%$90/sqft |
Source: Galloway Real Estate #4424008 Report a problem | ||
| 5/22/2015 | Listed for sale | $199,900-4.8%$93/sqft |
Source: Galloway Real Estate #4424008 Report a problem | ||
| 3/28/2015 | Listing removed | $209,921$97/sqft |
Source: Roselyn Caplan #4344781 Report a problem | ||
| 1/20/2015 | Price change | $209,921-12.5%$97/sqft |
Source: CENTURY 21 Highview Realty #4344781 Report a problem | ||
| 8/22/2014 | Price change | $239,900-4%$111/sqft |
Source: CENTURY 21 Highview Realty #4344781 Report a problem | ||
| 4/2/2014 | Listed for sale | $249,900+7.3%$116/sqft |
Source: Roselyn Caplan #4344781 Report a problem | ||
| 7/16/2007 | Sold | $233,000$108/sqft |
Source: Public Record Report a problem | ||
Public tax history
| Year | Property taxes | Tax assessment |
|---|---|---|
| 2024 | $7,250 +6% | $199,400 |
| 2023 | $6,841 +6.3% | $199,400 |
| 2022 | $6,435 +2.1% | $199,400 |
| 2021 | $6,303 -6% | $199,400 +15% |
| 2020 | $6,702 -1.2% | $173,400 |
| 2019 | $6,782 +7.2% | $173,400 |
| 2017 | $6,329 +4.1% | $173,400 |
| 2016 | $6,078 +1.4% | $173,400 -6.9% |
| 2015 | $5,994 +2.2% | $186,200 |
| 2014 | $5,863 -2.5% | $186,200 |
| 2013 | $6,011 +7.9% | $186,200 |
| 2012 | $5,571 +8.7% | $186,200 |
| 2011 | $5,126 -1.8% | $186,200 -5.7% |
| 2010 | $5,221 +4.8% | $197,400 |
| 2009 | $4,982 +3.9% | $197,400 |
| 2008 | $4,797 | $197,400 |
Find assessor info on the county website
Monthly payment
Est. payment
Payment breakdown
Explore the cost of this home by adjusting the details. Changes won't be saved.Climate risks
Neighborhood: 03603
Nearby schools
GreatSchools rating
- 2/10Charlestown Middle SchoolGrades: 5-8Distance: 0.2 mi
- 2/10Fall Mountain Regional High SchoolGrades: 9-12Distance: 5.2 mi
- 8/10Charlestown Primary SchoolGrades: PK-4Distance: 0.4 mi
Schools provided by the listing agent
- District: Fall Mountain Reg SD SAU #60
Source: PrimeMLS. This data may not be complete. We recommend contacting the local school district to confirm school assignments for this home.
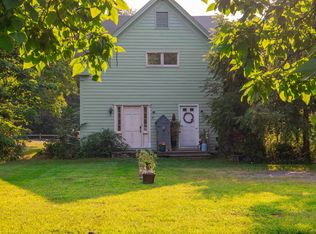
- $241,7003 bd1 ba1.5k sqft32 Park St, Charlestown, NH 03603Off Market
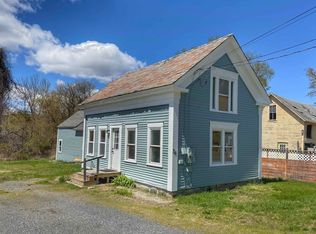
- $276,7003 bd2 ba2k sqft16 Park St, Charlestown, NH 03603Off Market
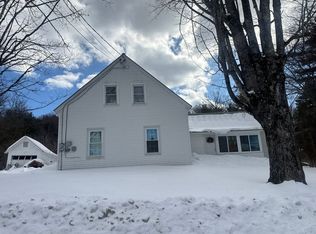
- $206,8003 bd1 ba900 sqft216 East St, Charlestown, NH 03603Off Market
- $8,2001 bd1 ba924 sqft216 East St #2, Charlestown, NH 03603Off Market
- $8,200-- bd-- ba-- sqft216 East St #2, Charlestown, NH 03603Off Market
- $7,400-- bd-- ba-- sqft216 East St UNIT 25, Charlestown, NH 03603Off Market
- $7,4002 bd1 ba924 sqft216 East St UNIT 25, Charlestown, NH 03603Off Market
- $323,1004 bd2 ba1.9k sqft8 Park St, Charlestown, NH 03603Off Market
A local agent can set up tours, give advice and negotiate with sellers.
Similar homes
- $349,9002 bd2 ba1.8k sqft29 River Street, Charlestown, NH 03603Active
 MLS ID #5084282, Ashley Feleen. PrimeMLS
 - $290,0004 bd2 ba2k sqft76 East Street, Charlestown, NH 03603Active
 MLS ID #5078480, Buddy Howe. PrimeMLS
 - $--3 bd2 ba1.5k sqft788 Wheeler Rand Rd, Charlestown, NH 03603Auction
 Auction.com 2
 - $355,0004 bd2 ba2.5k sqft9 Burt Street, Rockingham, VT 05101Active
 MLS ID #5091552, Dave White. PrimeMLS
 - $475,0006 bd2 ba2.7k sqft52 Dell Street, Charlestown, NH 03603ActiveMLS ID #5087252, Michael Pitkin. PrimeMLS
- $335,0004 bd3 ba2k sqft196 Union Street, Springfield, VT 05156ActiveMLS ID #5086500, John T Tolosky. PrimeMLS
- $399,5004 bd2 ba2.2k sqft264 Elm Hill, Springfield, VT 05156ActiveMLS ID #5053763, Carol A Cole. PrimeMLS
- $300,0004 bd2 ba1.5k sqft6 Juniper Hill Road, Springfield, VT 05156ActiveMLS ID #5100642, Betsy Adamovich. PrimeMLS
- $269,5003 bd1 ba1.4k sqft1211 Skitchewaug Trail Road, Springfield, VT 05156ActiveMLS ID #5101158, Glenn Olney. PrimeMLS
- $399,0003 bd2 ba2.5k sqft491 US Route 10, Lempster, NH 03605ActiveMLS ID #5091249, Carter Auch. PrimeMLS
- $399,9004 bd2 ba1.8k sqft1 Ainsworth Road, Claremont, NH 03743ActiveMLS ID #5096708, Ashley Bergeron. PrimeMLS
- $309,0003 bd3 ba2.1k sqft147 Park Street, Springfield, VT 05156ActiveMLS ID #5095753, Mary Paino. PrimeMLS
- $349,0003 bd2 ba1.7k sqft1397 Popple Dungeon Road, Chester, VT 05143ActiveMLS ID #5073930, Daire Gibney. PrimeMLS
- $380,0003 bd2 ba1.5k sqft13 Leet Drive, Claremont, NH 03743ActiveMLS ID #5086766, Ross P Doody. PrimeMLS
- $395,0003 bd2 ba1.5k sqft156 Skyline Road, Unity, NH 03773ActiveMLS ID #5093493, Aubrey L Freedman. PrimeMLS
- $359,0003 bd2 ba1.9k sqft16 Edwin Avenue, Claremont, NH 03743ActiveMLS ID #5096581, Bonnie Miles. PrimeMLS
- $340,0004 bd2 ba2.6k sqft179 Pleasant Street, Claremont, NH 03743ActiveMLS ID #5089826, Michael Pitkin. PrimeMLS
- $399,0003 bd1 ba1.3k sqft94 Cold Pond Road, Acworth, NH 03601ActiveMLS ID #5066960, Kathryn A Beam. PrimeMLS
- $--4 bd2 ba2.1k sqft36 W Pleasant St, Claremont, NH 03743AuctionServiceLink Auction
- $335,0004 bd2 ba2k sqft20 Edwin Avenue, Claremont, NH 03743ActiveMLS ID #5088918, Ashley Bergeron. PrimeMLS
