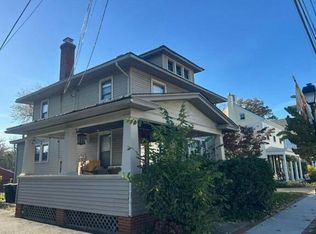
GREAT INVESTMENT OPPORTUNITY – 26 PEARL AVENUE, ALLENTOWN, NJ Excellent opportunity to own a two-story, three-bedroom, one-bathroom home situated on a spacious double lot in a desirable Allentown neighborhood! The first floor features a generously sized living room, a large kitchen, and a comfortable dining room with a wood-burning stove. All three bedrooms are located on the second floor. The home also includes a basement with a dirt floor. Additional features include a newer roof, natural gas service, public sewer, and a private driveway with parking for at least two vehicles. Outside, the double lot offers plenty of green space and a nice-sized backyard. The property is located on a newly paved street, with a beautiful newly constructed park next door and additional parking directly across the street. STRICTLY AS-IS SALE: This home requires a complete renovation and is being sold in its present condition. The seller will permit inspections but will not make any repairs or improvements. With its generous lot size, convenient parking, and attractive neighborhood setting, this property offers tremendous potential for investors, contractors, or buyers looking to renovate a home to their own specifications. Bring your imagination and discover the possibilities!
For sale
$350,000
26 Pearl St, Allentown, NJ 08501
3beds
1,516sqft
Single Family Residence
Built in 1930
5,716 Square Feet Lot
$-- Zestimate®
$231/sqft
$-- HOA
What's special
Large kitchenNice-sized backyardNewer roof
- 22 days
- 1,118
- 40
Likely to sell faster than
Zillow last checked:
Listing updated:
Listed by:
Ray Awad 609-529-9449,
Keller Williams Premier
Source: Bright MLS,MLS#: NJMM2005122
Facts & features
Interior
Bedrooms & bathrooms
- Bedrooms: 3
- Bathrooms: 1
- Full bathrooms: 1
Basement
- Description: Percent Finished: 0.0
Heating
- Wood Stove, Natural Gas
Cooling
- None
Appliances
- Included: Refrigerator, Oven/Range - Gas, Gas Water Heater
Features
- Attic, Dining Area, Kitchen - Country, Low Ceilings
- Flooring: Wood
- Windows: Double Hung
- Basement: Dirt Floor
- Has fireplace: No
- Fireplace features: Wood Burning Stove
Interior area
- Total structure area: 1,516
- Total interior livable area: 1,516 sqft
- Finished area above ground: 1,516
Property
Parking
- Total spaces: 22
- Parking features: Driveway, Parking Lot
- Uncovered spaces: 2
Accessibility
- Accessibility features: None
Features
- Levels: Two
- Stories: 2
- Exterior features: Rain Gutters
- Pool features: None
Lot
- Size: 5,716 Square Feet
- Dimensions: 52 x 110
Details
- Additional structures: Above Grade, Outbuilding
- Parcel number: 030000600013
- Zoning: X
- Special conditions: Standard
Construction
Type & style
- Home type: SingleFamily
- Architectural style: Other
- Property subtype: Single Family Residence
Materials
- Vinyl Siding
- Foundation: Other
- Roof: Asphalt
Condition
- New construction: No
- Year built: 1930
- Major remodel year: 2000
Utilities & green energy
- Sewer: Public Sewer
- Water: Public
- Utilities for property: Natural Gas Available, Water Available, Sewer Available, Other Internet Service
Community & HOA
HOA
- Has HOA: No
Location
- Region: Allentown
- Municipality: ALLENTOWN BORO
Financial & listing details
- Price per square foot: $231/sqft
- Tax assessed value: $216,800
- Annual tax amount: $7,689
- Date on market: 10/27/2026
- Listing agreement: Exclusive Right To Sell
- Listing terms: Cash,FHA 203(k)
- Inclusions: Safe Is Included, Shed In Corner Included
- Exclusions: Middle Shed Is Not Included
- Ownership: Fee Simple
Estimated market value
Not available
Estimated sales range
Not available
$2,591/mo
Price history
| Date | Event | Price |
|---|---|---|
| 10/27/2026 | Listed for sale | $350,000+321.7%$231/sqft |
Source:  Bright MLS #NJMM2005122 Report a problem | ||
| 5/24/1991 | Sold | $83,000$55/sqft |
Source: Agent Provided Report a problem | ||
Public tax history
| Year | Property taxes | Tax assessment |
|---|---|---|
| 2026 | $7,690 +10.2% | $248,200 +14.5% |
| 2025 | $6,977 | $216,800 |
| 2024 | $6,977 +11.8% | $216,800 |
| 2023 | $6,240 -5% | $216,800 |
| 2022 | $6,567 +0.1% | $216,800 |
| 2021 | $6,560 -0.1% | $216,800 |
| 2020 | $6,567 -0.6% | $216,800 |
| 2019 | $6,604 | $216,800 |
| 2018 | $6,604 +0.1% | $216,800 |
| 2017 | $6,595 +8.2% | $216,800 |
| 2016 | $6,098 +1.2% | $216,800 +0.6% |
| 2015 | $6,027 +2.5% | $215,400 +0.3% |
| 2014 | $5,878 +3.3% | $214,700 |
| 2013 | $5,692 +4% | $214,700 |
| 2012 | $5,475 +46.8% | $214,700 |
| 2011 | $3,729 +4.1% | $214,700 +172.1% |
| 2010 | $3,582 +2.2% | $78,900 |
| 2009 | $3,504 | $78,900 |
| 2008 | -- | $78,900 |
| 2007 | -- | $78,900 |
| 2006 | -- | $78,900 |
| 2005 | -- | $78,900 |
| 2003 | -- | $78,900 |
| 2002 | -- | $78,900 |
| 2001 | -- | $78,900 |
Find assessor info on the county website
Monthly payment
Est. payment
Payment breakdown
Explore the cost of this home by adjusting the details. Changes won't be saved.Climate risks
Neighborhood: 08501
Nearby schools
Schools provided by the listing agent
- Elementary: Newell
- Middle: Stone Bridge
- High: Allentown H.s.
- District: Upper Freehold Regional Schools
Source: Bright MLS. This data may not be complete. We recommend contacting the local school district to confirm school assignments for this home.


Similar homes
- $--3 bd2 ba1.5k sqft20 Church St, Allentown, NJ 08501Auction
 Auction.com 2
- $300,0004 bd3 ba1.8k sqft14-16 Hamilton Street, Allentown, NJ 08501For Sale

 MLS ID #22617783, Patricia M Hogan, Keller Williams Premier Office. MoreMLS
- $369,0003 bd1 ba1.5k sqft57 Clarendon Ave, Hamilton, NJ 08620For Sale
 MLS ID #NJME2085794, Michelle Pierson, HomeSmart First Advantage Realty. Bright MLS
- $339,5003 bd2 ba1.1k sqft757 Mission Rd, Trenton, NJ 08620For Sale
 MLS ID #NJBL2123412, Miklos Foltiny, Keller Williams Real Estate - Princeton. Bright MLS
- $375,0004 bd2 ba1.2k sqft24 Tower Rd, Cream Ridge, NJ 08514For SaleMLS ID #NJOC2045302, Whitney Joseph, Keller Williams Real Estate - Princeton. Bright MLS
- $350,0003 bd2 ba1.6k sqft61 Endicott Rd, Hamilton, NJ 08690For SaleMLS ID #NJME2085018, Nick Vinciguerra, Keller Williams Realty Preferred Properties. Bright MLS
- $400,0003 bd1 ba988 sqft61 Hartman Dr, Hamilton, NJ 08690For SaleMLS ID #NJME2085966, Donna Matheis, Callaway Henderson Sotheby's Int'l-Princeton. Bright MLS
- $424,9005 bd1 ba1.3k sqft85 Sunset Blvd, Hamilton, NJ 08690For SaleMLS ID #NJME2086120, Michael Gerstnicker, BHHS Fox & Roach - Robbinsville. Bright MLS
- $299,0003 bd1 ba960 sqft91 Sunset Blvd, Hamilton, NJ 08690For SaleMLS ID #NJME2086194, Christin Loretucci, Smires & Associates. Bright MLS
- $399,0003 bd2 ba1.7k sqft403 Lakeside Blvd, Hamilton, NJ 08610For SaleMLS ID #NJME2085556, Amy McGrath, Keller Williams Premier. Bright MLS
- $369,0003 bd1 ba960 sqft16 Sunset Blvd, Hamilton, NJ 08690For SaleMLS ID #NJME2084666, Denise Fattori, Smires & Associates. Bright MLS
- $369,9002 bd2 ba1.2k sqft167 Burholme Dr, Hamilton, NJ 08691For SaleMLS ID #NJME2085344, Ann Marie Comforte, Keller Williams Premier. Bright MLS
- $460,0003 bd1 ba1.3k sqft325 Sharon Rd, Hightstown, NJ 08520For SaleMLS ID #NJME2080632, Rajeshkumar Patel, Realty Mark Central, LLC. Bright MLS
- $379,9002 bd2 ba1.3k sqft115 Josiah Ln, Hamilton, NJ 08691For SaleMLS ID #NJME2083692, Joe Lombardo, REMAX Welcome Home. Bright MLS
- $375,0004 bd2 ba1.3k sqft189 Mercer St, Hamilton, NJ 08690For SaleMLS ID #NJME2078390, Iris Nitzan, BHHS Fox & Roach - Robbinsville. Bright MLS
- $464,9003 bd2 ba1.8k sqft272 Main St, Hamilton, NJ 08620For SaleMLS ID #NJME2083866, Karma Estaphanous, RE/MAX Select - Princeton. Bright MLS
- $299,9002 bd1 ba1.1k sqft104 Wyndham Pl, Robbinsville, NJ 08691For SaleMLS ID #NJME2085952, Terrisa Svecz, Keller Williams Premier. Bright MLS
- $485,0003 bd1 ba1.1k sqft43 Endicott Rd, Hamilton, NJ 08690For SaleMLS ID #NJME2085926, Anna Psora, Coldwell Banker Hearthside. Bright MLS
- $455,0002 bd2 ba1.5k sqft11 Emily Ct, Robbinsville, NJ 08691For SaleMLS ID #NJME2086284, Carla Campanella, REMAX Welcome Home. Bright MLS
