🏡 COMING SOON – EFFECTIVE NOVEMBER 7, 2026! 🏡 Move-In Ready in Bordentown Township – Quality, Value & Convenience! Looking for a great alternative to condo or townhome living? This move-in-ready Bordentown Township home offers comfort, versatility, and a wonderful location, all with the added bonus of your own fenced-in backyard! Conveniently located near Bordentown's popular Restaurant Row, shopping, parks, and major roadways, this home puts you in a great spot for everyday living and commuting. Philadelphia, New York City, and the Jersey Shore are all approximately 60–90 minutes away, and the light rail line is just minutes from home. 🌳 Enjoy Your Own Outdoor Retreat! Step outside to a patio overlooking a park-like, fenced-in backyard complete with your own pond and storage shed. It's the perfect setting to relax, entertain, or simply enjoy some quiet time outdoors. 🏠 Inside, You'll Find Comfort & Flexibility! • A welcoming enclosed front porch, perfect for enjoying your morning coffee, sipping your favorite beverage, or curling up with a good book. It can also serve as a wonderful three-season room. • Replacement windows throughout most of the home. • A newer kitchen with the range and microwave included. • A combination of wall-to-wall carpeting and tile flooring. • Four ceiling fans included. • Washer and dryer included. • Patio furniture included in as-is condition. • A versatile flex room currently used as a family room, featuring a vaulted ceiling. Originally designed as a first-floor bedroom, this space also offers a private full bathroom—providing options to suit your needs. 🔧 Additional Features You'll Appreciate The home features architectural siding, low-maintenance exterior siding, and a 200-amp electrical service in the basement. ✨ Just Pack Your Bags and Move In! If you're looking for quality, value, convenience, and a home with room to make it your own, this Bordentown Township property deserves a spot on your must-see list! 📅 Coming Soon – Effective November 7, 2026 Stay tuned for more details! #ComingSoon #BordentownTownship #BordentownNJ #RealEstate #MoveInReady #HomeSweetHome #NewJerseyRealEstate #HomeForSale #QualityAndValue
Coming soon 11/13
$339,500
757 Mission Rd, Trenton, NJ 08620
3beds
1,190sqft
Single Family Residence
Built in 1920
3,498 Square Feet Lot
$-- Zestimate®
$285/sqft
$-- HOA
What's special
- 13 days
- 382
- 27
Zillow last checked:
Listing updated:
Listed by:
Miklos Foltiny 609-987-8889,
Keller Williams Real Estate - Princeton
Source: Bright MLS,MLS#: NJBL2123412
Facts & features
Interior
Bedrooms & bathrooms
- Bedrooms: 3
- Bathrooms: 2
- Full bathrooms: 2
- Main level bathrooms: 1
- Main level bedrooms: 1
Rooms
- Room types: Living Room, Primary Bedroom, Bedroom 2, Bedroom 3, Kitchen
Primary bedroom
- Features: Ceiling Fan(s), Flooring - Carpet, Walk-In Closet(s)
- Level: Upper
- Area: 182 Square Feet
- Dimensions: 13 X 14
Bedroom 2
- Features: Ceiling Fan(s), Flooring - Carpet
- Level: Upper
- Area: 140 Square Feet
- Dimensions: 10 X 14
Bedroom 3
- Features: Cathedral/Vaulted Ceiling, Flooring - Ceramic Tile, Attached Bathroom
- Level: Main
- Area: 156 Square Feet
- Dimensions: 12 X 13
Kitchen
- Features: Ceiling Fan(s), Chair Rail
- Level: Main
Living room
- Features: Flooring - Carpet, Ceiling Fan(s)
- Level: Main
- Area: 312 Square Feet
- Dimensions: 13 X 24
Heating
- Forced Air, Natural Gas
Cooling
- Ceiling Fan(s), Central Air, Electric
Appliances
- Included: Microwave, Dryer, Oven/Range - Gas, Water Heater, Gas Water Heater
Features
- Attic/House Fan, Bathroom - Tub Shower, Bathroom - Stall Shower, Ceiling Fan(s), Combination Dining/Living, Eat-in Kitchen
- Flooring: Carpet, Ceramic Tile
- Windows: Replacement
- Basement: Full
- Has fireplace: No
Interior area
- Total structure area: 1,190
- Total interior livable area: 1,190 sqft
- Finished area above ground: 1,190
- Finished area below ground: 0
Property
Parking
- Parking features: On Street
- Has uncovered spaces: Yes
Accessibility
- Accessibility features: None
Features
- Levels: Two
- Stories: 2
- Pool features: None
- Fencing: Chain Link
Lot
- Size: 3,498 Square Feet
- Dimensions: 25 x 140
- Features: Front Yard, Landscaped, Pond
Details
- Additional structures: Above Grade, Below Grade
- Parcel number: 040003600006
- Zoning:
- Special conditions: Standard
Construction
Type & style
- Home type: SingleFamily
- Architectural style: Traditional
- Property subtype: Single Family Residence
- Attached to another structure: Yes
Materials
- Frame
- Foundation: Crawl Space, Other
- Roof: Architectural Shingle
Condition
- New construction: No
- Year built: 1920
Utilities & green energy
- Electric: 200+ Amp Service
- Sewer: Public Sewer
- Water: Public
- Utilities for property: Electricity Available, Natural Gas Available, Sewer Available
Community & HOA
Community
- Subdivision: None Ava Ilable
HOA
- Has HOA: No
Location
- Region: Trenton
- Municipality: BORDENTOWN TWP
Financial & listing details
- Price per square foot: $285/sqft
- Tax assessed value: $121,400
- Annual tax amount: $4,700
- Date on market: 11/13/2026
- Listing agreement: Exclusive Right To Sell
- Listing terms: Cash,Conventional,FHA,VA Loan
- Inclusions: Microwave, Oven, 4 Ceiling Fans, Attic Fan, Shed, Washing Machine And Dryer, patio Furniture, Pond
- Exclusions: Personal Items. Refrigerator Is Negotiable.
- Ownership: Fee Simple
- Road surface type: Black Top
Estimated market value
Not available
Estimated sales range
Not available
Not available
Price history
Price history is unavailable.
Public tax history
| Year | Property taxes | Tax assessment |
|---|---|---|
| 2026 | $4,670 +5.8% | $121,400 |
| 2025 | $4,415 +10.5% | $121,400 |
| 2024 | $3,995 | $121,400 |
| 2023 | -- | $121,400 |
| 2022 | $3,989 -2.4% | $121,400 |
| 2021 | $4,088 +2.1% | $121,400 |
| 2020 | $4,003 +1.6% | $121,400 |
| 2019 | $3,938 +2% | $121,400 |
| 2018 | $3,862 +2.5% | $121,400 |
| 2017 | $3,768 +3.5% | $121,400 |
| 2016 | $3,640 +5.2% | $121,400 |
| 2015 | $3,461 +1.4% | $121,400 |
| 2014 | $3,414 +1% | $121,400 |
| 2012 | $3,381 +4.6% | $121,400 -23.4% |
| 2011 | $3,232 +5% | $158,400 |
| 2010 | $3,076 +18.6% | $158,400 |
| 2009 | $2,594 +1.6% | $158,400 +144.8% |
| 2008 | $2,553 +8% | $64,700 |
| 2007 | $2,363 +9.8% | $64,700 |
| 2006 | $2,152 -0.9% | $64,700 |
| 2005 | $2,170 +6.4% | $64,700 |
| 2004 | $2,040 | $64,700 |
| 2003 | -- | $64,700 |
| 2002 | -- | $64,700 |
| 2001 | -- | $64,700 |
Find assessor info on the county website
Monthly payment
Est. payment
Payment breakdown
Explore the cost of this home by adjusting the details. Changes won't be saved.Climate risks
Neighborhood: 08620
Nearby schools
Schools provided by the listing agent
- High: Bordentown Regional H.s.
- District: Bordentown Regional School District
Source: Bright MLS. This data may not be complete. We recommend contacting the local school district to confirm school assignments for this home.


Similar homes
- $--3 bd2 ba1.3k sqft6 Cemetery Ln, Bordentown, NJ 08505Auction
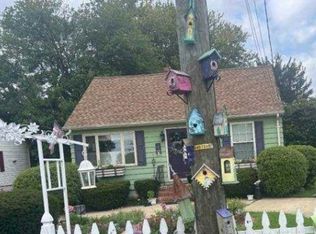 Xome
- $320,0004 bd2 ba1.4k sqft122 Julia Ave, Hamilton, NJ 08610For Sale
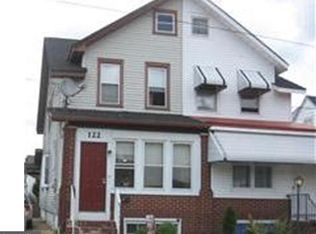
 MLS ID #NJME2085998, Paula Wirth, EXP Realty, LLC. Bright MLS
- $369,0003 bd2 ba1.4k sqft444 Hunt Ave, Hamilton, NJ 08610For Sale
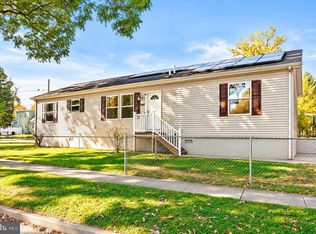 MLS ID #NJME2085660, Jenna Brown, Keller Williams Premier. Bright MLS
- $429,9003 bd2 ba1.3k sqft12 Winding Way, Hamilton, NJ 08620For Sale
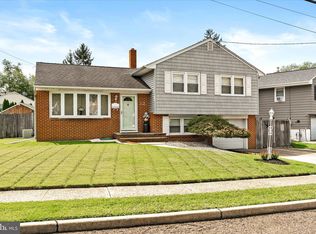 MLS ID #NJME2083118, Vanessa Stefanics, REMAX Welcome Home. Bright MLS
- $390,0003 bd1 ba1.3k sqft281 Clarendon Ave, Hamilton, NJ 08620For SaleMLS ID #NJME2085418, Barbara Babecki, Keller Williams Premier. Bright MLS
- $330,0003 bd1 ba1k sqft136 Miles Ave, Hamilton, NJ 08610For SaleMLS ID #NJME2085508, Aspen Thomas, Weichert Realtors-Haddonfield. Bright MLS
- $499,9002 bd2 ba1.5k sqft26 Honeyflower Dr, Trenton, NJ 08620For SaleMLS ID #NJBL2123386, David Schiavone, CB Schiavone & Associates. Bright MLS
- $338,8003 bd1 ba1.2k sqft207 Bow Hill Ave, Hamilton, NJ 08610For SaleMLS ID #NJME2085650, Christine Barrett, REMAX Welcome Home. Bright MLS
- $339,0003 bd3 ba1.3k sqft90 Marshall Ave, Hamilton, NJ 08610For SaleMLS ID #NJME2083854, Tony Lee, Home Journey Realty. Bright MLS
- $499,0003 bd3 ba1.6k sqft6 Fisher Pl, Hamilton, NJ 08620For SaleMLS ID #NJME2085618, Ronnie Glomb, Your Town Realty. Bright MLS
- $350,0003 bd2 ba1.1k sqft18 Miles Ave, Bordentown, NJ 08505For SaleMLS ID #NJBL2114372, Tiffanie Hawley, Century 21 Action Plus Realty - Bordentown. Bright MLS
- $399,9993 bd2 ba1k sqft3302 S Broad St, Trenton, NJ 08610For SaleMLS ID #NJME2084784, Mrs. Teresa Kelly, Keller Williams Premier. Bright MLS
- $389,0003 bd2 ba1.2k sqft1 Elizabeth St, Bordentown, NJ 08505For SaleMLS ID #NJBL2122328, Jen Jopko, REMAX Welcome Home. Bright MLS
- $310,0002 bd1 ba945 sqft104 Vernon St, Bordentown, NJ 08505For SaleMLS ID #NJBL2121338, Gina Supal, Century 21 Action Plus Realty - Cream Ridge. Bright MLS
- $399,0003 bd2 ba1.7k sqft403 Lakeside Blvd, Hamilton, NJ 08610For SaleMLS ID #NJME2085556, Amy McGrath, Keller Williams Premier. Bright MLS
- $369,9002 bd2 ba1.2k sqft167 Burholme Dr, Hamilton, NJ 08691For SaleMLS ID #NJME2085344, Ann Marie Comforte, Keller Williams Premier. Bright MLS
- $359,0003 bd2 ba1.3k sqft19 Crosswicks St, Bordentown, NJ 08505For SaleMLS ID #NJBL2119714, Jack Ryan, RE/MAX at Home. Bright MLS
- $367,0003 bd2 ba1.4k sqft100 Annabelle Ave, Hamilton, NJ 08610For SaleMLS ID #NJME2079418, Wilmary Andujar-Cruz, Weichert Realtors - Moorestown. Bright MLS
- $395,0003 bd1 ba898 sqft27 Byron Ave, Hamilton, NJ 08610For SaleMLS ID #NJME2085362, Rhonda Golub, Redfin. Bright MLS
