Skip main navigation
Sold for $840,000
  • Listed by: First Team Real Estate • Dave Archuletta • Contact: 949-458-1033
    Bought with: RE Home Source
    $840,000

    26 Quartz Ln, Mission Viejo, CA 92694

    2beds
    1,592sqft
    Condominium
    Built in 2004
    -- sqft lot
    $840,900 Zestimate®
    $528/sqft
    $3,905 Estimated rent

    Home value

    $840,900

    $774,000 - $917,000

    $3,905/mo

    Zestimate® history
    Loading
    Loading...

    Owner options

    List your home for rent

    $3,905/mo

    Rent Zestimate®

    Find your next renter with Zillow Rental Manager. Plus, with online applications, you can quickly screen prospective tenants – for free.

    Learn more

    $3,905/mo

    Rent Zestimate®

    Refinance and save

    $5,503/mo

    Est. payment

    Refinancing to a lower rate could help reduce your monthly payments and save thousands over the life of the loan.

    See today's rates

    $5,503/mo

    Est. payment

    Explore your selling options

    Work with a Zillow partner agent

    Leverage their expertise and Zillow's premium Showcase listings to get your home seen by more buyers.

    Get started

    List with your own agent

    Get your home in front of millions of buyers by listing it on Zillow.

    Learn how to do it

    Sell it yourself

    Take full control of how buyers see your home on Zillow by listing For Sale by Owner (FSBO).

    List your home

    What's special

    Cozy gas fireplacePrivate balconySleek modern feelQuiet premium locationDual primary suitesSpacious private patioOpen-concept floor plan
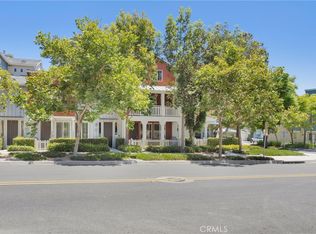
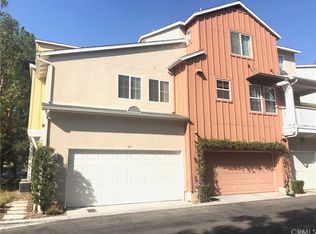
    Welcome to this stunning Sutter’s Mill townhome, perfectly positioned in a quiet, premium location in Ladera Ranch. Thoughtfully remodeled with over $50,000 in upgrades, this home blends warmth, style, and modern convenience. The newly redesigned chef’s kitchen boasts a sleek modern feel with a striking center island with a stylish backsplash and a custom oversized kitchen sink making it a dream space for cooking and entertaining. The open-concept floor plan showcases remodeled downstairs living areas including new flooring downstairs, recessed lighting, all-new baseboards, doors, and casing, plus fresh interior paint for a bright and inviting feel. A cozy gas fireplace with custom built-ins, decorative shiplap, and new ceiling fans add character and charm. Step outside to a spacious private patio, ideal for BBQs, outdoor dining, or simply enjoying the peaceful surroundings. Upstairs, you’ll find dual primary suites, each with its own private balcony, full bathroom, and big closets. The main suite includes a separate tub and shower, double sinks, and ample under-sink storage. This move-in-ready home truly has it all style, comfort, and thoughtful upgrades that make everyday living exceptional. Don’t miss your chance to own one of the most beautifully updated homes in Sutter’s Mill! Exclusive to Ladera Ranch residents are all amenities in Ladera Ranch. You'll come enjoy four clubhouses, resort style and plunge pools, water park, tennis courts, pickleball courts, basketball courts, skate park, walking, biking, hiking trails, year-round events and award-winning schools.

    Zillow last checked:

    Listing updated:

    Listed by:

    Dave Archuletta DRE #02092569 949-550-2307,

    First Team Real Estate,

    Julia Archuletta DRE #01884122,

    First Team Real Estate

    Bought with:

    Shawnna Rogalla, DRE #01302718

    RE Home Source

    Source: CRMLS,MLS#: OC25229561MLS LogoOriginating MLS: California Regional MLS

    Facts & features

    Interior

    Bedrooms & bathrooms
    • Bedrooms: 2
    • Bathrooms: 3
    • Full bathrooms: 2
    • 1/2 bathrooms: 1
    • Main level bathrooms: 1
    Rooms
    • Room types: Bedroom
    Bedroom
    • Features: All Bedrooms Up
    Bathroom
    • Features: Bathtub, Dual Sinks, Soaking Tub, Separate Shower, Tub Shower
    Kitchen
    • Features: Kitchen Island, Kitchen/Family Room Combo
    Heating
    • Central
    Cooling
    • Central Air
    Appliances
    • Included: Dishwasher, Gas Cooktop, Microwave
    • Laundry: Washer Hookup, Gas Dryer Hookup, Inside, Laundry Room
    Features
    • Breakfast Bar, Built-in Features, Multiple Staircases, Open Floorplan, Paneling/Wainscoting, Quartz Counters, Recessed Lighting, All Bedrooms Up
    • Flooring: Vinyl
    • Windows: Custom Covering(s), Drapes
    • Has fireplace: Yes
    • Fireplace features: Living Room
    • Common walls with other units/homes: 2+ Common Walls
    Interior area
    • Total interior livable area: 1,592 sqft

    Property

    Parking
    • Total spaces: 2
    • Parking features: Direct Access, Garage
    • Attached garage spaces: 2
    Features
    • Levels: Three Or More
    • Stories: 3
    • Entry location: 1
    • Pool features: Community, Association
    • Has spa: Yes
    • Spa features: Association, Community
    • Has view: Yes
    • View description: Neighborhood
    Lot
    • Size: 1,800 Square Feet
    • Features: 11-15 Units/Acre, 6-10 Units/Acre, Close to Clubhouse, Near Park
    Details
    • Parcel number: 93904781
    • Special conditions: Standard

    Construction

    Type & style
    • Home type: Condo
    • Property subtype: Condominium
    • Attached to another structure: Yes
    Materials
    • Other
    • Foundation: Slab
    Condition
    • Turnkey
    • New construction: No
    • Year built: 2004
    Details
    • Builder model: Plan 3
    • Builder name: Centex

    Utilities & green energy

    • Sewer: Public Sewer
    • Water: Public

    Community & HOA

    Community
    • Features: Biking, Curbs, Dog Park, Gutter(s), Hiking, Storm Drain(s), Street Lights, Sidewalks, Park, Pool
    • Subdivision: Sutter's Mill (Sutm)
    HOA
    • Has HOA: Yes
    • Amenities included: Clubhouse, Controlled Access, Sport Court, Dog Park, Fitness Center, Fire Pit, Game Room, Jogging Path, Meeting Room, Meeting/Banquet/Party Room, Outdoor Cooking Area, Other Courts, Barbecue, Picnic Area, Paddle Tennis, Playground, Pickleball, Pool, Pet Restrictions, Pets Allowed, Recreation Room
    • HOA fee: $231 monthly
    • HOA name: LARMAC
    • HOA phone: 949-218-0900
    • Second HOA fee: $359 monthly
    • Second HOA name: Sutter Mill
    Location
    • Region: Mission Viejo

    Financial & listing details

    • Price per square foot: $528/sqft
    • Tax assessed value: $768,000
    • Annual tax amount: $10,286
    • Date on market: 10/3/2025
    • Cumulative days on market: 2 days
    • Listing terms: Cash,Conventional,1031 Exchange,Fannie Mae,Freddie Mac,VA Loan

    Price history

    DateEventPrice
    10/27/2025Sold$840,000+9.4%$528/sqft
    Source: CRMLS #OC25229561 Report a problem
    8/15/2024Sold$768,000-2%$482/sqft
    Source: Public Record Report a problem
    2/29/2024Sold$784,000+88.5%$492/sqft
    Source: Public Record Report a problem
    4/11/2013Sold$416,000-2.1%$261/sqft
    Source: Public Record Report a problem
    7/26/2007Sold$425,000-27.6%$267/sqft
    Source: Public Record Report a problem
    11/9/2005Sold$587,000+23.1%$369/sqft
    Source: Public Record Report a problem
    8/3/2004Sold$477,000+25.5%$300/sqft
    Source: Public Record Report a problem
    6/29/2004Sold$380,000$239/sqft
    Source: Public Record Report a problem

    Public tax history

    YearProperty taxesTax assessment
    2025$10,286 +37.5%$768,000 +52.9%
    2024$7,481 +2.2%$502,224 +2%
    2023$7,318 -1.7%$492,377 +2%
    2022$7,447 +2.1%$482,723 +2%
    2021$7,295 +1.2%$473,258 +1%
    2020$7,208 $468,406 +2%
    2019$7,208 +0.8%$459,222 +2%
    2018$7,152 +1%$450,218 +2%
    2017$7,081 $441,391 +2%
    2016$7,081 +0.6%$432,737 +1.5%
    2015$7,036 -1.3%$426,237 +2%
    2014$7,130 $417,888 +24.9%
    2013-- $334,640
    2012-- $334,640 -6%
    2011-- $356,000 -3.5%
    2010-- $369,000 +10.1%
    2009-- $335,000 -21.2%
    2008-- $425,000 -29%
    2007-- $598,740 +2%
    2006-- $587,000 +23.1%
    2005-- $477,000 +493%
    2004-- $80,438
    Find assessor info on the county website

    Neighborhood: Terramor Village

    Nearby schools

    GreatSchools rating
    Schools provided by the listing agent
    • Elementary: Oso Grande
    • Middle: Ladera Ranch
    • High: San Juan Hills

    Source: CRMLS. This data may not be complete. We recommend contacting the local school district to confirm school assignments for this home.

    Get a cash offer in 3 minutes
    Find out how much your home could sell for in as little as 3 minutes with a no-obligation cash offer.
    Estimated market value
    $840,900
    Get a cash offer in 3 minutes
    Find out how much your home could sell for in as little as 3 minutes with a no-obligation cash offer.
    Estimated market value
    $840,900