Skip main navigation
Off market
  • Zestimate®
    $741,000

    37 Quartz Ln, Mission Viejo, CA 92694

    2beds
    1,327sqft
    Apartment
    Built in ----
    -- sqft lot
    $741,000 Zestimate®
    $558/sqft
    $3,726 Estimated rent

    Home value

    $741,000

    $704,000 - $778,000

    $3,726/mo

    Zestimate® history
    Loading
    Loading...

    Owner options

    List your home for rent

    $3,726/mo

    Rent Zestimate®

    Find your next renter with Zillow Rental Manager. Plus, with online applications, you can quickly screen prospective tenants – for free.

    Learn more

    $3,726/mo

    Rent Zestimate®

    Refinance and save

    $4,879/mo

    Est. payment

    Refinancing to a lower rate could help reduce your monthly payments and save thousands over the life of the loan.

    See today's rates

    $4,879/mo

    Est. payment

    Explore your selling options

    Work with a Zillow partner agent

    Leverage their expertise and Zillow's premium Showcase listings to get your home seen by more buyers.

    Get started

    List with your own agent

    Get your home in front of millions of buyers by listing it on Zillow.

    Learn how to do it

    Sell it yourself

    Take full control of how buyers see your home on Zillow by listing For Sale by Owner (FSBO).

    List your home

    What's special

    Cozy fireplaceCharming picket-fenced front porchPlantation wood shuttersRenovated en-suite bathroomsLarge center islandHillside viewsCustom stone backsplash

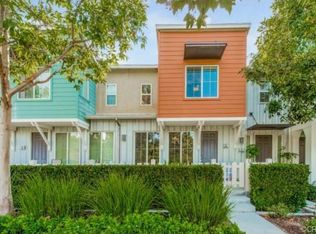
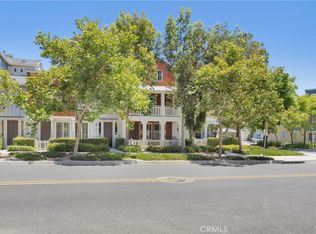
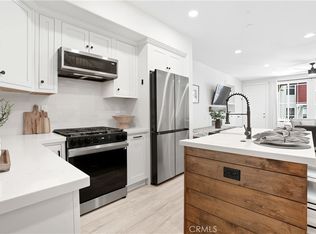
    Stunning Turn-Key Smart Home in the Heart of Ladera Ranch 37 Quartz Lane | 2 Bed | 2.5 Bath | 1,327 Sq. Ft. Welcome to this beautifully upgraded, open-concept home ideally located in the highly desirable Sutter's Mill tract of Ladera Ranch. Featuring a charming picket-fenced front porch and hillside views, this pristine residence seamlessly blends luxury, comfort, and modern energy efficiency. Interior Highlights Step inside to discover a model-perfect layout tailored for both entertaining and relaxation. The spacious family room features a cozy fireplace, brand-new wood floors, elegant crown molding, and custom built-in storage with a dedicated library space. Modern Chef's Kitchen: Fully upgraded with luxury stainless steel appliances, shaker cabinets, stone countertops, a large center island, and a custom stone backsplash. Dual Master Suites: Upstairs boasts two highly coveted master bedrooms, each featuring large walk-in closets and renovated en-suite bathrooms. Den/Office Space: A convenient built-in desk area located in the hallway serves as the perfect home office or study nook. Designer Touches: Fresh recessed lighting, plantation wood shutters, and custom designer paint throughout. Convenience: Second-floor laundry room located just steps from the bedrooms. Smart Home & Energy Efficiency Designed for the modern lifestyle, this home is optimized for energy savings and pure comfort. Climate Control: High-efficiency DC ceiling fans in every room and a powerful whole-house fan to naturally cool the home at night. Water Filtration: Built-in Reverse Osmosis (RO) water filtration system. Smart Integrated: Prepped and ready for a smart-home ecosystem. Garage & Storage Large, attached 2-car garage. Premium epoxy flooring. Two heavy-duty overhead drop-down storage racks. The Ladera Lifestyle Living here means gaining access to award-winning schools and unmatched community amenities. Included in Rent: Ultra-fast high-speed internet (2Gb speed) is covered by the HOA. Recreation: Multiple community pools, a water park, skate park, sports complex, tennis courts, four distinct clubhouses, and a dog park. Nature at Your Doorstep: Hiking and biking enthusiasts will love having scenic trails directly adjacent to the home. 12 month minimum Non smoking Pet: Cats allowed, Small dog negotiable Tenant responsible for utilities (electricity, gas, water, trash)

    This property is not currently displayed as for sale or rent on Zillow. This may be different from what's on other websites or public sources.

    Zillow last checked:

    Listing updated:

    Source: Zillow Rentals

    Facts & features

    Interior

    Bedrooms & bathrooms
    • Bedrooms: 2
    • Bathrooms: 3
    • Full bathrooms: 2
    • 1/2 bathrooms: 1
    Heating
    • Forced Air
    Cooling
    • Air Conditioner, Central Air
    Appliances
    • Included: Dishwasher, Dryer, Freezer, Microwave Oven, Oven, Refrigerator, Washer
    • Laundry: In Unit
    Features
    • Flooring: Hardwood
    Interior area
    • Total interior livable area: 1,327 sqft

    Property

    Parking
    • Parking features: Attached, Garage, Off Street
    • Has attached garage: Yes
    • Details: Contact manager
    Features
    • Patio & porch: Patio
    Details
    • Additional structures: Garage(s)
    • Parcel number: 93904795

    Construction

    Type & style
    • Home type: Apartment
    • Property subtype: Apartment

    Community & HOA

    Community
    • Deposit fee: $3,850
    Location
    • Region: Mission Viejo

    Financial & listing details

    • Price per square foot: $558/sqft
    • Tax assessed value: $580,291
    • Date on market: 8/8/2026
    • Date available: 10/05/2026
    • Lease term: 1 Year

    Price history

    DateEventPrice
    9/25/2026Listing removed$3,850$3/sqft
    Source: Zillow Rentals Report a problem
    8/29/2026Price change$3,850-3.8%$3/sqft
    Source: Zillow Rentals Report a problem
    8/9/2026Listed for rent$4,000$3/sqft
    Source: Zillow Rentals Report a problem
    6/26/2018Sold$500,000$377/sqft
    Source: CRMLS #OC18099309 Report a problem
    5/29/2018Pending sale$500,000$377/sqft
    Source: Luxre Realty, Inc. #OC18099309 Report a problem
    5/24/2018Listed for sale$500,000$377/sqft
    Source: Luxre Realty, Inc. #OC18099309 Report a problem
    5/10/2018Pending sale$500,000$377/sqft
    Source: Luxre Realty, Inc. #OC18099309 Report a problem
    5/2/2018Listed for sale$500,000+20.5%$377/sqft
    Source: Luxre Realty, Inc. #OC18099309 Report a problem
    7/1/2013Sold$415,000$313/sqft
    Source: Public Record Report a problem
    5/1/2013Listed for sale$415,000+40.7%$313/sqft
    Source: First Team Real Estate #OC13078517 Report a problem
    4/3/2009Sold$295,000-19.7%$222/sqft
    Source: Public Record Report a problem
    5/25/2004Sold$367,500$277/sqft
    Source: Public Record Report a problem

    Public tax history

    YearProperty taxesTax assessment
    2026-- $580,291 +2%
    2025$8,066 +1.8%$568,913 +2%
    2024$7,926 +1.7%$557,758 +2%
    2023$7,790 -1.5%$546,822 +2%
    2022$7,910 +2.1%$536,100 +2%
    2021$7,750 +1.1%$525,589 +1%
    2020$7,664 $520,200 +2%
    2019$7,664 +0.3%$510,000 +14.1%
    2018$7,641 +9.4%$447,106 +2%
    2017$6,987 $438,340 +2%
    2016$6,987 +0.7%$429,746 +1.5%
    2015$6,937 -1%$423,291 +2%
    2014$7,006 $415,000 +45.1%
    2013-- $286,000
    2012-- $286,000
    2011-- $286,000 -2.8%
    2010-- $294,300 -6.6%
    2009-- $315,000 -20.8%
    2008-- $397,536 +2%
    2007-- $389,742 +2%
    2006-- $382,100 +2%
    2005-- $374,608 +163.5%
    2004-- $142,159
    Find assessor info on the county website

    Neighborhood: Terramor Village

    Nearby schools

    GreatSchools rating
    Get a cash offer in 3 minutes
    Find out how much your home could sell for in as little as 3 minutes with a no-obligation cash offer.
    Estimated market value

    $741,000

    Get a cash offer in 3 minutes
    Find out how much your home could sell for in as little as 3 minutes with a no-obligation cash offer.
    Estimated market value

    $741,000