Welcome to Sunset Escape!!! This remodeled Glen Lake waterfront home is ready for you to just bring your clothes, boat and swimsuit to start living the good life on the lake. Main house was gutted 6 years ago and redesigned and rebuilt. After rebuilding the interior of the house it's only been used as an AIRBNB house. This property features a 3-bedroom, 2-bathroom main house and a 1-bed, 1-bath apartment over the 2-car heated garage. Other items include a wonderful kitchen with Quartz counters, ceramic plank and hardwood floors, walk-in shower, open floor plan with great lake and mountain views from most of the rooms, Lake George schools, two laundry rooms, full basement, covered side porch, uncovered front porch, flat front yard for games and easy access to the lake, two docks on approx. 75' +/- of direct lake front. Town Septic test is being performed 11/6/26
Active
$1,299,900
26 Reardon Road, Queensbury, NY 12804
4beds
1,950sqft
Single Family Residence, Residential, Apartment
Built in 1946
-- sqft lot
$1,224,400 Zestimate®
$667/sqft
$-- HOA
What's special
Covered side porchUncovered front porchOpen floor planTwo laundry roomsFull basementWalk-in shower
- 10 days
- 816
- 37
Likely to sell faster than
Zillow last checked:
Listing updated:
Listed by:
DeMarsh Real Estate 518-793-4370,
Patrick Seelye 518-222-0061
Source: Global MLS,MLS#: 202629444
Facts & features
Interior
Bedrooms & bathrooms
- Bedrooms: 4
- Bathrooms: 3
- Full bathrooms: 3
Primary bedroom
- Description: Main House
- Level: Second
Bedroom
- Description: Main House
- Level: First
Bedroom
- Description: Main House
- Level: Second
Bedroom
- Description: Apartment
- Level: Second
Full bathroom
- Description: Main House
- Level: First
Full bathroom
- Description: Main House
- Level: Second
Full bathroom
- Description: Apartment
- Level: Second
Foyer
- Description: Main House
- Level: First
Kitchen
- Description: Main House
- Level: First
Kitchen
- Description: Apartment
- Level: Second
Laundry
- Description: Main House
- Level: First
Laundry
- Description: Apartment Laundry Room
- Level: First
Living room
- Description: Main House
- Level: First
Living room
- Description: Apartment
- Level: Second
Utility room
- Description: Main House
- Level: Basement
Utility room
- Description: Apartment
- Level: First
Heating
- Propane Tank Owned
Cooling
- Central Air
Appliances
- Included: Dishwasher, Gas Oven, Gas Water Heater, Microwave, Range Hood, Refrigerator, Washer/Dryer
- Laundry: Other, Electric Dryer Hookup, Laundry Room, Main Level, Washer Hookup
Features
- High Speed Internet, Ceiling Fan(s), Solid Surface Counters, Vaulted Ceiling(s), Walk-In Closet(s), Ceramic Tile Bath, Eat-in Kitchen
- Flooring: Ceramic Tile, Hardwood
- Doors: French Doors, Mirrored Closet Door(s)
- Windows: Window Treatments, Insulated Windows
- Basement: Full,Heated,Interior Entry
Interior area
- Total structure area: 1,950
- Total interior livable area: 1,950 sqft
- Finished area above ground: 1,950
- Finished area below ground: 0
Property
Parking
- Total spaces: 8
- Parking features: Paved, Detached, Driveway, Garage Door Opener, Heated Garage
- Garage spaces: 2
- Has uncovered spaces: Yes
Features
- Patio & porch: Side Porch, Wrap Around, Front Porch, Porch
- Exterior features: Gas Grill, Dock
- Fencing: Split Rail
- Has view: Yes
- View description: Mountain(s), Trees/Woods, Lake
- Has water view: Yes
- Water view: Lake
- Waterfront features: Lake Front
- Body of water: Glen Lake
Lot
- Size: 0.4 Acres
- Features: Level, Road Frontage, Views, Cleared, Flood Zone, Landscaped, Waterfront
Details
- Parcel number: 289.7131
- Zoning description: Single Residence
- Special conditions: Standard
- Other equipment: Air Purifier
Construction
Type & style
- Home type: Apartment
- Architectural style: Colonial
- Property subtype: Single Family Residence, Residential, Apartment
- Attached to another structure: Yes
Materials
- Drywall, Vinyl Siding
- Foundation: Block
- Roof: Shingle
Condition
- Updated/Remodeled
- New construction: No
- Year built: 1946
Utilities & green energy
- Electric: Circuit Breakers
- Sewer: Septic Tank
- Utilities for property: Cable Connected
Community & HOA
Community
- Security: Smoke Detector(s), Carbon Monoxide Detector(s)
HOA
- Has HOA: No
Location
- Region: Queensbury
Financial & listing details
- Price per square foot: $667/sqft
- Tax assessed value: $796,700
- Annual tax amount: $8,035
- Date on market: 11/3/2026
Estimated market value
$1,224,400
$1.16M - $1.29M
$2,552/mo
Price history
| Date | Event | Price |
|---|---|---|
| 11/3/2026 | Listed for sale | $1,299,900+221%$667/sqft |
Source:  Global MLS #202629444 Report a problem | ||
| 2/24/2004 | Sold | $405,000+202.2%$208/sqft |
Source: Public Record Report a problem | ||
| 12/11/1995 | Sold | $134,000$69/sqft |
Source: Public Record Report a problem | ||
Public tax history
| Year | Property taxes | Tax assessment |
|---|---|---|
| 2025 | -- | $717,000 |
| 2024 | -- | $717,000 +23.2% |
| 2023 | -- | $582,100 |
| 2022 | -- | $582,100 |
| 2021 | -- | $582,100 +9.2% |
| 2020 | -- | $533,200 +1.6% |
| 2019 | -- | $524,800 |
| 2018 | -- | $524,800 +5% |
| 2017 | $10,109 | $499,800 |
| 2016 | -- | $499,800 |
| 2015 | -- | $499,800 +23.4% |
| 2014 | -- | $405,000 |
| 2013 | -- | $405,000 |
| 2012 | -- | $405,000 |
| 2011 | -- | $405,000 |
| 2010 | -- | $405,000 |
| 2009 | -- | $405,000 |
| 2008 | -- | $405,000 |
| 2007 | -- | $405,000 |
| 2006 | -- | $405,000 |
| 2005 | -- | $405,000 +93.2% |
| 2004 | -- | $209,600 |
| 2002 | -- | $209,600 |
| 2001 | -- | $209,600 |
| 2000 | -- | $209,600 |
Find assessor info on the county website
Monthly payment
Climate risks
Neighborhood: 12804
Nearby schools
Schools provided by the listing agent
- Elementary: Lake George
- High: Lake George
Source: Global MLS. This data may not be complete. We recommend contacting the local school district to confirm school assignments for this home.
Similar homes
- $999,9003 bd2 ba2k sqft29 Mountainview Terrace, Lake George, NY 12845Active
 MLS ID #202629181, Angela Cugini-Girard, Listing by: eXp Realty. Global MLS
- $699,0003 bd2 ba1.8k sqft36 Lyndon Road, Queensbury, NY 12804Active
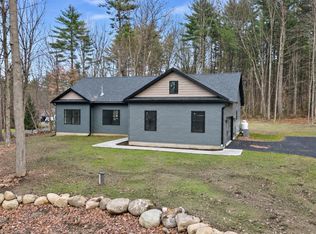 MLS ID #202629965, Matthew Rafferty, Listing by: Realize Brokers. Global MLS
- $699,5004 bd4 ba2k sqft1 Garrison Road, Queensbury, NY 12804Active
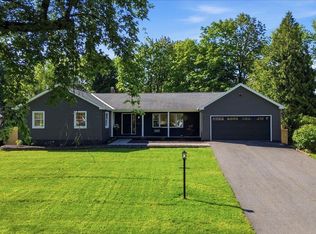 MLS ID #202623399, Dragos Minciunescu, Listing by: KW Platform. Global MLS
- $650,0004 bd4 ba2.2k sqft751 Corinth Road, Queensbury, NY 12804Active
 MLS ID #202628291, Jill Tefft, Listing by: KW Platform. Global MLS
