QUEENSBURY NEW CONSTRUCTION by Foothills Builders! This beautifully finished 1,880 SF ranch-style home in the desirable Rolling Ridge neighborhood is complete and ready for its new owner. Thoughtfully designed with an inviting open-concept floor plan, cathedral ceilings, a cozy gas fireplace, and a luxurious primary suite, this home blends modern comfort with timeless appeal. Nestled among the trees on a spacious 0.75-acre lot at the end of a quiet dead-end street, the property offers a wonderful sense of privacy and tranquility while remaining just minutes from everything Queensbury has to offer. Enjoy convenient access to shopping and dining, Queensbury schools, and proximity to Lake George and all the other attractions that make this region so special. Featuring quality craftsmanship and stylish finishes, this brand-new home is an opportunity you won't want to miss!
Active
$699,000
36 Lyndon Road, Queensbury, NY 12804
3beds
1,880sqft
Single Family Residence, Residential
Built in 2026
0.75 Acres Lot
$429,800 Zestimate®
$372/sqft
$-- HOA
What's special
Stylish finishesCozy gas fireplaceInviting open-concept floor planQuiet dead-end streetLuxurious primary suiteNestled among the treesCathedral ceilings
- 1 day
- 283
- 28
Likely to sell faster than
Zillow last checked:
Listing updated:
Listed by:
Realize Brokers 518-656-0556,
Matthew Rafferty 518-813-2368,
Megan Durkin 518-812-6216,
Realize Brokers
Source: Global MLS,MLS#: 202629965
Facts & features
Interior
Bedrooms & bathrooms
- Bedrooms: 3
- Bathrooms: 2
- Full bathrooms: 2
Primary bedroom
- Level: First
Bedroom
- Level: First
Bedroom
- Level: First
Primary bathroom
- Level: First
Full bathroom
- Level: First
Kitchen
- Level: First
Laundry
- Level: First
Living room
- Level: First
Heating
- Forced Air, Propane
Cooling
- Central Air
Appliances
- Included: Dishwasher, Electric Water Heater, Oven, Range Hood, Refrigerator
- Laundry: Electric Dryer Hookup, Laundry Room, Washer Hookup
Features
- Tray Ceiling(s), Walk-In Closet(s), Built-in Features, Cathedral Ceiling(s), Crown Molding, Kitchen Island
- Flooring: Carpet, Ceramic Tile, Hardwood
- Windows: Egress Window, ENERGY STAR Qualified Windows
- Basement: Full,Sump Pump,Unfinished
- Number of fireplaces: 1
- Fireplace features: Gas, Insert, Living Room
Interior area
- Total structure area: 1,880
- Total interior livable area: 1,880 sqft
- Finished area above ground: 1,880
- Finished area below ground: 0
Property
Parking
- Total spaces: 6
- Parking features: Paved, Attached, Driveway
- Attached garage spaces: 2
- Has uncovered spaces: Yes
Lot
- Size: 0.75 Acres
- Features: Private, Wooded, Corner Lot
Details
- Parcel number: 297.6112
- Zoning description: Single Residence
- Special conditions: Standard
Construction
Type & style
- Home type: SingleFamily
- Architectural style: Contemporary,Custom,Ranch
- Property subtype: Single Family Residence, Residential
Materials
- Vinyl Siding
- Foundation: Concrete Perimeter
- Roof: Asphalt
Condition
- New construction: Yes
- Year built: 2026
Utilities & green energy
- Electric: Underground
- Sewer: Septic Tank
Community & HOA
Community
- Security: Smoke Detector(s), Carbon Monoxide Detector(s)
HOA
- Has HOA: No
Location
- Region: Queensbury
Financial & listing details
- Price per square foot: $372/sqft
- Annual tax amount: $1,406
- Date on market: 11/12/2026
Estimated market value
$429,800
$383,000 - $477,000
$2,638/mo
Price history
| Date | Event | Price |
|---|---|---|
| 11/12/2026 | Listed for sale | $699,000+7.5%$372/sqft |
Source:  Global MLS #202629965 Report a problem | ||
| 6/19/2026 | Listing removed | $650,000$346/sqft |
Source: Global MLS #202610958 Report a problem | ||
| 1/22/2026 | Listed for sale | $650,000$346/sqft |
Source: Global MLS #202610958 Report a problem | ||
Public tax history
Tax history is unavailable.
Monthly payment
Climate risks
Neighborhood: 12804
Nearby schools
Schools provided by the listing agent
- Elementary: Queensbury
- High: Queensbury Senior
Source: Global MLS. This data may not be complete. We recommend contacting the local school district to confirm school assignments for this home.

Similar homes
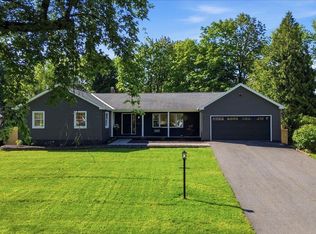
- $699,5004 bd4 ba2k sqft1 Garrison Road, Queensbury, NY 12804Active
 MLS ID #202623399, Dragos Minciunescu, Listing by: KW Platform. Global MLS
- $689,0004 bd3 ba2.5k sqft8 Fox Hollow Lane, Queensbury, NY 12804Active
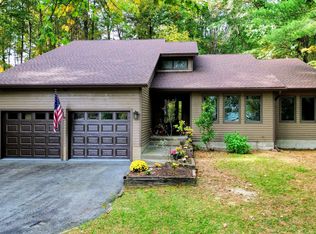 MLS ID #202625962, Shaun M McQuiston, Listing by: KW Platform. Global MLS
- $650,0004 bd4 ba2.2k sqft751 Corinth Road, Queensbury, NY 12804Active
 MLS ID #202628291, Jill Tefft, Listing by: KW Platform. Global MLS
- $599,9003 bd2 ba1.5k sqft4 Berry Drive, Queensbury, NY 12804Active
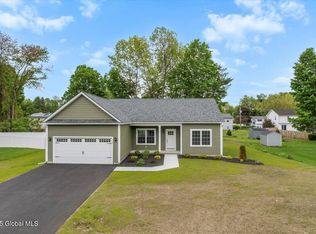 MLS ID #202517350, Jennifer Ball, Listing by: Hunt ERA. Global MLS
