Welcome to this stunning custom-built two-storey home nestled in the heart of beautiful Elkwater. Offering approximately 2,594 square feet of thoughtfully designed living space, this private retreat perfectly blends rustic cottage charm with modern comfort. Featuring five spacious bedrooms and four bathrooms, this exceptional home is designed for both relaxing family living and entertaining guests. Warm hardwood flooring flows throughout the home, while two wood-burning fireplaces create a cozy and inviting atmosphere year-round. The custom cottage-inspired décor gives the home a warm, timeless feel, complemented by durable Hardie board siding and a metal roof built to withstand the elements with style and longevity. Step outside onto the expansive deck complete with an outdoor heater, making it the perfect space to enjoy peaceful mornings, cool evenings, and everything in between. The private setting offers tranquility and seclusion, while the rear covered parking adds convenience and practicality. Whether you’re looking for a family getaway or entertaining retreat, this one-of-a-kind Elkwater property offers comfort, character, and exceptional craftsmanship in an unbeatable location.
For sale
C$1,099,000
26 S 6th Ave, Cypress County, AB T0J 1C0
5beds
2,594sqft
Single Family Residence
Built in 2008
6,098 Square Feet Lot
$-- Zestimate®
C$424/sqft
C$-- HOA
What's special
Five spacious bedroomsFour bathroomsDurable hardie board siding
- 54 days |
- 13 |
- 0 |
Zillow last checked:
Listing updated:
Listed by:
Kevin Gejdos, Associate,
River Street Real Estate,
Eric Springman, Associate,
River Street Real Estate
Source: courtesy of Pillar9 System,MLS®#: A2314788 Originating MLS®#: Medicine Hat
Originating MLS®#: Medicine HatFacts & features
Interior
Bedrooms & bathrooms
- Bedrooms: 5
- Bathrooms: 4
- Full bathrooms: 4
Other
- Level: Main
- Dimensions: 15`10" x 12`4"
Bedroom
- Level: Second
- Dimensions: 18`1" x 18`8"
Bedroom
- Level: Second
- Dimensions: 15`2" x 13`6"
Bedroom
- Level: Lower
- Dimensions: 15`0" x 10`2"
Bedroom
- Level: Lower
- Dimensions: 19`10" x 12`2"
Other
- Level: Main
Other
- Level: Second
Other
- Level: Lower
Other
- Level: Main
Breakfast nook
- Level: Main
- Dimensions: 13`11" x 7`7"
Dining room
- Level: Main
- Dimensions: 12`5" x 18`1"
Family room
- Level: Lower
- Dimensions: 18`9" x 18`1"
Kitchen
- Level: Main
- Dimensions: 11`11" x 13`11"
Laundry
- Level: Main
- Dimensions: 4`11" x 6`7"
Living room
- Level: Main
- Dimensions: 23`11" x 18`2"
Storage
- Level: Lower
- Dimensions: 11`1" x 7`10"
Storage
- Level: Lower
- Dimensions: 17`2" x 18`1"
Other
- Level: Main
- Dimensions: 9`0" x 9`5"
Heating
- Fireplace(s), Forced Air
Cooling
- Central Air
Appliances
- Included: Dishwasher, Garburator, Microwave, Refrigerator, Trash Compactor, Washer/Dryer
- Laundry: Main Level
Features
- Ceiling Fan(s), Kitchen Island, Open Floorplan, Quartz Counters, Separate Entrance
- Flooring: Carpet, Hardwood, Tile
- Windows: Window Coverings
- Basement: Partial
- Number of fireplaces: 3
- Fireplace features: Basement, Family Room, Master Bedroom, Wood Burning
Interior area
- Total interior livable area: 2,594 sqft
Property
Parking
- Total spaces: 4
- Parking features: Carport
- Has carport: Yes
Features
- Levels: Two,2 Storey
- Stories: 1
- Patio & porch: Deck, Front Porch
- Exterior features: Balcony, BBQ gas line, Private Yard, Storage
- Fencing: None
- Frontage length: 15.24M 50`0"
Lot
- Size: 6,098 Square Feet
- Features: Back Lane, Front Yard, Landscaped
Details
- Parcel number: 101731648
- On leased land: Yes
- Zoning: PP, PROVINCIAL PARK
Construction
Type & style
- Home type: SingleFamily
- Property subtype: Single Family Residence
Materials
- Concrete, Log, Stone
- Foundation: Concrete Perimeter
- Roof: Metal
Condition
- New construction: No
- Year built: 2008
Utilities & green energy
- Sewer: Sewer
- Water: Public
Community & HOA
Community
- Features: Fishing, Golf, Lake, Park, Playground
- Subdivision: Elkwater
HOA
- Has HOA: No
Location
- Region: Cypress County
Financial & listing details
- Price per square foot: C$424/sqft
- Date on market: 6/1/2026
- Inclusions: gas stove, BI dishwasher, fridge, microwave, trash compactor, garburator, blinds, central AC, heater on main deck, washer(as is) & dryer
Kevin Gejdos, Associate
Kevin Gejdos, Associate
(403) 866-6069
By pressing Contact Agent, you agree that the real estate professional identified above may call/text you about your search, which may involve use of automated means and pre-recorded/artificial voices. You don't need to consent as a condition of buying any property, goods, or services. Message/data rates may apply. You also agree to our Terms of Use. Zillow does not endorse any real estate professionals. We may share information about your recent and future site activity with your agent to help them understand what you're looking for in a home.
Price history
Price history is unavailable.
Public tax history
Tax history is unavailable.
Climate risks
Neighborhood: T0J
Nearby schools
GreatSchools rating
No schools nearby
We couldn't find any schools near this home.
- C$399,0002 bd1 ba540 sqft26 SW Lakeview Dr, Cypress County, AB T0J1C0For Sale

- C$888,9004 bd3 ba2.3k sqft210 S 6th Ave, Cypress County, AB T0J1C0For Sale
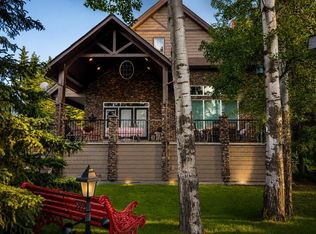
- C$289,9002 bd2 ba1k sqft401 4th St SW #709/710, Redcliff, AB T0J2P2For Sale
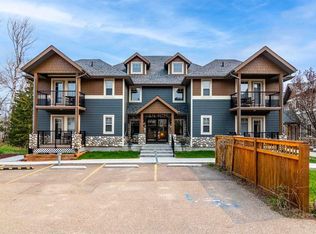
- C$179,9002 bd3 ba1.3k sqft401 4th St NW #604 & 605, Redcliff, AB T0J2P2For Sale

- C$179,0002 bd2 ba1.1k sqft401 4th St SE #505 & 506, Redcliff, AB T0J2P2For Sale
- C$3,000,0006 bd6 ba4.3k sqft3230 NW Thelma Rd, Cypress County, AB T0J1V0For Sale
- C$275,0003 bd2 ba1.4k sqft80 S Pacific Ave, Cypress County, AB T0J1V0For Sale
- C$25,0000.41 Acres0 Railway St SW, Cypress County, AB T0J3L0Lot/Land
