RECREATIONAL PROPERTY OPPORTUNITY THAT SUPPLEMENTS YOUR MONTHLY PAYMENTS! Welcome to your own slice of paradise in Elkwater, nestled within the breathtaking beauty of Cypress County! Immerse yourself in the tranquillity of lake living while enjoying the convenience of just a 45-minute drive from Medicine Hat. Introducing our newest condo listing at Elkwater Lake Lodge, offering the perfect blend of relaxation and adventure. Located in the heart of Elkwater's charming lake development, this property boasts access to an array of outdoor activities, from skiing and hiking to ice fishing and boating. Step inside your cozy retreat, where comfort meets convenience. This unique condo offers the best of both worlds, with two separate units providing ample space for the whole family. The loft-style unit features a spacious master bedroom upstairs with a private 3-piece bath, while the main level boasts a full kitchen with a charming island overlooking the inviting living room, complete with a rustic stone gas fireplace. A convenient 2-piece bath, perfect for guests or quick touch-ups, also accompanies the kitchen. The second unit offers a large master bedroom space, an open living area, and a cozy breakfast bar, providing the ideal setup for family gatherings and relaxation. Plus, with an additional 4-piece bath, everyone can enjoy their own space and privacy. But the perks don't end there! As an owner at Elkwater Lake Lodge, you can use the condo for 120 days per calendar year with no restrictions, allowing you to soak up the serenity of lake life whenever you please. And when you're not enjoying your own personal getaway, your condo can be placed in the rental pool, with a percentage of the rent covering condo fees, taxes and utilties associated with the property. So why wait? Escape the hustle and bustle of city life and embrace the beauty of lake living in Elkwater. Your adventure awaits!
For sale
C$179,900
401 4th St NW #604 & 605, Redcliff, AB T0J 2P2
2beds
1,334sqft
Mixed Use
Built in 2011
-- sqft lot
$-- Zestimate®
C$135/sqft
C$1,328/mo HOA
What's special
Cozy retreatLoft-style unitRustic stone gas fireplaceCozy breakfast bar
- 118 days |
- 29 |
- 1 |
Zillow last checked:
Listing updated:
Listed by:
Patrice Morrison, Broker,
River Street Real Estate
Source: courtesy of Pillar9 System,MLS®#: A2307118 Originating MLS®#: Medicine Hat
Originating MLS®#: Medicine HatFacts & features
Interior
Bedrooms & bathrooms
- Bedrooms: 2
- Bathrooms: 3
- Full bathrooms: 2
- 1/2 bathrooms: 1
Other
- Level: Upper
- Dimensions: 17`1" x 17`9"
Other
- Level: Lower
- Dimensions: 17`2" x 15`9"
Other
- Level: Main
- Dimensions: 0`0" x 0`0"
Other
- Level: Upper
- Dimensions: 0`0" x 0`0"
Other
- Level: Lower
- Dimensions: 0`0" x 0`0"
Kitchen
- Level: Main
- Dimensions: 13`6" x 10`7"
Other
- Level: Lower
- Dimensions: 2`5" x 5`5"
Living room
- Level: Main
- Dimensions: 17`2" x 14`3"
Living room
- Level: Lower
- Dimensions: 17`2" x 14`9"
Heating
- Forced Air, Natural Gas
Cooling
- Central Air
Appliances
- Included: Bar Fridge, Dishwasher, Microwave Hood Fan, Refrigerator, Stove(s)
- Laundry: Common Area, Laundry Room
Features
- Breakfast Bar, Granite Counters, High Ceilings
- Flooring: Carpet, Tile
- Number of fireplaces: 2
- Fireplace features: Gas, Living Room, Stone
- Common walls with other units/homes: 2+ Common Walls
Interior area
- Total interior livable area: 1,334 sqft
- Finished area above ground: 819
- Finished area below ground: 515
Video & virtual tour
Property
Parking
- Total spaces: 2
- Parking features: Outside, Parking Lot, Stall, Unassigned
Features
- Levels: Two
- Stories: 1
- Patio & porch: Deck, Patio
- Exterior features: Balcony
- Pool features: Community, Heated, Indoor
- Spa features: Association
- Fencing: None
Lot
- Features: Many Trees, Wooded
Details
- Parcel number: 103666282
- On leased land: Yes
- Zoning: PP
Construction
Type & style
- Home type: SingleFamily
- Architectural style: Cottage/Cabin
- Property subtype: Mixed Use
Materials
- Composite Siding, Stone
- Roof: Asphalt Shingle
Condition
- New construction: No
- Year built: 2011
Utilities & green energy
- Sewer: Septic System
- Water: Shared Well
Community & HOA
Community
- Features: Fishing, Golf, Park, Playground
- Subdivision: Elkwater
HOA
- Has HOA: Yes
- Amenities included: Beach Access, Bicycle Storage, Golf Course, Indoor Pool, Laundry, Parking, Picnic Area, Playground, Ski Accessible, Visitor Parking
- Services included: Amenities of HOA/Condo, Cable TV, Caretaker, Common Area Maintenance, Gas, Heat, Insurance, Interior Maintenance, Internet, Maintenance Grounds, Parking, Professional Management, Reserve Fund Contributions, Snow Removal, Trash, Water
- HOA fee: C$1,328 monthly
Location
- Region: Redcliff
Financial & listing details
- Price per square foot: C$135/sqft
- Date on market: 5/1/2026
- Inclusions: see attached furniture/contents list
Price history
Price history is unavailable.
Public tax history
Tax history is unavailable.
Climate risks
Neighborhood: T0J
Nearby schools
GreatSchools rating
No schools nearby
We couldn't find any schools near this home.
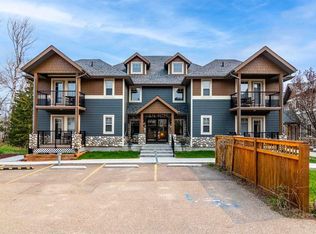
- C$289,9002 bd2 ba1k sqft401 4th St SW #709/710, Redcliff, AB T0J2P2For Sale
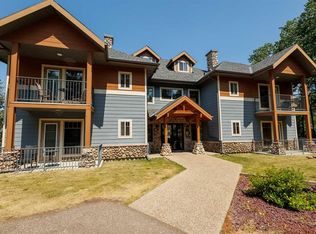
- C$179,0002 bd2 ba1.1k sqft401 4th St SE #505 & 506, Redcliff, AB T0J2P2For Sale
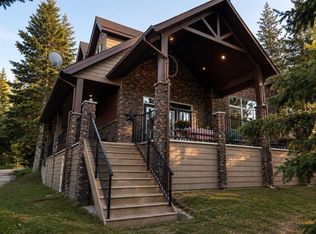
- C$888,9005 bd3 ba2.3k sqft210 S 6th Ave, Cypress County, AB T0J1C0For Sale
- C$375,0002 bd1 ba540 sqft26 SW Lakeview Dr, Cypress County, AB T0J1C0For Sale

- C$3,000,0006 bd6 ba4.3k sqft3230 NW Thelma Rd, Cypress County, AB T0J1V0For Sale
- C$188,9002.92 acres11005 Eagle Butte Rd, Cypress County, AB T1B0L1Lot/Land
- C$275,0003 bd2 ba1.4k sqft80 S Pacific Ave, Cypress County, AB T0J1V0For Sale
- C$224,9003 bd2 ba1.4k sqft9 E Heather Ct, Cypress County, AB T0J1V0For Sale
