MOTIVATED SELLERS!!! Nestled quietly in the beautiful Cypress Hills, Elkwater is a year-round recreational garden of delights. Only a 40-minute drive from Medicine Hat, this flourishing resort oasis offers an abundance of vacation activities: boating, water skiing, fishing, biking, golf and hiking in the summer; skating, downhill and x-country skiing in the winter. This impressive 1,122 sq.ft. 2 bedroom / 2 bath condo is located in Elkwater Lake Lodge, which offers a delightful restaurant, pool, hot tub, fire pit and room service. The main unit boasts the popular open floor plan, which is awash in natural light flooding in from the numerous windows. A fully stocked kitchen offers an abundance of cupboards, an upgraded double sink and high-end faucet, and the 2-seat island and countertops have been re-done in granite. A separate dining area abuts a spacious living room, which comfortably sits 6 people and features a river stone gas fireplace. A generous wraparound deck (with gas hookup) is accessed via the living room and affords a quiet, relaxing retreat to "chill out" and take in the wooded views. A large bedroom and a 4-piece bathroom with a soaker tub completes the main unit. The adjoining studio suite, which also has a separate entrance, offers a spacious bedroom (kingsize bed) with access to a private deck, along with a coffee bar, mini-fridge, microwave and sink, and a 3-piece bath. This ideally located condo is only a short walk to the downtown marina, sandy beach, lake, restaurant and popular cafe. Priced ridiculously below assessed value, this is a solid investment opportunity for a single family or even as a group venture. Furthermore, this Phase 1 condo is part of a revenue generating rental pool. Owner is allowed 120 days usage throughout the year with the remaining time available in the rental pool. THE OWNER RECOUPS 60% OF ANY RENTAL REVENUE, WHICH BASICALLY PAYS THE MONTHLY CONDO FEES AND ELECTRIC BILL. It comes with all the appliances and is fully furnished. This "must see" property is an all-season getaway at a very affordable price!
For sale
C$179,000
401 4th St SE #505 & 506, Redcliff, AB T0J 2P2
2beds
1,112sqft
Apartment
Built in 2006
-- sqft lot
$-- Zestimate®
C$161/sqft
C$1,108/mo HOA
What's special
Popular open floor planFully stocked kitchenAbundance of cupboardsSeparate dining areaRiver stone gas fireplaceLarge bedroom
- 268 days |
- 16 |
- 0 |
Zillow last checked:
Listing updated:
Listed by:
Kelly Risling, Associate,
River Street Real Estate
Source: courtesy of Pillar9 System,MLS®#: A2273583 Originating MLS®#: Medicine Hat
Originating MLS®#: Medicine HatFacts & features
Interior
Bedrooms & bathrooms
- Bedrooms: 2
- Bathrooms: 2
- Full bathrooms: 2
Bedroom
- Level: Suite
- Dimensions: 16`0" x 13`0"
Bedroom
- Level: Main
- Dimensions: 13`0" x 11`0"
Other
- Level: Suite
Other
- Level: Main
Other
- Level: Main
- Dimensions: 10`0" x 8`0"
Kitchen
- Level: Main
- Dimensions: 12`0" x 8`0"
Living room
- Level: Main
- Dimensions: 19`0" x 13`0"
Heating
- Forced Air, Natural Gas
Cooling
- Central Air
Appliances
- Included: Dishwasher, Electric Stove, Microwave, Refrigerator
- Laundry: Common Area
Features
- Granite Counters, Kitchen Island, No Animal Home, No Smoking Home, Open Floorplan, Storage
- Flooring: Carpet
- Windows: Window Coverings
- Number of fireplaces: 1
- Fireplace features: Gas, Living Room
- Common walls with other units/homes: 1 Common Wall
Interior area
- Total interior livable area: 1,112 sqft
Property
Parking
- Total spaces: 2
- Parking features: Off Street, Parking Lot, Paved, Unassigned
Features
- Levels: Multi Level Unit
- Stories: 2
- Entry location: Other
- Patio & porch: Balcony(s)
- Exterior features: None
Lot
- Features: Landscaped, Standard Shaped Lot, Wooded
Details
- Parcel number: 103649532
- On leased land: Yes
- Zoning: PP
Construction
Type & style
- Home type: Apartment
- Property subtype: Apartment
- Attached to another structure: Yes
Materials
- Stone
- Foundation: Other, Concrete Perimeter
- Roof: Asphalt,Concrete,Shingle
Condition
- New construction: No
- Year built: 2006
Utilities & green energy
- Sewer: Sewer
- Water: Public
- Utilities for property: Cable Available, Electricity Available, Electricity Not Paid For, Natural Gas Available, Garbage Collection, Sewer Available
Community & HOA
Community
- Features: Park, Playground
- Subdivision: Elkwater
HOA
- Has HOA: Yes
- Amenities included: Indoor Pool, Laundry, Snow Removal
- Services included: Amenities of HOA/Condo, Cable TV, Caretaker, Common Area Maintenance, Gas, Heat, Insurance, Interior Maintenance, Internet, Maintenance Grounds, Parking, Professional Management, Reserve Fund Contributions, Sewer, Snow Removal, Trash, Water
- HOA fee: C$1,108 monthly
Location
- Region: Redcliff
Financial & listing details
- Price per square foot: C$161/sqft
- Date on market: 12/2/2025
- Inclusions: All kitchen utensils
- Electric utility on property: Yes
Price history
Price history is unavailable.
Public tax history
Tax history is unavailable.
Climate risks
Neighborhood: T0J
Nearby schools
GreatSchools rating
No schools nearby
We couldn't find any schools near this home.

- C$179,9002 bd3 ba1.3k sqft401 4th St NW #604 & 605, Redcliff, AB T0J2P2For Sale
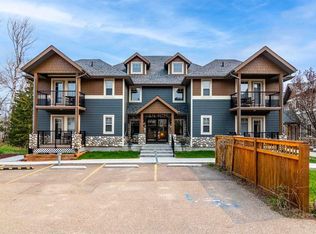
- C$289,9002 bd2 ba1k sqft401 4th St SW #709/710, Redcliff, AB T0J2P2For Sale
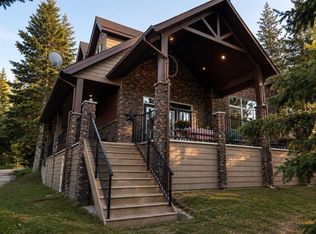
- C$888,9005 bd3 ba2.3k sqft210 S 6th Ave, Cypress County, AB T0J1C0For Sale
- C$375,0002 bd1 ba540 sqft26 SW Lakeview Dr, Cypress County, AB T0J1C0For Sale

- C$3,000,0006 bd6 ba4.3k sqft3230 NW Thelma Rd, Cypress County, AB T0J1V0For Sale
- C$188,9002.92 acres11005 Eagle Butte Rd, Cypress County, AB T1B0L1Lot/Land
- C$275,0003 bd2 ba1.4k sqft80 S Pacific Ave, Cypress County, AB T0J1V0For Sale
- C$224,9003 bd2 ba1.4k sqft9 E Heather Ct, Cypress County, AB T0J1V0For Sale
