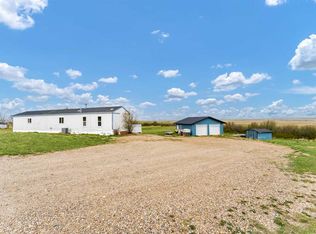
Discover exceptional value with this bungalow in Irvine, set on a large lot and offering a fantastic opportunity for first-time buyers, investors, or anyone looking for a promising flip. This functional and inviting home features 3 bedrooms, 2 bathrooms, a dedicated laundry room, and a spacious living room with a cozy wood stove, perfect for comfortable everyday living. The layout offers great flow and flexibility, making it easy to update, personalize, or expand to suit your needs. Outside, the property truly shines with a double detached garage equipped with 220-amp service, ideal for those who weld, run a kiln, or need higher-output power for hobby or trade work. An attached studio space adds even more versatility for creative projects, storage, or a home workshop. The oversized lot provides room to grow, garden, or simply enjoy the quiet small-town lifestyle Irvine is known for. Whether you’re entering the market, downsizing, or searching for your next renovation project, this bungalow delivers affordability, potential, and a solid foundation to build on.
For sale
C$224,900
9 E Heather Ct, Cypress County, AB T0J 1V0
3beds
1,414sqft
Single Family Residence
Built in 1979
0.25 Acres Lot
$-- Zestimate®
C$159/sqft
C$-- HOA
What's special
Dedicated laundry roomCozy wood stoveAttached studio spaceOversized lot
- 3 days |
- 9 |
- 0 |
Zillow last checked:
Listing updated:
Listed by:
Sarah Mackenzie, Associate,
Real Broker
Source: courtesy of Pillar9 System,MLS®#: A2338065 Originating MLS®#: Medicine Hat
Originating MLS®#: Medicine HatFacts & features
Interior
Bedrooms & bathrooms
- Bedrooms: 3
- Bathrooms: 2
- Full bathrooms: 2
Other
- Level: Main
- Dimensions: 15`11" x 10`6"
Bedroom
- Level: Main
- Dimensions: 12`8" x 7`1"
Bedroom
- Level: Main
- Dimensions: 12`7" x 11`4"
Other
- Level: Main
- Dimensions: 9`4" x 7`9"
Other
- Level: Main
- Dimensions: 9`4" x 12`11"
Dining room
- Level: Main
- Dimensions: 14`4" x 6`9"
Kitchen
- Level: Main
- Dimensions: 12`5" x 12`8"
Laundry
- Level: Main
- Dimensions: 9`3" x 8`10"
Living room
- Level: Main
- Dimensions: 11`9" x 23`3"
Heating
- Forced Air
Cooling
- Central Air
Appliances
- Included: Dishwasher, Electric Stove, Garage Control(s), Oven, Refrigerator, Washer/Dryer
- Laundry: Laundry Room
Features
- See Remarks
- Flooring: Carpet, Laminate
- Basement: Crawl Space
- Number of fireplaces: 1
- Fireplace features: Wood Burning Stove
Interior area
- Total interior livable area: 1,414 sqft
Property
Parking
- Total spaces: 2
- Parking features: Double Garage Detached
- Garage spaces: 2
Features
- Levels: One
- Stories: 1
- Patio & porch: Deck
- Exterior features: None
- Fencing: Fenced
- Frontage length: 14.00M 45`11"
Lot
- Size: 0.25 Acres
- Features: Back Yard, Front Yard, Irregular Lot
Details
- Parcel number: 112018013
- Zoning: Hamlet Residential
Construction
Type & style
- Home type: SingleFamily
- Architectural style: Bungalow
- Property subtype: Single Family Residence
Materials
- Wood Siding
- Foundation: Concrete Perimeter
- Roof: Asphalt Shingle
Condition
- New construction: No
- Year built: 1979
Community & HOA
Community
- Subdivision: NONE
HOA
- Has HOA: No
Location
- Region: Cypress County
Financial & listing details
- Price per square foot: C$159/sqft
- Date on market: 8/24/2026
- Inclusions: Lawn Mower, Wardrobe Unit, 2 Garage Remotes, Hood Fan
Price history
Price history is unavailable.
Public tax history
Tax history is unavailable.
Climate risks
Neighborhood: T0J
Nearby schools
GreatSchools rating
No schools nearby
We couldn't find any schools near this home.
- C$279,8004 bd1 ba965 sqft76 SE Brock St, Cypress County, AB T0J1V0For Sale

- C$275,0003 bd2 ba1.4k sqft80 S Pacific Ave, Cypress County, AB T0J1V0For Sale

- C$299,9003 bd2 ba1.2k sqft12006 N Range Road 43 #2, Cypress County, AB T0J3B0For Sale
- C$171,9007.02 acresRange Road 43, Cypress County, AB T1B0K6Lot/Land

- C$164,9006.99 acresLOT 1 Range Road 43, Cypress County, AB T1B0K6Lot/Land
- C$25,0000.41 acres0 Railway St SW, Cypress County, AB T0J3L0Lot/Land
- C$659,9004 bd3 ba1.2k sqft12525 NW Range Road 45 #4, Cypress County, AB T1B0K8For Sale
- C$729,0005 bd3 ba2.3k sqft156 & 164 W Charles St, Cypress County, AB T1B0K9For Sale
Similar homes
- C$275,0003 bd2 ba1.4k sqft80 S Pacific Ave, Cypress County, AB T0J 1V0For SaleMLS ID #A2324267, Tracey Bitz, Associate, Royal Lepage Community Realty. courtesy of Pillar9 System
- C$279,8004 bd1 ba965 sqft76 SE Brock St, Cypress County, AB T0J 1V0For SaleMLS ID #A2334461, Terra Bockman, Associate, River Street Real Estate. courtesy of Pillar9 System
- C$299,9003 bd2 ba1.2k sqft12006 N Range Road 43 #2, Cypress County, AB T0J 3B0For SaleMLS ID #A2340149, Brooklyn Kalista, Broker, Royal Lepage Community Realty. courtesy of Pillar9 System
- C$224,9002 bd2 ba1.1k sqft1480 N Southview Dr SE #135, Medicine Hat, AB T1B 3Z3For Sale
 MLS ID #A2336859, Julia Lacey, Associate, Royal Lepage Community Realty. courtesy of Pillar9 System
 - C$229,9003 bd2 ba1.3k sqft1600 Strachan Rd SE #118, Medicine Hat, AB T1B 4M3For SaleMLS ID #A2329534, Justin Taupert, Associate, Exp Realty. courtesy of Pillar9 System
- C$239,0002 bd1 ba1.1k sqft856 A Braemar St SE, Medicine Hat, AB T1A 0V5For SaleMLS ID #A2332335, Jen Boyle, Associate, Grassroots Realty Group. courtesy of Pillar9 System
- C$249,0002 bd2 ba1k sqft22 S Park Meadows Dr SE #119, Medicine Hat, AB T1B 4E8For SaleMLS ID #A2337996, Devon Felesky, Associate, Re/Max Medalta Real Estate. courtesy of Pillar9 System
- C$179,8003 bd2 ba1.2k sqft4000 13th Ave SE #49, Medicine Hat, AB T1B 1J3For SaleMLS ID #A2336463, Terra Bockman, Associate, River Street Real Estate. courtesy of Pillar9 System
- C$184,9002 bd1 ba927 sqft511B W Maple Ave SE, Medicine Hat, AB T1A 3A6For SaleMLS ID #A2334247, Jessie Marku, Associate, Royal Lepage Community Realty. courtesy of Pillar9 System
- C$334,9004 bd2 ba949 sqft2867 W 16th Ave SE, Medicine Hat, AB T1A 3T8For SaleMLS ID #A2337488, Bob Ruzicka, Associate, River Street Real Estate. courtesy of Pillar9 System
- C$235,0002 bd2 ba1.2k sqft298 Somerset Way SE #19, Medicine Hat, AB T1B 0E9For SaleMLS ID #A2334440, Jason Cave, Associate, Re/Max Medalta Real Estate. courtesy of Pillar9 System
- C$262,5002 bd1 ba795 sqft953 N 5th St SE, Medicine Hat, AB T1A 0P3For SaleMLS ID #A2335802, Carly Catalano Morin, Associate, Source 1 Realty Corp.. courtesy of Pillar9 System
- C$299,9002 bd2 ba993 sqft374 10th St SE, Medicine Hat, AB T1A 1P9For SaleMLS ID #A2337409, Jim Quan, Associate, Source 1 Realty Corp.. courtesy of Pillar9 System
- C$289,0003 bd2 ba804 sqft960 S 5th St SE, Medicine Hat, AB T1A 0P4For SaleMLS ID #A2320291, Devon Felesky, Associate, Re/Max Medalta Real Estate. courtesy of Pillar9 System
- C$299,9003 bd2 ba717 sqft1946 E 15th Ave SE, Medicine Hat, AB T1A 3R8For SaleMLS ID #A2329340, Ryan Werre, Associate, Exp Realty. courtesy of Pillar9 System
- C$199,9002 bd2 ba1k sqft3090 W 15th Ave SE #208, Medicine Hat, AB T1B 3Z3For SaleMLS ID #A2328316, Jody Moch Metz, Associate, Re/Max Medalta Real Estate. courtesy of Pillar9 System
- C$255,0002 bd2 ba1.1k sqft3021 E 13th Ave SE #424, Medicine Hat, AB T1B 4E2For SaleMLS ID #A2333114, Sarah Pahl, Associate, 2 Percent Realty. courtesy of Pillar9 System
- C$252,8002 bd3 ba864 sqft643 5th St SE, Medicine Hat, AB T1A 0N4For SaleMLS ID #A2322713, Terra Bockman, Associate, River Street Real Estate. courtesy of Pillar9 System
- C$334,9004 bd2 ba914 sqft2195 N Southview Dr SE, Medicine Hat, AB T1B 1R4For SaleMLS ID #A2328636, Jeff Harvey, Associate, Royal Lepage Community Realty. courtesy of Pillar9 System
- C$310,0003 bd3 ba1.3k sqft165 S Ridge Dr SE #502, Medicine Hat, AB T1B 4H6For SaleMLS ID #A2336555, Jeffrey Cox, Associate, Exp Realty. courtesy of Pillar9 System
