4 Bedroom Bungalow with Finished Basement, RV Parking & Central A/C This well-maintained home offers numerous updates completed within the last six years, making it move-in ready for its next owners. Featuring 3-ply windows, modern paint colours, vinyl flooring, and updated interior doors, this home combines comfort with functionality. The bright eat-in kitchen has been beautifully renovated with new cabinetry, ample cupboard and counter space, stylish countertops, a modern backsplash, hood fan, and includes the fridge, stove, dishwasher, and microwave. The spacious living room provides a welcoming space to relax, while the main floor offers 2 bedrooms, including one with a sliding patio door leading to the backyard, along with a 4-piece bathroom and convenient linen closet. All window coverings are included. The fully developed basement adds even more living space with a large family room, two additional rooms currently used as bedrooms (windows do not meet today's egress requirements), another flex room that could be used as a bedroom, laundry area with washer and dryer, and a generous storage room. The home is equipped with 100-amp electrical service and central air conditioning for year-round comfort. Outside, you'll find a covered front porch, a large deck with gazebo, two storage sheds, a fully fenced backyard, RV parking, and a gravel parking pad. Additional features include three ceiling fans, a Telus monitored alarm system with fire, carbon monoxide, water, door, and motion sensors. Located close to a highly regarded K-9 school, this property offers a great opportunity for families looking for space, updates, and convenience.
For sale
C$279,800
76 SE Brock St, Cypress County, AB T0J 1V0
4beds
965sqft
Single Family Residence
Built in 1960
0.27 Acres Lot
$-- Zestimate®
C$290/sqft
C$-- HOA
What's special
Finished basementRv parkingModern paint coloursVinyl flooringUpdated interior doorsBright eat-in kitchenNew cabinetry
- 6 days |
- 5 |
- 0 |
Zillow last checked:
Listing updated:
Listed by:
Terra Bockman, Associate,
River Street Real Estate,
Lisa Jerred, Associate,
River Street Real Estate
Source: courtesy of Pillar9 System,MLS®#: A2334461 Originating MLS®#: Medicine Hat
Originating MLS®#: Medicine HatFacts & features
Interior
Bedrooms & bathrooms
- Bedrooms: 4
- Bathrooms: 1
- Full bathrooms: 1
Other
- Level: Main
- Dimensions: 11`10" x 13`0"
Bedroom
- Level: Main
- Dimensions: 11`0" x 9`8"
Bedroom
- Level: Basement
- Dimensions: 12`2" x 12`5"
Bedroom
- Level: Basement
- Dimensions: 8`0" x 12`5"
Other
- Level: Main
Game room
- Level: Basement
- Dimensions: 10`1" x 11`1"
Other
- Level: Main
- Dimensions: 14`0" x 14`5"
Laundry
- Level: Basement
- Dimensions: 6`0" x 9`0"
Living room
- Level: Main
- Dimensions: 21`0" x 12`0"
Office
- Level: Basement
- Dimensions: 8`6" x 11`1"
Storage
- Level: Basement
- Dimensions: 11`4" x 8`9"
Heating
- Forced Air
Cooling
- Central Air
Appliances
- Included: Dishwasher, Microwave, Range Hood, Refrigerator, Stove(s), Washer/Dryer
- Laundry: In Basement
Features
- Ceiling Fan(s)
- Flooring: Carpet, Other, Vinyl
- Basement: Full
- Has fireplace: No
Interior area
- Total interior livable area: 965 sqft
Property
Parking
- Total spaces: 2
- Parking features: Parking Pad, RV Access/Parking
- Has uncovered spaces: Yes
Features
- Levels: One
- Stories: 1
- Patio & porch: Deck, Front Porch
- Exterior features: Private Yard
- Fencing: Fenced
- Frontage length: 30.48M 100`0"
Lot
- Size: 0.27 Acres
- Features: Back Yard, Gazebo
Details
- Additional structures: Shed(s)
- Parcel number: 111997916
- Zoning: HR, Hamlet Residential
Construction
Type & style
- Home type: SingleFamily
- Architectural style: Bungalow
- Property subtype: Single Family Residence
Materials
- Wood Siding
- Foundation: Block
- Roof: Shingle
Condition
- New construction: No
- Year built: 1960
Community & HOA
Community
- Features: None
- Subdivision: NONE
HOA
- Has HOA: No
Location
- Region: Cypress County
Financial & listing details
- Price per square foot: C$290/sqft
- Date on market: 8/5/2026
- Date available: 09/11/2026
- Inclusions: Gazebo and 3 ceiling fans and fridge downstairs
Price history
Price history is unavailable.
Public tax history
Tax history is unavailable.
Climate risks
Neighborhood: T0J
Nearby schools
GreatSchools rating
No schools nearby
We couldn't find any schools near this home.
- C$275,0003 bd2 ba1.4k sqft80 S Pacific Ave, Cypress County, AB T0J1V0For Sale

- C$360,0003 bd2 ba1.2k sqft12006 N Range Road 43 #2, Cypress County, AB T0J3B0For Sale
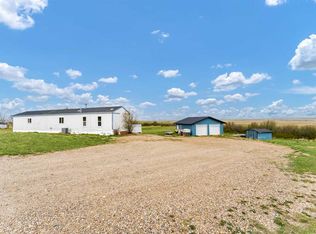
- C$176,9007.02 acresRange Road 43, Cypress County, AB T1B0K6Lot/Land
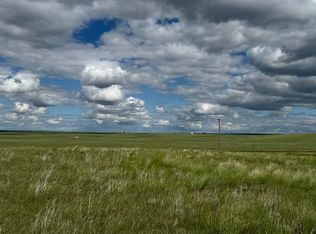
- C$169,9006.99 acresLOT 1 Range Road 43, Cypress County, AB T1B0K6Lot/Land
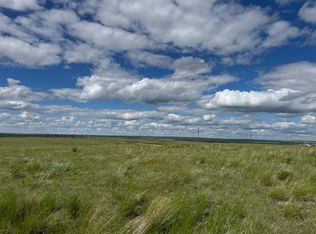
- C$25,0000.41 acres0 Railway St SW, Cypress County, AB T0J3L0Lot/Land
- C$659,9004 bd3 ba1.2k sqft12525 NW Range Road 45 #4, Cypress County, AB T1B0K8For Sale
- C$729,0005 bd3 ba2.3k sqft156 & 164 W Charles St, Cypress County, AB T1B0K9For Sale
- C$1,124,0004 bd3 ba1.5k sqft480 W 7th St, Cypress County, AB T1B0K1For Sale
Similar homes
- C$275,0003 bd2 ba1.4k sqft80 S Pacific Ave, Cypress County, AB T0J 1V0For SaleMLS ID #A2324267, Tracey Bitz, Associate, Royal Lepage Community Realty. courtesy of Pillar9 System
- C$298,9003 bd2 ba1.1k sqft1254 S Queen St SE, Medicine Hat, AB T1A 1B5For Sale
 MLS ID #A2334918, Devon Felesky, Associate, Re/Max Medalta Real Estate. courtesy of Pillar9 System
 - C$262,5002 bd1 ba795 sqft953 N 5th St SE, Medicine Hat, AB T1A 0P3For Sale
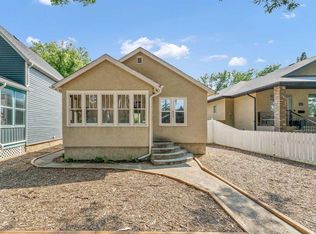 MLS ID #A2335802, Carly Catalano Morin, Associate, Source 1 Realty Corp.. courtesy of Pillar9 System
 - C$360,0003 bd2 ba1.2k sqft12006 N Range Road 43 #2, Cypress County, AB T0J 3B0For SaleMLS ID #A2309701, Brooklyn Kalista, Broker, Royal Lepage Community Realty. courtesy of Pillar9 System
- C$299,9003 bd2 ba717 sqft1946 E 15th Ave SE, Medicine Hat, AB T1A 3R8For SaleMLS ID #A2329340, Ryan Werre, Associate, Exp Realty. courtesy of Pillar9 System
- C$269,9003 bd2 ba1.4k sqft1600 Strachan Rd SE #116, Medicine Hat, AB T1B 4M3For SaleMLS ID #A2333191, Bob Bourke, Associate, Re/Max Medalta Real Estate. courtesy of Pillar9 System
- C$240,0002 bd1 ba1.3k sqft1020 Yuill St SE, Medicine Hat, AB T1A 0Z2For SaleMLS ID #A2333945, Rod Gilbert, Associate, Maxwell Canyon Creek. courtesy of Pillar9 System
- C$249,0002 bd1 ba1.1k sqft856 A Braemar St SE, Medicine Hat, AB T1A 0V5For SaleMLS ID #A2332335, Jen Boyle, Associate, Grassroots Realty Group. courtesy of Pillar9 System
- C$315,0003 bd2 ba804 sqft960 S 5th St SE, Medicine Hat, AB T1A 0P4For SaleMLS ID #A2320291, Devon Felesky, Associate, Re/Max Medalta Real Estate. courtesy of Pillar9 System
- C$369,9004 bd2 ba1k sqft1625 W 10th Ave NE, Medicine Hat, AB T1A 6G6For SaleMLS ID #A2332912, Travis Van Maarion, Associate, Grassroots Realty Group. courtesy of Pillar9 System
- C$339,9003 bd2 ba864 sqft1896 S 28th St SE, Medicine Hat, AB T1A 2H6For SaleMLS ID #A2330519, Michael Gross, Associate, Maxwell Canyon Creek. courtesy of Pillar9 System
- C$299,9004 bd4 ba1.3k sqft316 SW Washington Way SE, Medicine Hat, AB T1A 8V2For SaleMLS ID #A2333184, Patrice Morrison, Broker, River Street Real Estate. courtesy of Pillar9 System
- C$398,9004 bd3 ba1.3k sqft8 E Rice Ct SE, Medicine Hat, AB T1B 3X1For SaleMLS ID #A2323607, Elizabeth Mcnally, Associate, Real Broker. courtesy of Pillar9 System
- C$234,9003 bd2 ba965 sqft125 Southlands Blvd SE, Medicine Hat, AB T1B 0L7For SaleMLS ID #A2335029, Patrice Morrison, Broker, River Street Real Estate. courtesy of Pillar9 System
- C$378,9005 bd3 ba1.1k sqft447 N 8th St SE, Medicine Hat, AB T1A 1L8For SaleMLS ID #A2332071, Elizabeth Mcnally, Associate, Real Broker. courtesy of Pillar9 System
- C$298,0002 bd2 ba869 sqft2800 E 13th Ave SE #137, Medicine Hat, AB T1A 3P9For SaleMLS ID #A2333898, Tony Leahy, Associate, Power Properties. courtesy of Pillar9 System
- C$189,9002 bd1 ba927 sqft511B W Maple Ave SE, Medicine Hat, AB T1A 3A6For SaleMLS ID #A2334247, Jessie Marku, Associate, Royal Lepage Community Realty. courtesy of Pillar9 System
- C$399,9005 bd2 ba1.1k sqft2231 W 20th Ave SE, Medicine Hat, AB T1A 3X8For SaleMLS ID #A2310294, Robin Cowan, Associate, Source 1 Realty Corp.. courtesy of Pillar9 System
- C$399,9004 bd2 ba902 sqft2711 S Dunmore Rd SE, Medicine Hat, AB T1A 2A6For SaleMLS ID #A2327747, Dave Leitch, Associate, River Street Real Estate. courtesy of Pillar9 System
- C$255,0002 bd2 ba1.1k sqft3021 E 13th Ave SE #424, Medicine Hat, AB T1B 4E2For SaleMLS ID #A2333114, Sarah Pahl, Associate, 2 Percent Realty. courtesy of Pillar9 System
