Welcome to 26 S. Club Road, Pine Hill—an excellent opportunity for buyers looking to build equity and make a home their own. This 3-bedroom ranch offers a functional layout with endless potential for your personal updates and finishing touches. Several of the major improvements have already been completed, including a newer roof and an HVAC system that's approximately 5 years old, giving you added peace of mind. Original hardwood flooring runs throughout most of the main level (excluding the kitchen) and is ready to be brought back to life. Whether you're a first-time home buyer, investor, or someone looking for a home to customize, this property is well worth a look. Conveniently located near shopping, restaurants, major roadways, and everyday amenities. Property is being sold strictly **AS IS**. Buyer is responsible for obtaining any lender-required repairs, certifications, and all township inspections and certificates required for closing.
For sale
$230,000
26 S Club Rd, Pine Hill, NJ 08021
3beds
924sqft
Single Family Residence
Built in 1960
8,751 Square Feet Lot
$234,900 Zestimate®
$249/sqft
$-- HOA
What's special
Newer roofFunctional layout
- 46 days
- 435
- 41
Zillow last checked:
Listing updated:
Listed by:
Nick Christopher 856-364-3518,
Real Broker, LLC
Source: Bright MLS,MLS#: NJCD2123562
Facts & features
Interior
Bedrooms & bathrooms
- Bedrooms: 3
- Bathrooms: 1
- Full bathrooms: 1
- Main level bathrooms: 1
- Main level bedrooms: 3
Basement
- Area: 0
Heating
- Forced Air, Natural Gas
Cooling
- Central Air, Window Unit(s), Electric
Appliances
- Included: Electric Water Heater
Features
- Flooring: Hardwood
- Has basement: No
- Has fireplace: No
Interior area
- Total structure area: 924
- Total interior livable area: 924 sqft
- Finished area above ground: 924
- Finished area below ground: 0
Property
Parking
- Total spaces: 3
- Parking features: Attached Carport, Driveway, On Street
- Carport spaces: 1
- Uncovered spaces: 2
Accessibility
- Accessibility features: None
Features
- Levels: One
- Stories: 1
- Exterior features: Sidewalks
- Pool features: None
- Fencing: Full
Lot
- Size: 8,751 Square Feet
- Dimensions: 70.00 x 125.00
- Features: Open Lot
Details
- Additional structures: Above Grade, Below Grade
- Parcel number: 280014600010
- Zoning: RMED
- Special conditions: Standard
Construction
Type & style
- Home type: SingleFamily
- Architectural style: Ranch/Rambler
- Property subtype: Single Family Residence
Materials
- Frame
- Foundation: Crawl Space
- Roof: Shingle
Condition
- Average
- New construction: No
- Year built: 1960
Utilities & green energy
- Sewer: Public Sewer
- Water: Public
Community & HOA
Community
- Subdivision: None Available
HOA
- Has HOA: No
Location
- Region: Pine Hill
- Municipality: PINE HILL BORO
Financial & listing details
- Price per square foot: $249/sqft
- Tax assessed value: $209,600
- Annual tax amount: $5,600
- Date on market: 7/31/2026
- Listing agreement: Exclusive Right To Sell
- Listing terms: Cash,Conventional,FHA
- Inclusions: Existing Appliances In Existing Condition
- Ownership: Fee Simple
Estimated market value
$234,900
$223,000 - $247,000
$2,166/mo
Price history
| Date | Event | Price |
|---|---|---|
| 9/3/2026 | Listed for sale | $230,000$249/sqft |
Source:  Bright MLS #NJCD2123562 Report a problem Bright MLS #NJCD2123562 Report a problem | ||
| 8/8/2026 | Contingent | $230,000$249/sqft |
Source: Bright MLS #NJCD2123562 Report a problem | ||
| 7/31/2026 | Listed for sale | $230,000$249/sqft |
Source: Bright MLS #NJCD2123562 Report a problem | ||
Public tax history
| Year | Property taxes | Tax assessment |
|---|---|---|
| 2025 | $5,051 +3.8% | $91,700 |
| 2024 | $4,867 +8.4% | $91,700 |
| 2023 | $4,490 +3.3% | $91,700 |
| 2022 | $4,347 +0% | $91,700 |
| 2021 | $4,346 -1.2% | $91,700 |
| 2020 | $4,398 +7.5% | $91,700 |
| 2019 | $4,092 | $91,700 |
| 2018 | $4,092 -13.1% | $91,700 |
| 2017 | $4,707 +3.1% | $91,700 -25.7% |
| 2016 | $4,564 +3.3% | $123,500 |
| 2015 | $4,418 +1.9% | $123,500 |
| 2014 | $4,334 +3.1% | $123,500 |
| 2013 | $4,204 +4% | $123,500 |
| 2012 | $4,042 +5.7% | $123,500 |
| 2011 | $3,825 +2.2% | $123,500 |
| 2010 | $3,741 +2.1% | $123,500 +87.7% |
| 2009 | $3,665 | $65,800 |
| 2008 | -- | $65,800 |
| 2007 | -- | $65,800 |
| 2006 | -- | $65,800 |
| 2005 | -- | $65,800 |
| 2004 | -- | $65,800 |
| 2003 | -- | $65,800 |
| 2002 | -- | $65,800 |
| 2001 | -- | $65,800 |
Find assessor info on the county website
Monthly payment
Est. payment
Payment breakdown
Explore the cost of this home by adjusting the details. Changes won't be saved.Climate risks
Neighborhood: 08021
Similar homes
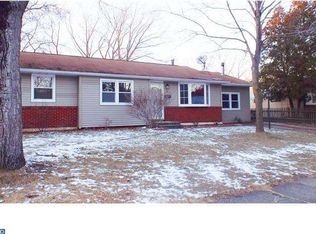
- $310,0003 bd1 ba912 sqft13 Hill Dr, Pine Hill, NJ 08021For Sale
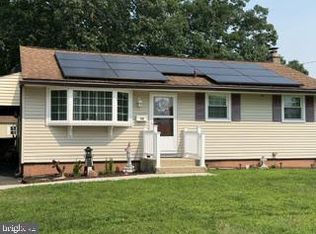
 MLS ID #NJCD2122436, Gigi Andrew, Real Broker, LLC. Bright MLS
 - $230,0003 bd1 ba912 sqft115 Phillips Ave, Magnolia, NJ 08049For Sale
 MLS ID #NJCD2123288, Kimberlee McClellan, Ai Brokers LLC. Bright MLS
 - $274,0003 bd1 ba1.2k sqft204 W Linden Ave, Lindenwold, NJ 08021For Sale
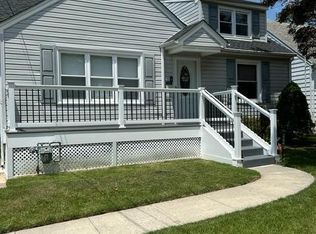 MLS ID #NJCD2122012, Elaine Williams, BHHS Zack Shore REALTORS. Bright MLS
 - $259,9002 bd1 ba777 sqft21 Davis Ave, Clementon, NJ 08021For Sale
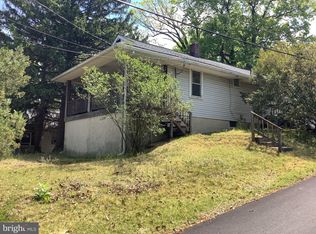 MLS ID #NJCD2117260, Paul Rixon, Rixon Realty. Bright MLS
 - $225,0003 bd1 ba1k sqft24 W Lois Dr, Williamstown, NJ 08094For SaleMLS ID #NJGL2065494, Jasmin Elalfy, NJ Elite Group, LLC. Bright MLS
- $249,9002 bd2 ba1.1k sqft303 Tansboro Rd, Berlin, NJ 08009For SaleMLS ID #NJCD2118524, Dennis Venella, RE/MAX Preferred - Cherry Hill. Bright MLS
- $220,0002 bd1 ba1k sqft3969 Tuckahoe Rd, Williamstown, NJ 08094For SaleMLS ID #NJGL2075548, James Sullivan III, Century 21 Rauh & Johns. Bright MLS
- $270,0003 bd1 ba1k sqft205 Phillips Ave, Magnolia, NJ 08049For SaleMLS ID #NJCD2125610, Jennifer Smith, HomeSmart First Advantage Realty. Bright MLS
- $266,9003 bd2 ba1.1k sqft30 Lindale Ave, Williamstown, NJ 08094For SaleMLS ID #NJGL2076790, Brianna Lemons, RE/MAX Community-Williamstown. Bright MLS
- $199,0002 bd2 ba1k sqft194 Elmtowne Blvd, Hammonton, NJ 08037For SaleMLS ID #NJCD2124972, Jerrice Moore, Real Broker, LLC. Bright MLS
- $234,9003 bd2 ba1.1k sqft27 Center St, Elmer, NJ 08318For SaleMLS ID #NJSA2018712, Larry Malone, Homestarr Realty. Bright MLS
- $249,0003 bd1 ba1.3k sqft308 Sherwood Dr, Williamstown, NJ 08094For SaleMLS ID #NJAC2024770, Ronnie Glomb, Your Town Realty. Bright MLS
- $289,0003 bd1 ba1k sqft464 Center Ave, Runnemede, NJ 08078For SaleMLS ID #NJCD2121686, Christopher Corso, Coldwell Banker Realty. Bright MLS
- $267,5003 bd1 ba975 sqft304 Kings Ln, Williamstown, NJ 08094For SaleMLS ID #NJAC2026258, Jennifer Pesotski, Keller Williams Realty - Washington Township. Bright MLS
- $240,0003 bd2 ba1.3k sqft89 Crow Pond Rd, Pittsgrove, NJ 08318For SaleMLS ID #NJSA2019896, Andrea Leonard, Garden Realty Experts. Bright MLS
- $125,0003 bd2 ba1.2k sqft49 Hazeltop Dr, Sicklerville, NJ 08081For SaleMLS ID #NJCD2122314, Kenneth Cirillo, Joe Wiessner Realty LLC. Bright MLS
- $199,0003 bd1 ba1.1k sqft73 N Ridgeway Ave, Glenolden, PA 19036For SaleMLS ID #PADE2120590, Rob Howard, Compass RE. Bright MLS
- $189,9003 bd1 ba1k sqft229 New Jersey Rd, Brooklawn, NJ 08030For SaleMLS ID #NJCD2125864, Val Nunnenkamp, Keller Williams Realty - Marlton. Bright MLS
- $250,0002 bd1 ba1k sqft8260 Balfour Rd, Pennsauken, NJ 08110For SaleMLS ID #NJCD2125002, Mr. Naoji Moriuchi, Compass New Jersey, LLC - Moorestown. Bright MLS
