Skip main navigation
Sold for $325,000
  • $325,000

    26 Schoolhouse Drive #308, West Hartford, CT 06110

    2beds
    1,040sqft
    Condominium
    Built in 2014
    -- sqft lot
    $329,000 Zestimate®
    $313/sqft
    $2,666 Estimated rent

    Home value

    $329,000

    $313,000 - $345,000

    $2,666/mo

    Zestimate® history
    Loading
    Loading...

    Owner options

    List your home for rent

    $2,666/mo

    Rent Zestimate®

    Find your next renter with Zillow Rental Manager. Plus, with online applications, you can quickly screen prospective tenants – for free.

    Learn more

    $2,666/mo

    Rent Zestimate®

    Refinance and save

    $2,961/mo

    Est. payment

    Refinancing to a lower rate could help reduce your monthly payments and save thousands over the life of the loan.

    See today's rates

    $2,961/mo

    Est. payment

    Explore your selling options

    Work with a Zillow partner agent

    Leverage their expertise and Zillow's premium Showcase listings to get your home seen by more buyers.

    Get started

    List with your own agent

    Get your home in front of millions of buyers by listing it on Zillow.

    Learn how to do it

    Sell it yourself

    Take full control of how buyers see your home on Zillow by listing For Sale by Owner (FSBO).

    List your home

    What's special

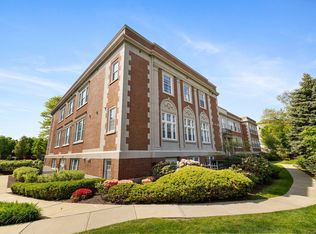
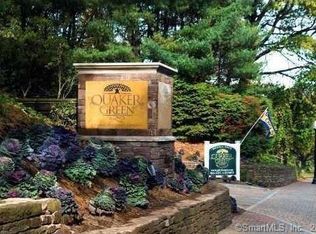
    Welcome to 26 Schoolhouse Drive, Unit 308, a rarely available modern 2-bedroom, 2-bath condo in the highly sought-after Quaker Green community. Offering the ease of one-floor living in a secure elevator building, this beautifully appointed home combines comfort, convenience, and upscale amenities. Filled with natural light, the thoughtfully designed layout features a spacious primary suite with a large walk-in closet and a full bath with a tub/shower combination. The second bedroom is ideally situated on the opposite side of the unit for added privacy, making it perfect for guests or a home office. A second full bath includes a large walk-in shower with a frameless glass door. The open-concept living room and kitchen are ideal for both everyday living and entertaining, showcasing stainless steel appliances, granite countertops, and a breakfast bar. Additional highlights include an in-unit washer and dryer, as well as one of the community's few 2-car tandem garages. Quaker Green offers an exceptional lifestyle with resort-style amenities, including a heated outdoor pool, fitness center, sauna, grilling area, social room with a big-screen TV, gas fireplace, kitchen, and bar, plus a billiards room and playground. Located within walking distance to restaurants and shops, and just minutes from Westfarms Mall, West Hartford Center, Blue Back Square, and major highways, this home offers the perfect blend of luxury and convenience.

    Zillow last checked:

    Listing updated:

    Listed by:

    Linda Goff (860)966-4003,

    Berkshire Hathaway NE Prop. 860-648-2045

    Bought with:

    Ryan J. Casey, RES.0806074

    William Raveis Real Estate

    Source: Smart MLS,MLS#: 24160805MLS Logo

    Facts & features

    Interior

    Bedrooms & bathrooms
    • Bedrooms: 2
    • Bathrooms: 2
    • Full bathrooms: 2
    Primary bedroom
    • Level: Main
    Bedroom
    • Level: Main
    Primary bathroom
    • Level: Main
    Bathroom
    • Level: Main
    Kitchen
    • Level: Main
    Living room
    • Level: Main
    Heating
    • Forced Air, Natural Gas
    Cooling
    • Central Air
    Appliances
    • Included: Oven/Range, Microwave, Refrigerator, Dishwasher, Washer, Dryer, Electric Water Heater, Water Heater
    • Laundry: Main Level
    Features
    • Basement: None
    • Attic: None
    • Has fireplace: No
    Interior area
    • Total structure area: 1,040
    • Total interior livable area: 1,040 sqft
    • Finished area above ground: 1,040

    Property

    Parking
    • Total spaces: 2
    • Parking features: Tandem
    • Garage spaces: 2
    Features
    • Stories: 1
    • Has private pool: Yes
    • Pool features: In Ground
    Details
    • Parcel number: 2635563
    • Zoning: sdd/r

    Construction

    Type & style
    • Home type: Condo
    • Architectural style: Ranch
    • Property subtype: Condominium
    Materials
    • Vinyl Siding
    Condition
    • New construction: No
    • Year built: 2014

    Utilities & green energy

    • Sewer: Public Sewer
    • Water: Public

    Community & HOA

    Community
    • Subdivision: Elmwood
    HOA
    • Has HOA: Yes
    • Amenities included: Clubhouse, Elevator(s), Exercise Room/Health Club, Guest Parking, Playground, Pool, Management
    • Services included: Maintenance Grounds, Trash, Snow Removal, Water, Sewer, Pool Service
    • HOA fee: $588 monthly
    Location
    • Region: West Hartford

    Financial & listing details

    • Price per square foot: $313/sqft
    • Tax assessed value: $159,740
    • Annual tax amount: $7,153
    • Date on market: 3/25/2026

    Price history

    DateEventPrice
    4/21/2026Sold$325,000+0%$313/sqft
    Source: Smart MLS #24160805 Report a problem
    4/2/2026Pending sale$324,900$312/sqft
    Source: Smart MLS #24160805 Report a problem
    3/28/2026Listed for sale$324,900+30%$312/sqft
    Source: Smart MLS #24160805 Report a problem
    3/4/2022Sold$250,000-2%$240/sqft
    Source: Smart MLS #170460623 Report a problem
    1/27/2022Contingent$255,000$245/sqft
    Source: Smart MLS #170460623 Report a problem
    1/14/2022Listed for sale$255,000-1.2%$245/sqft
    Source: Smart MLS #170460623 Report a problem
    4/16/2018Sold$258,000-4.3%$248/sqft
    Source: Smart MLS #170040629 Report a problem
    4/3/2018Pending sale$269,500$259/sqft
    Source: Berkshire Hathaway HomeServices New England Properties #170040629 Report a problem
    4/3/2018Listed for sale$269,500$259/sqft
    Source: Berkshire Hathaway HomeServices New England Properties #170040629 Report a problem

    Public tax history

    YearProperty taxesTax assessment
    2025$7,153 +5.7%$159,740
    2024$6,765 +3.5%$159,740
    2023$6,537 +0.6%$159,740
    2022$6,498 -14.3%$159,740 -10.6%
    2021$7,584 +0.2%$178,780 -1.3%
    2020$7,570 $181,090
    2019$7,570 +2%$181,090
    2018$7,425 -0.1%$181,090
    2017$7,432 +5.7%$181,090 +1.8%
    2016$7,028 $177,870
    Find assessor info on the county website

    Neighborhood: 06110

    Nearby schools

    GreatSchools rating
    Schools provided by the listing agent
    • Elementary: Webster Hill
    • Middle: Sedgwick
    • High: Conard

    Source: Smart MLS. This data may not be complete. We recommend contacting the local school district to confirm school assignments for this home.

    Sell for more on Zillow
    Get a Zillow Showcase℠ listing at no additional cost and you could sell for .
    $329,000
    2% more
    +$6,580
    With Zillow Showcase(estimated)
    $335,580
    Sell for more on Zillow
    Get a Zillow Showcase℠ listing at no additional cost and you could sell for .
    $329,000
    2% more
    +$6,580
    With Zillow Showcase(estimated)
    $335,580