Skip main navigation
Sold for $310,000
  • $310,000

    26 Schoolhouse Drive #405, West Hartford, CT 06110

    2beds
    948sqft
    Condominium
    Built in 2013
    -- sqft lot
    $310,700 Zestimate®
    $327/sqft
    $2,543 Estimated rent

    Home value

    $310,700

    $295,000 - $326,000

    $2,543/mo

    Zestimate® history
    Loading
    Loading...

    Owner options

    List your home for rent

    $2,543/mo

    Rent Zestimate®

    Find your next renter with Zillow Rental Manager. Plus, with online applications, you can quickly screen prospective tenants – for free.

    Learn more

    $2,543/mo

    Rent Zestimate®

    Refinance and save

    $2,833/mo

    Est. payment

    Refinancing to a lower rate could help reduce your monthly payments and save thousands over the life of the loan.

    See today's rates

    $2,833/mo

    Est. payment

    Explore your selling options

    Work with a Zillow partner agent

    Leverage their expertise and Zillow's premium Showcase listings to get your home seen by more buyers.

    Get started

    List with your own agent

    Get your home in front of millions of buyers by listing it on Zillow.

    Learn how to do it

    Sell it yourself

    Take full control of how buyers see your home on Zillow by listing For Sale by Owner (FSBO).

    List your home

    What's special

    Secure elevator buildingBright and comfortable layoutGleaming hardwood floors throughout
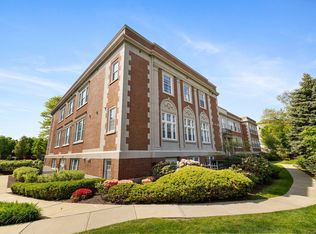
    Enjoy effortless living in this beautifully maintained fourth-floor ranch-style condo, located in a secure, elevator building in the heart of West Hartford. This spacious two-bedroom, one-and-a-half bath unit offers a bright and comfortable layout with gleaming hardwood floors throughout and a meticulous level of care that is evident the moment you walk in. The open living and dining area provides a welcoming space for both relaxing and entertaining, while the well-appointed kitchen includes all major appliances. A washer and dryer are also included, adding everyday convenience. Both bedrooms are generously sized, with the primary bedroom offering a walk-in closet. The second bedroom features direct access to a private balcony - perfect for enjoying fresh air, morning coffee, and peaceful views. A separate half bath is ideal for guests. Residents of this well-maintained complex enjoy access to fantastic amenities, including a swimming pool, hot tub, gym, and more - creating a resort-like feel right at home. Ideally located and central to everything West Hartford has to offer, including shopping, dining, and entertainment. A perfect blend of comfort, convenience, and carefree living - don't miss this opportunity! Tenant in place until 7/1 - May be able to leave early.

    Zillow last checked:

    Listing updated:

    Listed by:

    Jennifer L. Hunt (860)770-3599,

    Berkshire Hathaway NE Prop. 860-621-6821

    Bought with:

    Trisha White, REB.0795909

    Rosehaven Real Estate, LLC

    Source: Smart MLS,MLS#: 24172367MLS Logo

    Facts & features

    Interior

    Bedrooms & bathrooms
    • Bedrooms: 2
    • Bathrooms: 2
    • Full bathrooms: 1
    • 1/2 bathrooms: 1
    Primary bedroom
    • Features: Walk-In Closet(s), Hardwood Floor
    • Level: Main
    • Area: 182 Square Feet
    • Dimensions: 13 x 14
    Bedroom
    • Features: Balcony/Deck, Sliders, Hardwood Floor
    • Level: Main
    • Area: 110 Square Feet
    • Dimensions: 10 x 11
    Kitchen
    • Features: Breakfast Bar, Granite Counters, Dining Area, Hardwood Floor
    • Level: Main
    • Area: 198 Square Feet
    • Dimensions: 11 x 18
    Living room
    • Features: Hardwood Floor
    • Level: Main
    • Area: 176 Square Feet
    • Dimensions: 11 x 16
    Heating
    • Forced Air, Natural Gas
    Cooling
    • Central Air
    Appliances
    • Included: Cooktop, Oven/Range, Microwave, Refrigerator, Dishwasher, Washer, Dryer, Electric Water Heater, Water Heater
    • Laundry: Main Level
    Features
    • Elevator, Open Floorplan
    • Basement: None
    • Attic: None
    • Has fireplace: No
    • Common walls with other units/homes: End Unit
    Interior area
    • Total structure area: 948
    • Total interior livable area: 948 sqft
    • Finished area above ground: 948

    Property

    Parking
    • Total spaces: 2
    • Parking features: Attached, Paved, Off Street, Assigned
    • Attached garage spaces: 1
    Features
    • Stories: 1
    • Exterior features: Balcony, Outdoor Grill, Sidewalk, Lighting
    • Has private pool: Yes
    • Pool features: Ramp Entrance, Pool/Spa Combo, Fenced, In Ground
    • Spa features: Heated
    Details
    • Additional structures: Gazebo, Pool House
    • Parcel number: 2635570
    • Zoning: Per Town

    Construction

    Type & style
    • Home type: Condo
    • Architectural style: Ranch
    • Property subtype: Condominium
    • Attached to another structure: Yes
    Materials
    • Vinyl Siding
    Condition
    • New construction: No
    • Year built: 2013

    Utilities & green energy

    • Sewer: Public Sewer
    • Water: Public
    • Utilities for property: Cable Available

    Community & HOA

    Community
    • Features: Golf, Health Club, Library, Medical Facilities, Park, Private School(s), Near Public Transport, Shopping/Mall
    HOA
    • Has HOA: Yes
    • Amenities included: Clubhouse, Management
    • Services included: Maintenance Grounds, Trash, Snow Removal, Water, Sewer, Pool Service
    • HOA fee: $569 monthly
    Location
    • Region: West Hartford

    Financial & listing details

    • Price per square foot: $327/sqft
    • Tax assessed value: $157,220
    • Annual tax amount: $7,040
    • Date on market: 5/6/2026

    Price history

    DateEventPrice
    6/30/2026Sold$310,000+3.7%$327/sqft
    Source: Smart MLS #24172367 Report a problem
    5/7/2026Pending sale$299,000$315/sqft
    Source: Smart MLS #24172367 Report a problem
    5/6/2026Listed for sale$299,000+14850%$315/sqft
    Source: Smart MLS #24172367 Report a problem
    8/10/2025Listing removed$2,650$3/sqft
    Source: Berkshire Hathaway HomeServices New England Properties Report a problem
    6/17/2025Listed for rent$2,650+32.5%$3/sqft
    Source: Berkshire Hathaway HomeServices New England Properties Report a problem
    2/13/2021Listing removed--
    Source: Berkshire Hathaway HomeServices New England Properties Report a problem
    2/1/2021Sold$2,000-99.1%$2/sqft
    Source: BHHS NE Properties sold #170358143_06110_405 Report a problem
    12/16/2020Listed for rent$2,000$2/sqft
    Source: Berkshire Hathaway NE Prop. #170358143 Report a problem
    12/8/2020Price change$229,000-7.3%$242/sqft
    Source: Berkshire Hathaway HomeServices New England Properties #170347367 Report a problem
    10/18/2020Listed for sale$247,000$261/sqft
    Source: Berkshire Hathaway NE Prop. #170347367 Report a problem

    Public tax history

    YearProperty taxesTax assessment
    2025$7,040 +5.7%$157,220
    2024$6,658 +3.5%$157,220
    2023$6,433 +0.6%$157,220
    2022$6,396 -14.4%$157,220 -10.7%
    2021$7,468 +0.1%$176,050 -1.4%
    2020$7,464 $178,570
    2019$7,464 +2%$178,570
    2018$7,321 -0.1%$178,570
    2017$7,329 +10.6%$178,570 +3.2%
    2015$6,626 +1.9%$172,970 -0.6%
    2014$6,501 $173,950
    Find assessor info on the county website

    Neighborhood: 06110

    Nearby schools

    GreatSchools rating
    Sell for more on Zillow
    Get a Zillow Showcase℠ listing at no additional cost and you could sell for .
    $310,700
    2% more
    +$6,214
    With Zillow Showcase(estimated)
    $316,914
    Sell for more on Zillow
    Get a Zillow Showcase℠ listing at no additional cost and you could sell for .
    $310,700
    2% more
    +$6,214
    With Zillow Showcase(estimated)
    $316,914