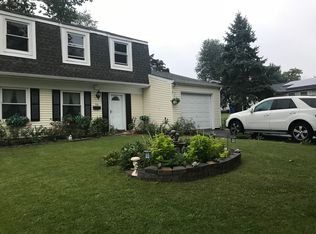
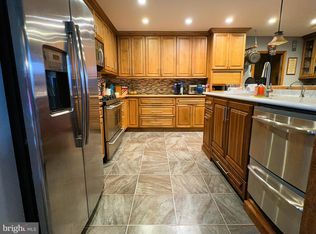
***INVESTOR ALERT! *** Welcome to this charming Colonial-style two-story home nestled in the desirable Twin Hill neighborhood of Willingboro. Offering a great opportunity to add your personal touch, this spacious residence combines comfort, style, and scenic beauty. Step inside to a main level finished with durable porcelain tile, leading into a well-designed kitchen featuring maple cabinetry and granite countertops—perfect for everyday living and entertaining. The semi-finished basement provides additional living space with a bar and a dedicated theater room, ideal for relaxing or hosting guests. Upstairs, you’ll find generously sized bedrooms offering comfort and privacy. Outside, enjoy your own backyard retreat with a beautiful water view overlooking Rancocas Creek. The in-ground pool adds to the home’s appeal, perfect for summer enjoyment. Additional highlights include a roof and HVAC system that are less than five years old, offering added value and peace of mind. This property is being sold strictly as-is and offers a fantastic opportunity for buyers looking to bring their vision and TLC to make it their own. With great bones and a desirable location, this home is full of potential—don’t miss out! Cash, hard money, and conventional mortgage offers accepted.
For sale
Price cut: $175K (9/21)
$350,000
26 Twig Ln, Willingboro, NJ 08046
4beds
1,959sqft
Single Family Residence
Built in 1969
10,019 Square Feet Lot
$-- Zestimate®
$179/sqft
$-- HOA
What's special
In-ground poolColonial-style two-story homeSemi-finished basementWell-designed kitchenSpacious residenceDedicated theater roomMaple cabinetry
- 22 days
- 1,539
- 98
Zillow last checked:
Listing updated:
Listed by:
Margarita Ingram 562-209-8185,
Century 21 Reilly Realtors
Source: Bright MLS,MLS#: NJBL2121128
Facts & features
Interior
Bedrooms & bathrooms
- Bedrooms: 4
- Bathrooms: 3
- Full bathrooms: 2
- 1/2 bathrooms: 1
- Main level bathrooms: 1
Heating
- Forced Air, Natural Gas
Cooling
- Central Air, Electric
Appliances
- Included: Gas Water Heater
- Laundry: Main Level
Features
- Flooring: Luxury Vinyl, Other
- Basement: Full,Heated
- Number of fireplaces: 1
Interior area
- Total structure area: 1,959
- Total interior livable area: 1,959 sqft
- Finished area above ground: 1,959
Property
Parking
- Total spaces: 2
- Parking features: Garage Faces Front, Asphalt, Attached, Driveway
- Attached garage spaces: 2
- Has uncovered spaces: Yes
Accessibility
- Accessibility features: None
Features
- Levels: Two
- Stories: 2
- Patio & porch: Deck
- Has private pool: Yes
- Pool features: Fenced, Private
- Has view: Yes
- View description: Water
- Has water view: Yes
- Water view: Water
- Waterfront features: Creek/Stream
- Body of water: Rancocas Creek
Lot
- Size: 10,019 Square Feet
- Dimensions: 80 x 125
- Features: Stream/Creek
Details
- Additional structures: Above Grade
- Parcel number: 380111900020
- Zoning: R
- Special conditions: Standard
Construction
Type & style
- Home type: SingleFamily
- Architectural style: Colonial
- Property subtype: Single Family Residence
Materials
- Vinyl Siding
- Foundation: Concrete Perimeter
- Roof: Shingle
Condition
- New construction: No
- Year built: 1969
Utilities & green energy
- Electric: 200+ Amp Service
- Sewer: Public Sewer
- Water: Public
- Utilities for property: Natural Gas Available
Community & HOA
Community
- Subdivision: Twin Hills
HOA
- Has HOA: No
Location
- Region: Willingboro
- Municipality: WILLINGBORO TWP
Financial & listing details
- Price per square foot: $179/sqft
- Tax assessed value: $230,800
- Annual tax amount: $10,166
- Date on market: 9/21/2026
- Listing agreement: Exclusive Right To Sell
- Listing terms: Cash,Other,Conventional
- Inclusions: Hot Tub, Bar, Barstool, Bar Keg, Dishwasher, Oven, Stove, Refrigerator, Washer, Dryer, All In As-is Condition.
- Exclusions: Personal Belongings
- Ownership: Fee Simple
Foreclosure details
Estimated market value
Not available
Estimated sales range
Not available
Not available
Price history
| Date | Event | Price |
|---|---|---|
| 10/1/2026 | Listed for sale | $350,000$179/sqft |
Source:  Bright MLS #NJBL2121128 Report a problem Bright MLS #NJBL2121128 Report a problem | ||
| 9/29/2026 | Contingent | $350,000$179/sqft |
Source: Bright MLS #NJBL2121128 Report a problem | ||
| 9/21/2026 | Price change | $350,000-33.3%$179/sqft |
Source: Bright MLS #NJBL2121128 Report a problem | ||
| 8/17/2026 | Pending sale | $525,000$268/sqft |
Source: Bright MLS #NJBL2108104 Report a problem | ||
| 8/12/2026 | Contingent | $525,000$268/sqft |
Source: Bright MLS #NJBL2108104 Report a problem | ||
| 4/30/2026 | Listed for sale | $525,000+310.8%$268/sqft |
Source: Bright MLS #NJBL2108104 Report a problem | ||
| 2/24/2012 | Sold | $127,809-35.6%$65/sqft |
Source: Public Record Report a problem | ||
| 8/26/2011 | Price change | $198,500-13.7%$101/sqft |
Source: CENTURY 21 Pacesetter Realty, Inc. #3052148 Report a problem | ||
| 8/3/2011 | Listed for sale | $230,000$117/sqft |
Source: Pacesetter Realty, Inc. #3052148 Report a problem | ||
Public tax history
| Year | Property taxes | Tax assessment |
|---|---|---|
| 2026 | $10,167 +2% | $230,800 |
| 2025 | $9,964 +0.7% | $230,800 |
| 2024 | $9,890 | $230,800 |
| 2023 | -- | $230,800 |
| 2022 | $9,207 -0.2% | $230,800 |
| 2021 | $9,223 +0.5% | $230,800 |
| 2020 | $9,174 +1.9% | $230,800 |
| 2019 | $9,004 +2.9% | $230,800 |
| 2018 | $8,752 +1% | $230,800 |
| 2017 | $8,664 +3.6% | $230,800 |
| 2016 | $8,367 +5% | $230,800 |
| 2015 | $7,965 +3.4% | $230,800 |
| 2014 | $7,704 +2.7% | $230,800 |
| 2013 | $7,503 +0.2% | $230,800 |
| 2012 | $7,487 +1.3% | $230,800 |
| 2011 | $7,388 +6.3% | $230,800 |
| 2010 | $6,948 -0.2% | $230,800 +74.8% |
| 2009 | $6,966 +1.9% | $132,000 |
| 2008 | $6,838 | $132,000 |
| 2007 | $6,838 +18.5% | $132,000 |
| 2006 | $5,768 +5.2% | $132,000 |
| 2005 | $5,482 +5.2% | $132,000 |
| 2004 | $5,210 | $132,000 |
| 2003 | -- | $132,000 +10% |
| 2002 | -- | $120,000 |
| 2001 | -- | $120,000 |
Find assessor info on the county website
Monthly payment
Est. payment
Payment breakdown
Explore the cost of this home by adjusting the details. Changes won't be saved.Climate risks
Neighborhood: 08046
Nearby schools
Schools provided by the listing agent
- District: Willingboro Township Public Schools
Source: Bright MLS. This data may not be complete. We recommend contacting the local school district to confirm school assignments for this home.
Similar homes
- $--5 bd3 ba2.5k sqft116 Club House Dr, Willingboro, NJ 08046Auction
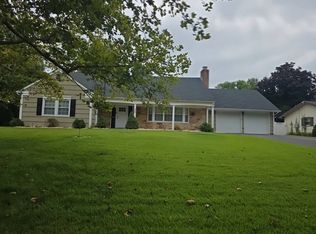 Auction.com 2
 - $350,0003 bd3 ba2k sqft159 Millbrook Dr, Willingboro, NJ 08046For Sale
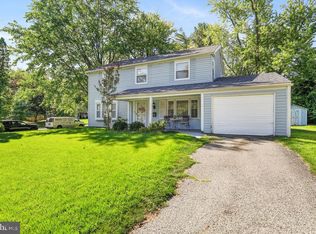
 MLS ID #NJBL2117760, Anita Tavakolian, Keller Williams Realty - Moorestown. Bright MLS
 - $--3 bd2 ba1.5k sqft56 Eastbrook Ln, Willingboro, NJ 08046Auction
 Auction.com 2
 - $340,0004 bd2 ba1.8k sqft103 Niagara Ln, Willingboro, NJ 08046For Sale
 MLS ID #NJBL2116414, Jasmin Elalfy, NJ Elite Group, LLC. Bright MLS
 - $419,9005 bd2 ba1.5k sqft19 Stretton Cir, Willingboro, NJ 08046For SaleMLS ID #NJBL2122102, Robert Greenblatt, Weichert Realtors - Moorestown. Bright MLS
- $316,9004 bd2 ba1.5k sqft50 Margin Rd, Levittown, PA 19056For SaleMLS ID #PABU2130994, Edward J Barber JR., Better Homes Realty Group. Bright MLS
- $350,0004 bd2 ba1.9k sqft2530 48th St, Pennsauken, NJ 08110For SaleMLS ID #NJCD2126386, Christine Hernandez, Prime Realty Partners. Bright MLS
