Take a look at this beautifully updated 2-bedroom, 2-bath home with an additional office or craft room on a corner lot in Leadington. Inside, you'll find numerous upgrades and a gorgeous kitchen designed for those who love to cook.
The second bedroom features a built-in Murphy bed, providing a great space for guests while maximizing room functionality. A utility room with a second full bath adds extra convenience to the home.
Enjoy relaxing or entertaining outdoors on the patio with a 12x20 gazebo, creating a great backyard gathering space. The property also includes a 14x36 detached garage and a 21x20 carport, offering plenty of storage and parking.
The trampoline will be removed before closing.
Home is being sold as is.
Active under contract
Listed by: Triple Creek Realty LLC • Michael C Maxson • 573-915-2306
Price cut: $9.1K (7/28)
$139,900
26 Woodlawn Dr, Leadington, MO 63601
2beds
1,051sqft
Single Family Residence
Built in 1940
10,193 Square Feet Lot
$-- Zestimate®
$133/sqft
$-- HOA
What's special
Built-in murphy bedGreat backyard gathering spaceCorner lot
- 128 days |
- 317 |
- 16 |
Zillow last checked:
Listing updated:
Listed by:
Michael C Maxson 573-915-2306,
Triple Creek Realty LLC
Source: MARIS,MLS#: 26022818 Originating MLS: Mineral Area Board of REALTORS
Originating MLS: Mineral Area Board of REALTORSFacts & features
Interior
Bedrooms & bathrooms
- Bedrooms: 2
- Bathrooms: 2
- Full bathrooms: 2
- Main level bathrooms: 2
- Main level bedrooms: 2
Heating
- Forced Air
Cooling
- Central Air
Appliances
- Included: Dishwasher, Instant Hot Water, Built-In Gas Range
- Laundry: Laundry Room, Main Level
Features
- Has basement: No
- Has fireplace: No
Interior area
- Total structure area: 1,051
- Total interior livable area: 1,051 sqft
- Finished area above ground: 1,051
Property
Parking
- Total spaces: 3
- Parking features: Garage, Carport
- Garage spaces: 1
- Carport spaces: 2
- Covered spaces: 3
Features
- Levels: One
Lot
- Size: 10,193 Square Feet
- Features: Level
Details
- Parcel number: 092009030140001.00
- Special conditions: Standard
Construction
Type & style
- Home type: SingleFamily
- Architectural style: Ranch
- Property subtype: Single Family Residence
Materials
- Vinyl Siding
Condition
- Year built: 1940
Utilities & green energy
- Electric: Ameren
- Sewer: Public Sewer
- Water: Public
- Utilities for property: Cable Available, Electricity Connected, Natural Gas Connected, Phone Available, Sewer Connected, Water Connected
Community & HOA
Community
- Subdivision: S D Bennetts
HOA
- Has HOA: No
Location
- Region: Leadington
Financial & listing details
- Price per square foot: $133/sqft
- Tax assessed value: $47,670
- Annual tax amount: $492
- Date on market: 4/15/2026
- Cumulative days on market: 128 days
- Listing terms: Cash,Conventional
- Electric utility on property: Yes
Estimated market value
Not available
Estimated sales range
Not available
Not available
Price history
| Date | Event | Price |
|---|---|---|
| 8/15/2026 | Contingent | $139,900$133/sqft |
Source:  MARIS #26022818 Report a problem MARIS #26022818 Report a problem | ||
| 7/28/2026 | Price change | $139,900-6.1%$133/sqft |
Source: MARIS #26022818 Report a problem | ||
| 7/15/2026 | Listed for sale | $149,000$142/sqft |
Source: MARIS #26022818 Report a problem | ||
| 6/26/2026 | Contingent | $149,000$142/sqft |
Source: MARIS #26022818 Report a problem | ||
| 6/13/2026 | Listed for sale | $149,000$142/sqft |
Source: MARIS #26022818 Report a problem | ||
| 6/3/2026 | Contingent | $149,000$142/sqft |
Source: MARIS #26022818 Report a problem | ||
| 5/25/2026 | Listed for sale | $149,000$142/sqft |
Source: MARIS #26022818 Report a problem | ||
| 5/15/2026 | Contingent | $149,000$142/sqft |
Source: MARIS #26022818 Report a problem | ||
| 4/20/2026 | Price change | $149,000-6.3%$142/sqft |
Source: MARIS #26022818 Report a problem | ||
| 4/15/2026 | Listed for sale | $159,000$151/sqft |
Source: MARIS #26022818 Report a problem | ||
Public tax history
| Year | Property taxes | Tax assessment |
|---|---|---|
| 2025 | $492 +10.5% | $9,060 +12% |
| 2024 | $445 0% | $8,090 |
| 2023 | $446 +0% | $8,090 |
| 2022 | $446 +0.9% | $8,090 |
| 2021 | $442 +8.5% | $8,090 +11.7% |
| 2020 | $407 +0.3% | $7,240 |
| 2019 | $406 | $7,240 |
| 2018 | -- | $7,240 |
| 2017 | -- | $7,240 -0.1% |
| 2016 | -- | $7,250 |
| 2015 | -- | $7,250 |
| 2014 | -- | $7,250 |
| 2013 | -- | $7,250 |
| 2012 | -- | $7,250 |
| 2011 | -- | $7,250 |
Find assessor info on the county website
Monthly payment
Est. payment
Payment breakdown
Explore the cost of this home by adjusting the details. Changes won't be saved.Climate risks
Neighborhood: 63601
Nearby schools
GreatSchools rating
- 5/10West Elementary SchoolGrades: 3-5Distance: 2.9 mi
- 7/10Central Middle SchoolGrades: 6-8Distance: 0.9 mi
- 7/10Central High SchoolGrades: 9-12Distance: 2.1 mi
Schools provided by the listing agent
- Elementary: Central Elem.
- Middle: Central Middle
- High: Central High
Source: MARIS. This data may not be complete. We recommend contacting the local school district to confirm school assignments for this home.
- $143,4002 bd1 ba960 sqft26 Woodlawn Dr, Park Hills, MO 63601Off Market
- $--3 bd2 ba1k sqft24 Woodlawn Dr, Leadington, MO 63601Sold

- $100,9002 bd1 ba1.1k sqft22 Woodlawn Dr, Leadington, MO 63601Off Market
- $--2 bd1 ba952 sqft20 Woodlawn Dr, Leadington, MO 63601Sold

- $160,5003 bd1 ba1k sqft12 Donnelly St, Leadington, MO 63601Off Market
- $---- sqft18 Woodlawn Dr, Leadwood, MO 63601Off Market
- $191,5002 bd1 ba1.9k sqft18 Woodlawn Dr, Leadington, MO 63601Off Market
- $12,240-- bd-- ba-- sqftDonnelly St, Leadington, MO 63601Off Market
A local agent can set up tours, give advice and negotiate with sellers.
Similar homes
- $129,9003 bd1 ba1.2k sqft301 9th St, Park Hills, MO 63601For Sale
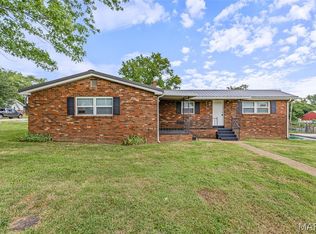
 MLS ID #26052917, Kim D Hutson, Coldwell Banker Hulsey. MARIS
 - $165,0003 bd1 ba1.2k sqft304 Poe St, Park Hills, MO 63601For Sale
 MLS ID #26054225, Thomas Mosley, Keller Williams Realty St. Louis. MARIS
 - $149,9003 bd2 ba1.1k sqft405 N Desloge Dr, Desloge, MO 63601For Sale
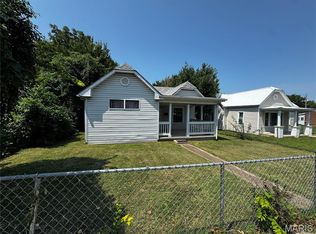 MLS ID #26043634, Eric M Kofron, Midwest Real Estate. MARIS
 - $--3 bd1 ba1.2k sqft1003 E Walnut St, Desloge, MO 63601Auction
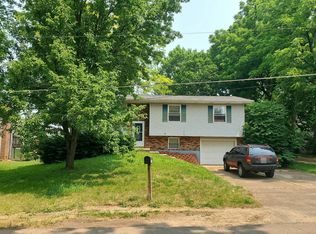 Auction.com 2
 - $134,9003 bd3 ba1.3k sqft311 High St, Park Hills, MO 63601For SaleMLS ID #26038192, Michael A Zouglas, REO Xpress, LLC. MARIS
- $110,0002 bd2 ba980 sqft401 Watts St, Park Hills, MO 63601For SaleMLS ID #26047783, Jon E Boyer, Keller Williams Realty Platinum. MARIS
- $139,0002 bd1 ba720 sqft212 7th St, Park Hills, MO 63601For SaleMLS ID #26035236, Holly Miller, Magnolia Realty, LLC. MARIS
- $160,0002 bd1 ba892 sqft113 7th St, Park Hills, MO 63601For SaleMLS ID #26048016, Jessica Wilson, Main Key Realty LLC. MARIS
- $119,9002 bd1 ba1k sqft309 Buckley St, Park Hills, MO 63601For SaleMLS ID #26048879, Jerett D Rion, Nash Realty, Inc.. MARIS
- $--3 bd2 ba1.1k sqft704 Ethel Ave, Park Hills, MO 63601AuctionAuction.com 1
- $124,9003 bd1 ba816 sqft503 National St, Park Hills, MO 63601For SaleMLS ID #26041522, Angela K Christopher, The Home Team. MARIS
- $145,0003 bd1 ba969 sqft108 N White Oak St, Desloge, MO 63601For SaleMLS ID #26042934, Dustin Walker, Freedom Realty MO, LLC. MARIS
- $120,0003 bd1 ba1.3k sqft704 Camilla St, Park Hills, MO 63601For SaleMLS ID #26048524, Heather Bockhoff, Realty Executives of St. Louis. MARIS
- $130,0002 bd1 ba882 sqft802 Monroe St, Park Hills, MO 63601For SaleMLS ID #26027931, Sarah Gamlin, Freedom Realty MO, LLC. MARIS
- $--3 bd2 ba1.2k sqft203 N School St, Desloge, MO 63601AuctionServiceLink Auction
- $--2 bd1 ba1k sqft20 S Fleming St, Farmington, MO 63640AuctionAuction.com 2
- $150,0003 bd2 ba784 sqft1132 State Highway 32, Park Hills, MO 63601For SaleMLS ID #26050949, Cindy Backer, Coldwell Banker Hulsey. MARIS
- $125,0002 bd1 ba824 sqft803 N Grant St, Desloge, MO 63601For SaleMLS ID #26045817, Brad Cary, Unrivaled Realty. MARIS
- $113,9002 bd1 ba840 sqft105 S Shaw St, Park Hills, MO 63601For SaleMLS ID #26051729, Donyel M Burns, Keller Williams Realty Platinum. MARIS
- $120,0002 bd1 ba994 sqft505 S Vandervoot St, Desloge, MO 63601For SaleMLS ID #26036623, Chelsea R Kitchell, Freedom Realty MO, LLC. MARIS
