Explore this incredible property with an automated, interactive virtual tour! Experience resort-style living in this beautiful, like-new condo located in the highly desirable Fairway Pointe at Anderson Creek Club! This stunning unit features 2 oversized bedrooms, both with walk-in closets, and 2 spacious bathrooms. The primary suite is exceptionally large, offering the perfect private retreat.
The stylish kitchen is equipped with granite countertops, stainless steel appliances, and abundant cabinetry, making both cooking and entertaining a pleasure. The open-concept great room and dining area provide a spacious, welcoming atmosphere ideal for gatherings or relaxing evenings at home.
Step onto the screened porch and enjoy peaceful views with convenient access to the golf course. For added comfort and peace of mind, the home also includes a newly installed ADT security system with cameras.
Living in Anderson Creek Club offers an unmatched lifestyle with incredible amenities, including canoeing, paddle boating, fishing, resort-style pools, lap pool, splash pad, tennis, pickleball, sand volleyball courts, basketball court, soccer field, hiking and jogging trails, horseshoes, croquet, shuffleboard, community gardens, playgrounds, and more.
This is more than a home, it’s a lifestyle! Schedule your private showing today and discover all this incredible community has to offer. Please contact the co-listing agent, Dan Sutton for all information on the listing - 910-624-4421
For sale
Price cut: $2.5K (8/3)
$254,500
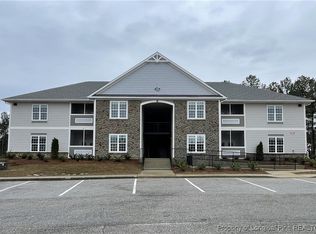
260 Gallery Dr #102, Spring Lake, NC 28390
2beds
1,593sqft
Condominium
Built in 2024
-- sqft lot
$254,200 Zestimate®
$160/sqft
$299/mo HOA
What's special
Peaceful viewsSpacious welcoming atmosphereGranite countertopsScreened porchWalk-in closetsAbundant cabinetryStylish kitchen
- 164 days
- 94
- 1
Zillow last checked:
Listing updated:
Listed by:
ANGELA JENNESS BRADY,
A BRADY BROKERAGE
Source: LPRMLS,MLS#: 762085 Originating MLS: Longleaf Pine Realtors
Originating MLS: Longleaf Pine RealtorsFacts & features
Interior
Bedrooms & bathrooms
- Bedrooms: 2
- Bathrooms: 2
- Full bathrooms: 2
Heating
- Electric, Forced Air
Cooling
- Central Air, Electric
Appliances
- Included: Dishwasher, Free-Standing Electric Range, Microwave, Stainless Steel Appliance(s)
- Laundry: Washer Hookup, Dryer Hookup, In Unit
Features
- Breakfast Bar, Breakfast Area, Ceiling Fan(s), Double Vanity, Eat-in Kitchen, Granite Counters, Great Room, Kitchen Exhaust Fan, Kitchen/Dining Combo, Open Floorplan, Tub Shower, Water Closet(s), Walk-In Shower
- Flooring: Carpet, Luxury Vinyl Plank, Tile
- Basement: None
- Has fireplace: No
- Fireplace features: None
Interior area
- Total interior livable area: 1,593 sqft
Video & virtual tour
Property
Parking
- Parking features: No Garage
Features
- Patio & porch: Porch, Screened
- Exterior features: Basketball Court, Playground, Porch, Storage, Tennis Court(s)
- Pool features: In Ground, Pool
- Has view: Yes
- View description: Golf Course
Lot
- Features: See Remarks, Cleared
- Topography: Cleared
Details
- Parcel number: 01053502020100 97
- Zoning description: PND - Planned Neighborhood
- Special conditions: Standard
Construction
Type & style
- Home type: Condo
- Property subtype: Condominium
Materials
- Fiber Cement
Condition
- Good Condition
- New construction: No
- Year built: 2024
Utilities & green energy
- Sewer: County Sewer
- Water: Public
Community & HOA
Community
- Features: Clubhouse, Community Pool, Fitness Center, Golf, Gated, Sidewalks
- Security: Security System, Gated Community, Smoke Detector(s), Surveillance System
- Subdivision: Anderson Creek Club
HOA
- Has HOA: Yes
- Services included: Maintenance Grounds
- HOA fee: $299 monthly
- HOA name: Anderson Creek Club Poa
Location
- Region: Spring Lake
Financial & listing details
- Price per square foot: $160/sqft
- Date on market: 5/6/2026
- Cumulative days on market: 165 days
- Listing terms: Cash,New Loan
- Inclusions: None
- Exclusions: None
- Ownership: More than a year
- Road surface type: Paved
Estimated market value
$254,200
$241,000 - $267,000
$1,695/mo
Price history
| Date | Event | Price |
|---|---|---|
| 8/3/2026 | Price change | $254,500-1%$160/sqft |
Source:  LPRMLS #762085 Report a problem LPRMLS #762085 Report a problem | ||
| 6/22/2026 | Price change | $257,000-0.4%$161/sqft |
Source: LPRMLS #762085 Report a problem | ||
| 5/6/2026 | Listed for sale | $258,000-0.8%$162/sqft |
Source: LPRMLS #762085 Report a problem | ||
| 4/27/2026 | Listing removed | $260,000$163/sqft |
Source: LPRMLS #746700 Report a problem | ||
| 4/4/2026 | Price change | $260,000-0.4%$163/sqft |
Source: LPRMLS #746700 Report a problem | ||
| 3/16/2026 | Price change | $261,000-0.8%$164/sqft |
Source: LPRMLS #746700 Report a problem | ||
| 2/4/2026 | Price change | $263,000-0.8%$165/sqft |
Source: LPRMLS #746700 Report a problem | ||
| 1/7/2026 | Price change | $265,000-1.1%$166/sqft |
Source: LPRMLS #746700 Report a problem | ||
| 11/24/2025 | Price change | $268,000-0.7%$168/sqft |
Source: LPRMLS #746700 Report a problem | ||
| 10/8/2025 | Price change | $270,000-0.7%$169/sqft |
Source: LPRMLS #746700 Report a problem | ||
| 7/29/2025 | Price change | $272,000-2.9%$171/sqft |
Source: LPRMLS #746700 Report a problem | ||
| 7/15/2025 | Listed for sale | $280,000+2%$176/sqft |
Source: LPRMLS #746700 Report a problem | ||
| 4/30/2024 | Sold | $274,500-90%$172/sqft |
Source: LPRMLS #722636 Report a problem | ||
| 4/11/2024 | Pending sale | $2,745,000$1,723/sqft |
Source: LPRMLS #722636 Report a problem | ||
Public tax history
Tax history is unavailable.
Monthly payment
Est. payment
Payment breakdown
Explore the cost of this home by adjusting the details. Changes won't be saved.Climate risks
Neighborhood: Anderson Creek
Nearby schools
Schools provided by the listing agent
- Elementary: Overhills Elementary
- Middle: Western Harnett Middle School
- High: Overhills Senior High
Source: LPRMLS. This data may not be complete. We recommend contacting the local school district to confirm school assignments for this home.
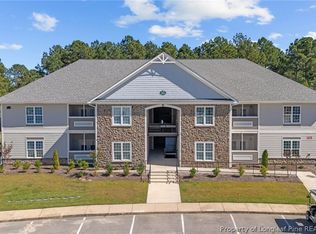
- $259,9002 bd2 ba1.6k sqft260 Gallery Dr #101, Spring Lake, NC 28390New Construction
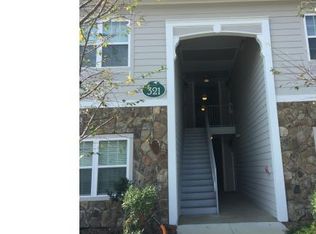
- $1,233,0103 bd2 ba-- sqft321 Gallery Dr APT 104, Spring Lake, NC 28390Off Market
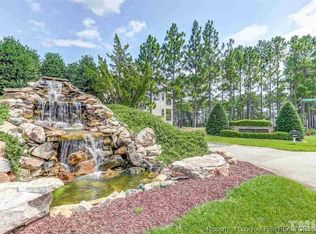
- $--2 bd2 ba1.5k sqft288 Gallery Dr #302, Spring Lake, NC 28390Off Market
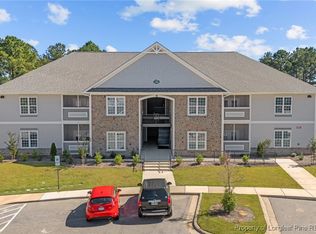
- $264,9003 bd2 ba1.5k sqft240 Gallery Dr #303, Spring Lake, NC 28390New Construction
Similar homes
- $279,5002 bd2 ba1.6k sqft240 Gallery Dr #304, Spring Lake, NC 28390New Construction
 MLS ID #734065, TEAM ACC POWERED BY AC REALTY, AC REALTY. LPRMLS
 - $272,9003 bd2 ba1.5k sqft220 Gallery Dr #201, Spring Lake, NC 28390New Construction
 MLS ID #744660, TEAM ACC POWERED BY AC REALTY, AC REALTY. LPRMLS
 - $264,9003 bd2 ba1.5k sqft240 Gallery Dr #303, Spring Lake, NC 28390New ConstructionMLS ID #745962, TEAM ACC POWERED BY AC REALTY, AC REALTY. LPRMLS
- $294,9003 bd2 ba1.5k sqft220 Gallery Dr Unit 204, Spring Lake, NC 28390New Construction
 MLS ID #762014, TEAM ACC POWERED BY AC REALTY, AC REALTY. LPRMLS
