Welcome to 260 High Street -- a beautifully crafted new construction home in the heart of Charleston, TN! This 3 bedroom, 2 bathroom home offers 1,200 square feet of thoughtfully designed living space, perfect for first-time buyers, downsizers, or investors alike. Featuring modern finishes throughout, an open and functional floor plan, and the peace of mind that comes with brand-new construction, this home is truly move-in ready. Enjoy the added bonus of being within walking distance to a community park, perfect for morning walks, weekend picnics, or letting the kids and pets play. With the charm of small-town Charleston living and easy access to Cleveland, TN and the greater Chattanooga area, this brand-new home in a growing community won't last long -- schedule your showing today!
New construction
Price cut: $1K (8/16)
$272,900
260 High St, Charleston, TN 37310
3beds
1,200sqft
Single Family Residence
Built in 2026
7,501 Square Feet Lot
$272,300 Zestimate®
$227/sqft
$-- HOA
What's special
Modern finishes throughout
- 35 days |
- 326 |
- 23 |
Zillow last checked:
Listing updated:
Listed by:
Tori Childs 423-650-1870,
Realty One Group Experts 423-896-6000
Source: Greater Chattanooga Realtors,MLS#: 1538662
Facts & features
Interior
Bedrooms & bathrooms
- Bedrooms: 3
- Bathrooms: 2
- Full bathrooms: 2
Primary bedroom
- Level: First
Bedroom
- Level: First
Bedroom
- Level: First
Primary bathroom
- Level: First
Bathroom
- Level: First
Kitchen
- Level: First
Laundry
- Level: First
Living room
- Level: First
Cooling
- Central Air
Appliances
- Included: Dishwasher, Electric Oven, Electric Water Heater, Microwave
- Laundry: Laundry Room
Features
- High Ceilings, Kitchen Island, Open Floorplan, Walk-In Closet(s)
- Flooring: Luxury Vinyl
- Has basement: No
- Has fireplace: No
Interior area
- Total structure area: 1,200
- Total interior livable area: 1,200 sqft
- Finished area above ground: 1,200
Property
Parking
- Parking features: Driveway
Features
- Levels: One
- Patio & porch: Front Porch, Porch - Covered
- Exterior features: None
Lot
- Size: 7,501 Square Feet
- Dimensions: 57 x 131.78
Details
- Parcel number: 016g E 006.01
Construction
Type & style
- Home type: SingleFamily
- Architectural style: Contemporary
- Property subtype: Single Family Residence
Materials
- Vinyl Siding
- Foundation: Block, Other
- Roof: Shingle
Condition
- New construction: Yes
- Year built: 2026
Utilities & green energy
- Sewer: Public Sewer
- Water: Public
- Utilities for property: Electricity Connected, Sewer Connected, Water Connected
Community & HOA
Community
- Features: Dock, Park
- Subdivision: None
HOA
- Has HOA: No
Location
- Region: Charleston
Financial & listing details
- Price per square foot: $227/sqft
- Annual tax amount: $95
- Date on market: 7/13/2026
- Listing terms: Cash,Conventional,FHA,USDA Loan,VA Loan
Estimated market value
$272,300
$259,000 - $286,000
$1,782/mo
Price history
| Date | Event | Price |
|---|---|---|
| 8/16/2026 | Price change | $272,900-0.4%$227/sqft |
Source: Greater Chattanooga Realtors #1538662 Report a problem | ||
| 8/7/2026 | Price change | $273,900-0.4%$228/sqft |
Source: Greater Chattanooga Realtors #1538662 Report a problem | ||
| 7/27/2026 | Price change | $274,900-1.8%$229/sqft |
Source: Greater Chattanooga Realtors #1538662 Report a problem | ||
| 7/13/2026 | Listed for sale | $279,900$233/sqft |
Source: Greater Chattanooga Realtors #1538662 Report a problem | ||
Public tax history
Tax history is unavailable.
Monthly payment
Est. payment
Payment breakdown
Explore the cost of this home by adjusting the details. Changes won't be saved.Climate risks
Neighborhood: 37310
Nearby schools
GreatSchools rating
- 6/10Charleston Elementary SchoolGrades: PK-5Distance: 0.5 mi
- 6/10Ocoee Middle SchoolGrades: 6-8Distance: 9.9 mi
- 7/10Walker Valley High SchoolGrades: 9-12Distance: 1.9 mi
Schools provided by the listing agent
- Elementary: Charleston Elementary
- Middle: Ocoee Middle
- High: Walker Valley High
Source: Greater Chattanooga Realtors. This data may not be complete. We recommend contacting the local school district to confirm school assignments for this home.
- $187,300-- bd2 ba616 sqft360 High St NE, Charleston, TN 37310Off Market
- $178,0003 bd1 ba1.5k sqft352 High St NE, Charleston, TN 37310Off Market
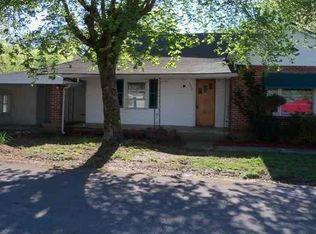
- $81,600-- bd-- ba1.6k sqft363 High St NE, Charleston, TN 37310Off Market
- $167,1002 bd1 ba1k sqft347 High St NE, Charleston, TN 37310Off Market
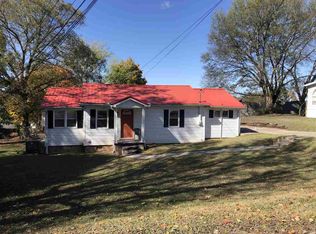
- $67,200-- bd1 ba896 sqft284 Scott St NE, Charleston, TN 37310Off Market
- $128,8003 bd1 ba720 sqft216 Church St NE, Charleston, TN 37310Off Market
- $161,700-- bd1 ba960 sqft226 Church St NE, Charleston, TN 37310Off Market
- $263,800-- bd2 ba1.3k sqft126 Dunn Ln NE, Charleston, TN 37310Off Market
A local agent can set up tours, give advice and negotiate with sellers.
A local lender can help you make sure your offer is ready when you are.
Similar homes
- $265,0003 bd2 ba1.1k sqft117 Dunn Ln NE, Charleston, TN 37310New Construction
 MLS ID #1539570, Jody Gatlin. Greater Chattanooga Realtors
 - $218,0002 bd1 ba807 sqft8956 Hiwassee St NE, Charleston, TN 37310For Sale
 MLS ID #1540525, Donna Southerland. Greater Chattanooga Realtors
 - $234,9002 bd3 ba1.3k sqft265 Cass Ln NW Lot 8, Charleston, TN 37310New Construction

 MLS ID #3217071, Heath Davis. RealTracs MLS as distributed by MLS GRID
 - $234,9002 bd3 ba1.3k sqft265 Cass Ln NW, Charleston, TN 37310New Construction
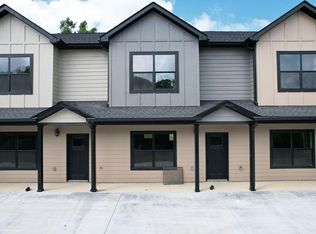 MLS ID #20255480, Heath Davis, Award Realty II. RCAR
 - $--5 bd2 ba1.4k sqft1580 Perry St SE, Cleveland, TN 37311AuctionAuction.com 2
- $269,9003 bd1 ba1.1k sqft188 Brown Rd SE, Cleveland, TN 37323For SaleMLS ID #3319017, Sommer Oder-Bailey. RealTracs MLS as distributed by MLS GRID
- $265,0003 bd2 ba1.4k sqft3975 Lynncrest Dr NE, Cleveland, TN 37323For SaleMLS ID #1533249, Darren Miller. Greater Chattanooga Realtors
- $280,0003 bd2 ba1.4k sqft340 Matt Cir SE, Cleveland, TN 37323For SaleMLS ID #3316053, Haitham Alda. RealTracs MLS as distributed by MLS GRID
- $274,9003 bd5 ba1.2k sqft480 Parker Dr NE, Cleveland, TN 37323New ConstructionMLS ID #1536838, Paul Ramsey. Greater Chattanooga Realtors
- $299,0003 bd2 ba1.6k sqft811 Sunset Ave NW, Cleveland, TN 37311For SaleMLS ID #1539337, Karen Albright. Greater Chattanooga Realtors
- $249,9003 bd2 ba1.1k sqft1575 Strawberry Ln NE, Cleveland, TN 37311New ConstructionMLS ID #1538309, Adam Hammond. Greater Chattanooga Realtors
- $250,0003 bd2 ba1.2k sqft3453 Highway 39 W, Athens, TN 37303For SaleMLS ID #1536298, Matt Cunningham. Greater Chattanooga Realtors
- $274,9003 bd2 ba1.2k sqft480 Parker Dr NE, Cleveland, TN 37323New ConstructionMLS ID #3243177, Paul Ramsey. RealTracs MLS as distributed by MLS GRID
- $249,9003 bd2 ba1.3k sqft1408 Elrod St SE, Cleveland, TN 37311For SaleMLS ID #3250415, Amber Olinger. RealTracs MLS as distributed by MLS GRID
- $259,9993 bd2 ba1k sqft3245 Headrick Ln SE, Cleveland, TN 37323For SaleMLS ID #1538518, Leah Payne. Greater Chattanooga Realtors
- $289,0003 bd2 ba1.6k sqft17855 State Highway 58 N, Decatur, TN 37322For SaleMLS ID #3259965, Christa Tippit. RealTracs MLS as distributed by MLS GRID
- $264,0004 bd2 ba1.4k sqft618 Carter Rd SE, Cleveland, TN 37323For SaleMLS ID #1537417, Kimberly Lewis. Greater Chattanooga Realtors
- $245,0003 bd3 ba1.2k sqft913 2nd St NE, Cleveland, TN 37311New ConstructionMLS ID #1540236, Daniel J Staub. Greater Chattanooga Realtors
- $249,9003 bd2 ba1.2k sqft1565 Blythe Ave SE, Cleveland, TN 37311For SaleMLS ID #3250427, MaKenzie Williams. RealTracs MLS as distributed by MLS GRID
- $310,0003 bd2 ba1.4k sqft1105 Clingan Ridge Dr NW, Cleveland, TN 37312For SaleMLS ID #1531582, Lore Conway. Greater Chattanooga Realtors
