Introducing Charleston's First-Ever New Construction Townhomes of its kind!
Be part of something new in the heart of Charleston, TN. These modern 2-bedroom, 2.5-bath townhomes are the first of their kind in the area—perfect for homeowners or investors alike.
Each spacious bedroom includes its own private en-suite bathroom and generous closet space. The centrally located upstairs laundry adds everyday convenience.
Downstairs, enjoy a bright and open-concept layout featuring a stylish kitchen with granite countertops, stainless steel appliances, a half bath, and plenty of storage.
Located just minutes from the Hiwassee River and I-75, you can have your boat in the water or be on your way in no time.
Don't miss this opportunity to own a piece of Charleston's growth—schedule your showing today!
Active
$234,900
265 Cass Ln NW Lot 8, Charleston, TN 37310
2beds
1,384sqft
Townhouse, Residential, Condominium
Built in 2025
6,969 Square Feet Lot
$-- Zestimate®
$170/sqft
$13/mo HOA
What's special
- 95 days |
- 35 |
- 3 |
Zillow last checked:
Listing updated:
Listed by:
Heath Davis 423-476-3205,
Award Realty II 423-476-3205,
Elizabeth T. Davis,
Award Realty II
Source: RealTracs MLS as distributed by MLS GRID,MLS#: 3217071
Facts & features
Interior
Bedrooms & bathrooms
- Bedrooms: 2
- Bathrooms: 3
- Full bathrooms: 2
- 1/2 bathrooms: 1
Heating
- Central, Electric
Cooling
- Central Air
Appliances
- Included: Electric Range, Dishwasher, Microwave
Features
- High Speed Internet
- Flooring: Tile, Luxury Vinyl
- Basement: None
Interior area
- Total structure area: 1,384
- Total interior livable area: 1,384 sqft
Property
Parking
- Parking features: Assigned, Concrete
Features
- Levels: Three Or More
- Patio & porch: Patio
Lot
- Size: 6,969 Square Feet
- Features: Level
- Topography: Level
Details
- Special conditions: Standard
Construction
Type & style
- Home type: Townhouse
- Architectural style: Other
- Property subtype: Townhouse, Residential, Condominium
- Attached to another structure: Yes
Materials
- Fiber Cement
- Roof: Shingle
Condition
- New construction: Yes
- Year built: 2025
Utilities & green energy
- Sewer: Public Sewer
- Water: Public
- Utilities for property: Electricity Available, Water Available
Community & HOA
Community
- Subdivision: --None--
HOA
- Has HOA: Yes
- HOA fee: $150 annually
Location
- Region: Charleston
Financial & listing details
- Price per square foot: $170/sqft
- Annual tax amount: $1,140
- Date on market: 5/20/2026
- Electric utility on property: Yes
Estimated market value
Not available
Estimated sales range
Not available
Not available
Price history
| Date | Event | Price |
|---|---|---|
| 5/20/2026 | Listed for sale | $234,900$170/sqft |
Source:  RealTracs MLS as distributed by MLS GRID #3217071 Report a problem RealTracs MLS as distributed by MLS GRID #3217071 Report a problem | ||
Public tax history
Tax history is unavailable.
Monthly payment
Est. payment
Payment breakdown
Explore the cost of this home by adjusting the details. Changes won't be saved.Climate risks
Neighborhood: 37310
Getting around
23 / 100
Car-DependentNearby schools
GreatSchools rating
- 6/10Charleston Elementary SchoolGrades: PK-5Distance: 0.5 mi
- 6/10Ocoee Middle SchoolGrades: 6-8Distance: 9.9 mi
- 7/10Walker Valley High SchoolGrades: 9-12Distance: 1.5 mi
Schools provided by the listing agent
- Elementary: Charleston Elementary School
- Middle: Ocoee Middle School
- High: Walker Valley High School
Source: RealTracs MLS as distributed by MLS GRID. This data may not be complete. We recommend contacting the local school district to confirm school assignments for this home.
- $230,0002 bd3 ba1.3k sqft261 Cass Ln NW, Charleston, TN 37310Sold

- $--0.51 acres0 Casson Lippard Ln NW LOT 9, Georgetown, TN 37336Off Market

- $--0.44 acres0 Morgan Nichole Dr NW LOT 8, Georgetown, TN 37336Off Market
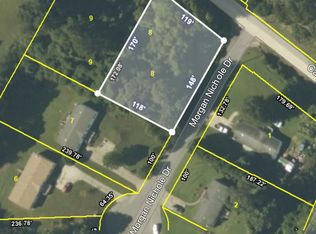
- $30,0000.95 acres0 Morgan Nichole Dr #&-9, Charleston, TN 37310Sold
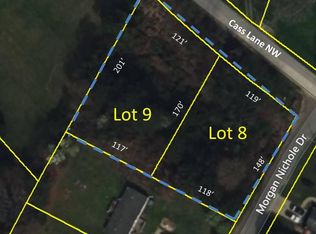
- $170,200-- bd-- ba1.6k sqft122 Morgan Nichole Dr, Charleston, TN 37310Off Market
- $234,9008 bd10 ba5.5k sqft257 Cass Ln NW, Charleston, TN 37310Sold
- $25,000-- bd-- ba-- sqftMorgan Nichole Dr, Charleston, TN 37310Sold
- $1,6002 bd3 ba1.3k sqft265 Cass Ln NW, Charleston, TN 37310For Rent
A local agent can set up tours, give advice and negotiate with sellers.
A local lender can help you make sure your offer is ready when you are.
Similar homes
- $199,9002 bd1 ba950 sqft8956 Hiwassee St NE, Charleston, TN 37310For Sale
 MLS ID #1540525, Donna Southerland. Greater Chattanooga Realtors
 - $265,0003 bd2 ba1.1k sqft117 Dunn Ln NE, Charleston, TN 37310New Construction
 MLS ID #1539570, Jody Gatlin. Greater Chattanooga Realtors
 - $271,9003 bd2 ba1.2k sqft260 High St, Charleston, TN 37310New Construction
 MLS ID #1538662, Tori Childs. Greater Chattanooga Realtors
 - $235,0002 bd3 ba1.3k sqft1352 Weeks, Cleveland, TN 37312For Sale

 MLS ID #3264135, Whitney Proctor. RealTracs MLS as distributed by MLS GRID
 - $249,9002 bd3 ba1.2k sqft2704 Woodlawn Ave NW APT 1, Cleveland, TN 37312For SaleMLS ID #1540224, Theba Hamilton. Greater Chattanooga Realtors
- $235,0003 bd2 ba1.2k sqft1221 Hardwick St SE, Cleveland, TN 37311For SaleMLS ID #1541234, Jennifer Dixon. Greater Chattanooga Realtors
- $235,0003 bd3 ba1.2k sqft1342 Unity Dr NE, Cleveland, TN 37312For SaleMLS ID #3309081, William Eilf. RealTracs MLS as distributed by MLS GRID
- $--5 bd2 ba1.4k sqft1580 Perry St SE, Cleveland, TN 37311AuctionAuction.com 2
- $235,0003 bd3 ba1.2k sqft1342 Unity Dr NE Lot 19-C, Cleveland, TN 37312For SaleMLS ID #1539580, William Eilf. Greater Chattanooga Realtors
- $269,0002 bd3 ba1.4k sqft638 Bellingham Dr NE, Cleveland, TN 37312For SaleMLS ID #1536265, Wendy Merritt. Greater Chattanooga Realtors
- $245,0003 bd1 ba1.1k sqft1252 S Ocoee St, Cleveland, TN 37311For SaleMLS ID #3336080, Mary Norton. RealTracs MLS as distributed by MLS GRID
- $264,9003 bd3 ba1.9k sqft1348 Weeks Dr NE, Cleveland, TN 37312For SaleMLS ID #1536634, Benjamin Absher. Greater Chattanooga Realtors
- $259,0003 bd3 ba1.5k sqft162 McNabb Dr NW #5C, Cleveland, TN 37312New ConstructionMLS ID #3217075, Heath Davis. RealTracs MLS as distributed by MLS GRID
- $259,0003 bd3 ba1.5k sqft124 McNabb Dr Lot 5C, Cleveland, TN 37312New ConstructionMLS ID #3217064, Heath Davis. RealTracs MLS as distributed by MLS GRID
- $275,0002 bd3 ba1.3k sqft1344 Weeks Dr NE, Cleveland, TN 37312For SaleMLS ID #1531115, Steve Black. Greater Chattanooga Realtors
- $249,9003 bd2 ba1.3k sqft1408 Elrod St SE, Cleveland, TN 37311For SaleMLS ID #3250415, Amber Olinger. RealTracs MLS as distributed by MLS GRID
- $254,5004 bd4 ba1.3k sqft3337 Walters Springs Rd NW Lot 13A, Cleveland, TN 37312New ConstructionMLS ID #3512827, Heath Davis. RealTracs MLS as distributed by MLS GRID
- $285,0003 bd3 ba1.6k sqft523 Bellingham Dr NE, Cleveland, TN 37312For SaleMLS ID #1534029, Grace Edrington. Greater Chattanooga Realtors
- $250,0003 bd2 ba1.5k sqft1196 White Oak Rd NW, Cleveland, TN 37312For SaleMLS ID #1537656, Jannis Sams. Greater Chattanooga Realtors
- $261,9002 bd3 ba1.5k sqft126 McNabb Dr Lot 5A, Cleveland, TN 37312New ConstructionMLS ID #3217059, Heath Davis. RealTracs MLS as distributed by MLS GRID
